Leave a Message

Thank you for your message. We will be in touch with you shortly.

110 Edna Parkway
Listed by Michelle Nguyen CA DRE# 01428079 with Premier Realty Associates [email protected]
Sold

110 Edna Parkway

110 Edna Parkway, Lake Forest, CA 92630

$1,915,000
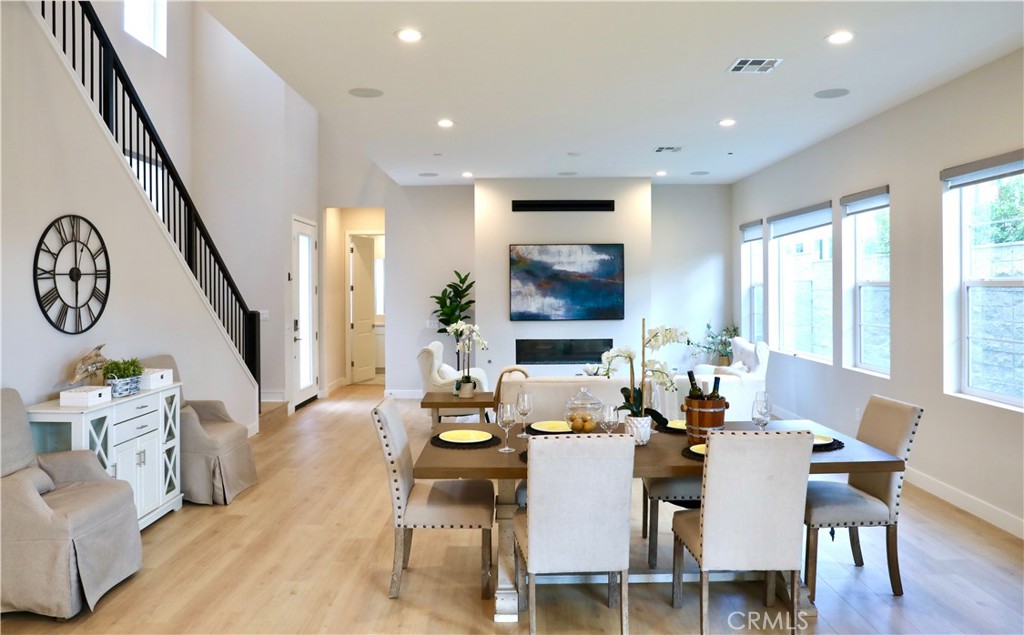
Exceptional value meets refined design at 110 Edna Parkway--this stunning Toll Brothers home in The Meadows community is priced to move, offering a rare opportunity to own in one of Lake Forest's most sought-after neighborhoods. With a low tax rate and no Mello Roos, this 2,753 sq. ft. residence is crafted for both luxury and efficiency.

Inside, the open-concept floorplan connects every detail seamlessly, featuring a chef's kitchen with high-end stainless steel appliances, quartz counters, and custom cabinetry. A main-level guest room and bath provide flexibility for hosting or working from home, while upstairs, the primary suite offers a relaxing retreat with a spa-inspired bathroom, dual vanities, and walk-in closet. An adaptable loft completes the upper level, ideal for an office, playroom, or cozy lounge.

Step outside to a private, low-maintenance backyard outfitted with artificial turf and tile flooring--ready for entertaining or unwinding under the stars. Energy-efficient features, including paid-off solar and EV charging, add lasting value.

Residents of The Meadows enjoy resort-style amenities like pools, parks, and trails, all minutes from shopping, dining, and top-rated schools. This home is positioned to sell quickly, offering a rare blend of luxury, convenience, and smart investment value--don't let this opportunity pass by!
4
beds

4
baths

2,753 Sq.Ft. LIVING AREA

4,248 Sq.Ft. lot

Features & Amenities

Interior

  • total bedrooms4
  • Total bathrooms4
  • full bathrooms4
  • Laundry room Washer Hookup, Electric Dryer Hookup, Gas Dryer Hookup, Inside, Laundry Room
  • Fireplace Recreation Room
  • APPLIANCES 6 Burner Stove, Double Oven, Dishwasher, ENERGY STAR Qualified Appliances, Gas Range, Tankless Water Heater
  • other interior Features Breakfast Area, Eat-in Kitchen, High Ceilings, Open Floorplan, Recessed Lighting, Unfurnished, Bedroom on Main Level, Loft, Primary Suite, Walk-In Closet(s)

Area & Lot

  • Status Sold
  • Date Sold March 26, 2025
  • Living Area2,753 Sq.Ft.
  • Lot Area4,248 Sq.Ft.
  • MLS® IDOC25018171
  • TypeResidential
  • YEAR BUILT2022
  • View DescriptionNone
  • School DistrictSaddleback Valley Unified

Exterior

  • STORIES2
  • Garage Space2.0
  • water SourceOther
  • PoolCommunity, Association
  • lot featuresBack Yard
  • parkingDirect Access, Garage
  • HEAT TYPECentral, ENERGY STAR Qualified Equipment, Fireplace(s), Natural Gas
  • AIR CONDITIONINGCentral Air, ENERGY STAR Qualified Equipment
  • sewerUnknown
  • HOA AmenitiesClubhouse, Meeting/Banquet/Party Room, Outdoor Cooking Area, Barbecue, Picnic Area, Pool, Recreation Room, Spa/Hot Tub

Financial

  • Sales Price$1,915,000
  • HOA $278/mo

REAL ESTATE REAL EASY

We believe successful real estate experiences begin with understanding. By combining thoughtful guidance, transparent communication, and careful attention to detail, we help clients navigate every move with confidence.

Follow Us on Instagram