Leave a Message

Thank you for your message. We will be in touch with you shortly.

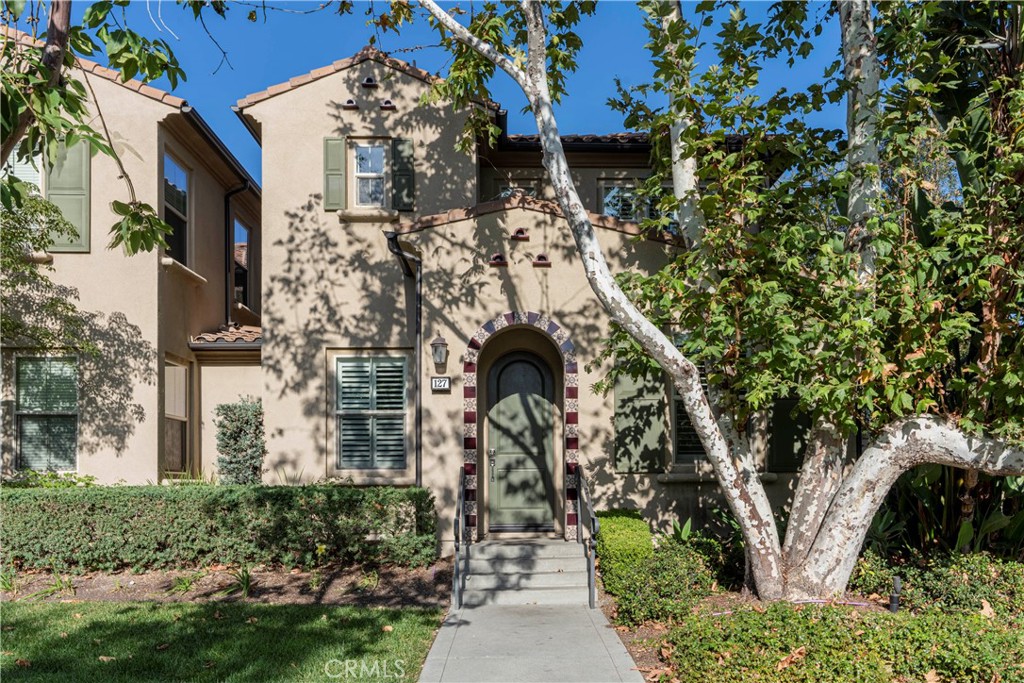
Beige two-story townhouse with an arched entry, green shutters, and a large tree in front.
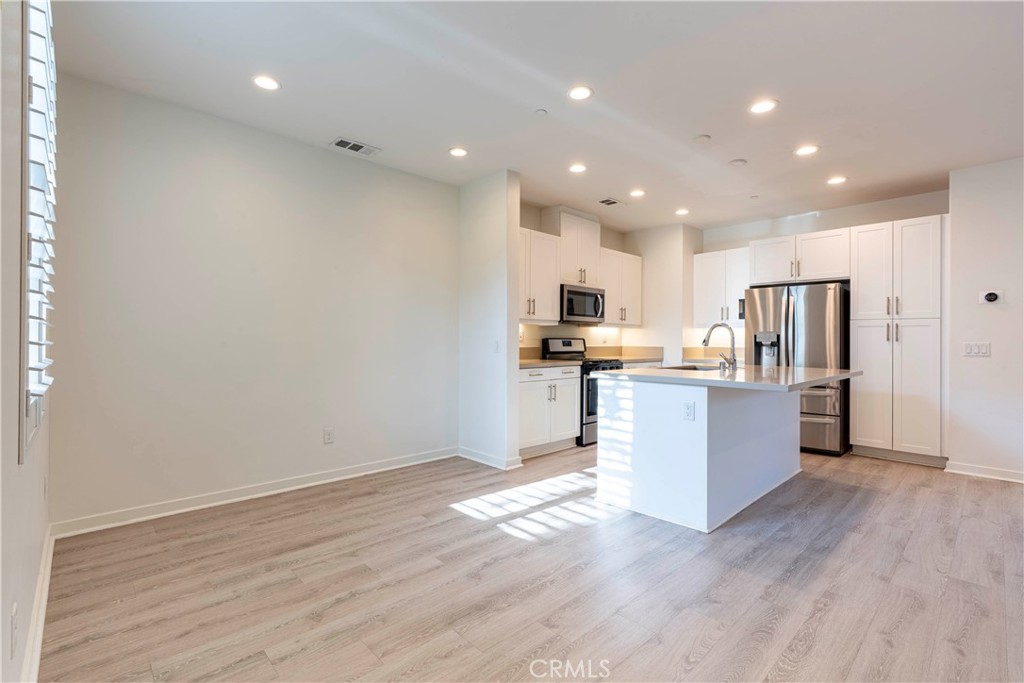
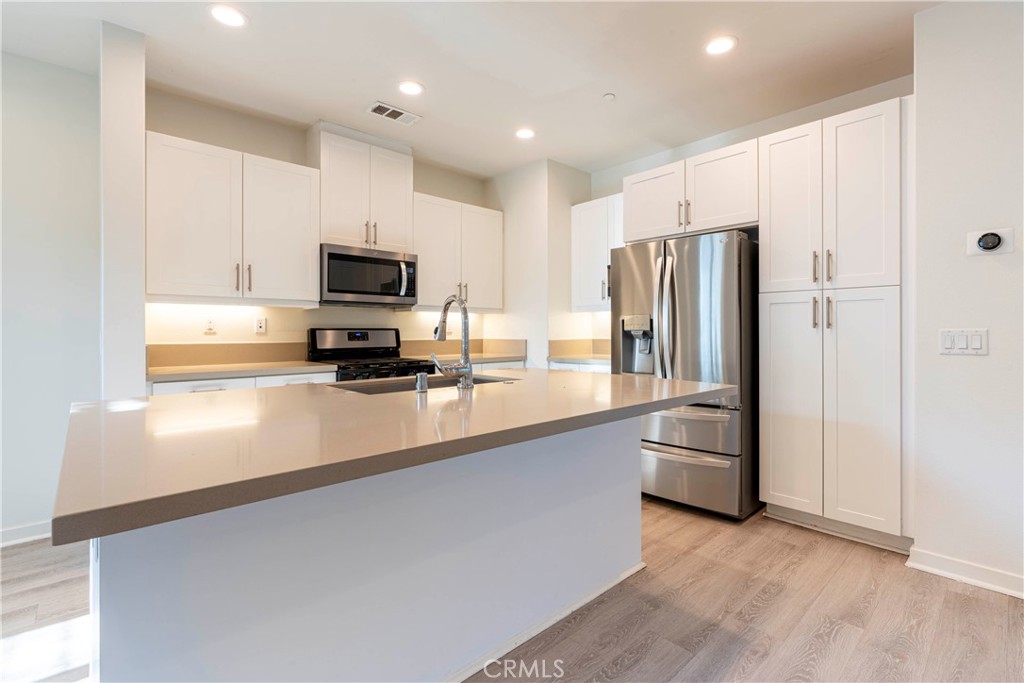
Bright vacant kitchen with white cabinetry, stainless steel appliances, and a central island.
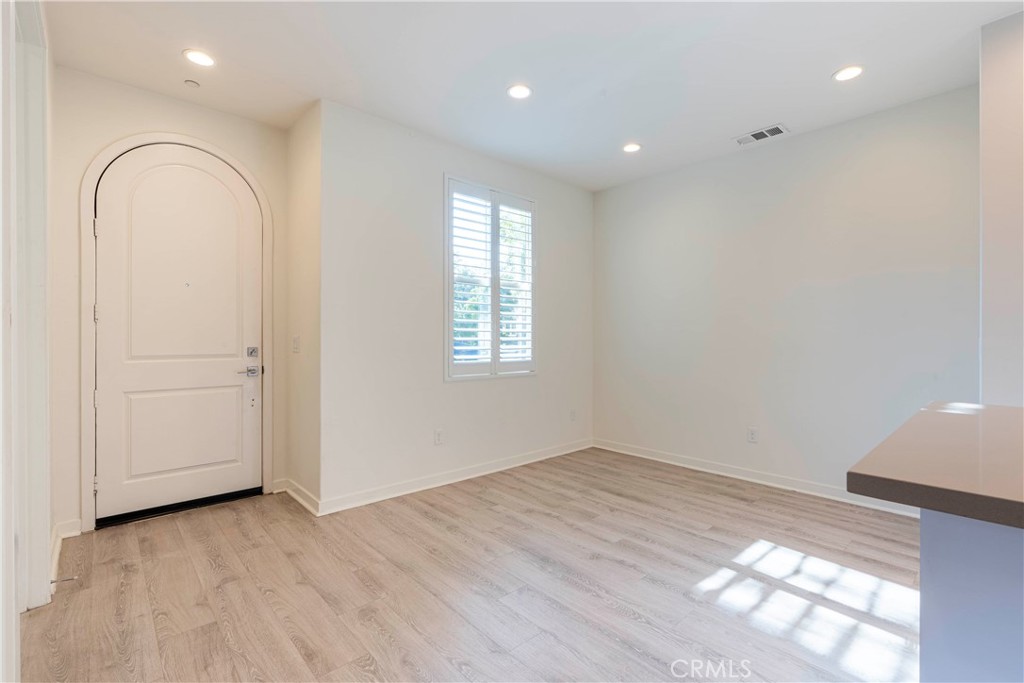
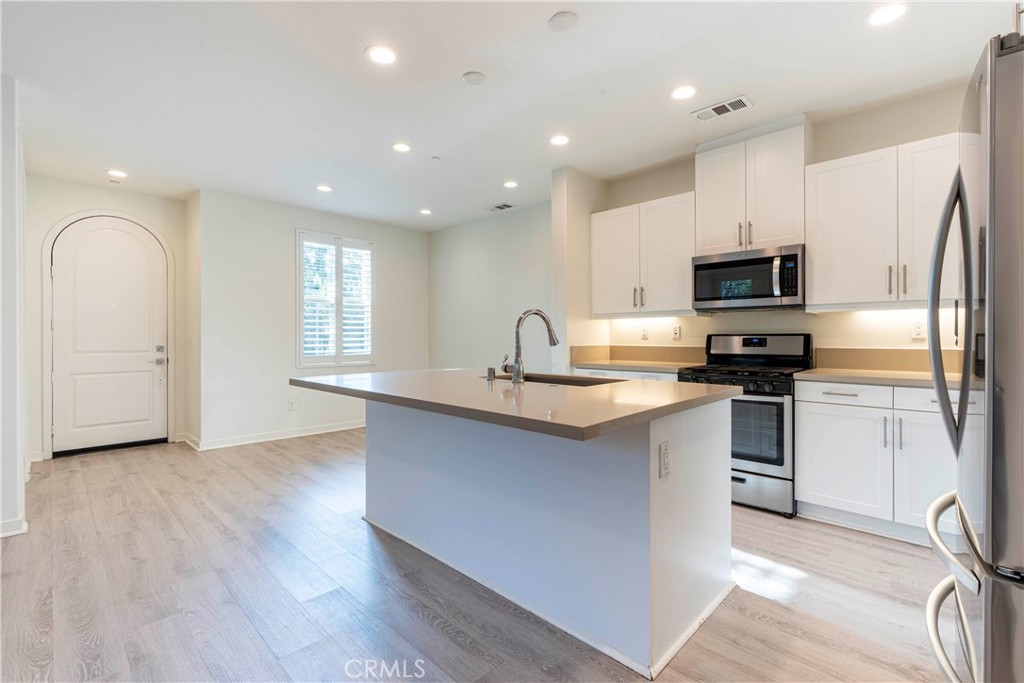
Empty room with an arched front door, plantation shutters, and light wood-look flooring.
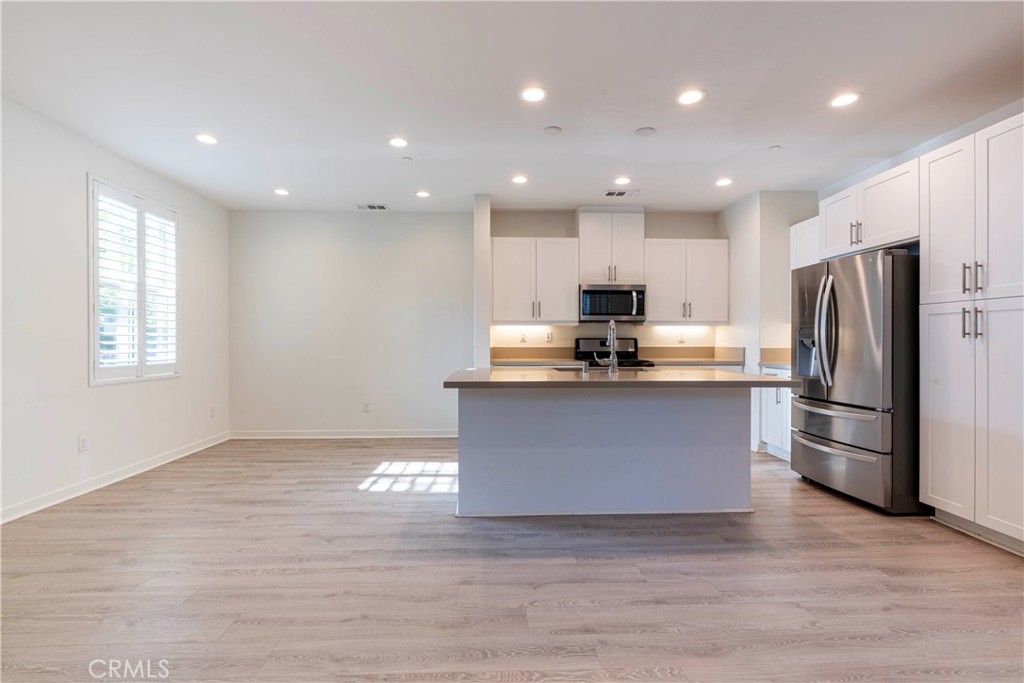
Kitchen with a wide island, stainless steel appliances, white cabinets, and light wood-look flooring.
Modern kitchen with a large island, white cabinetry, and stainless steel appliances.
White kitchen with a large gray-topped island, stainless steel appliances, and shuttered window.
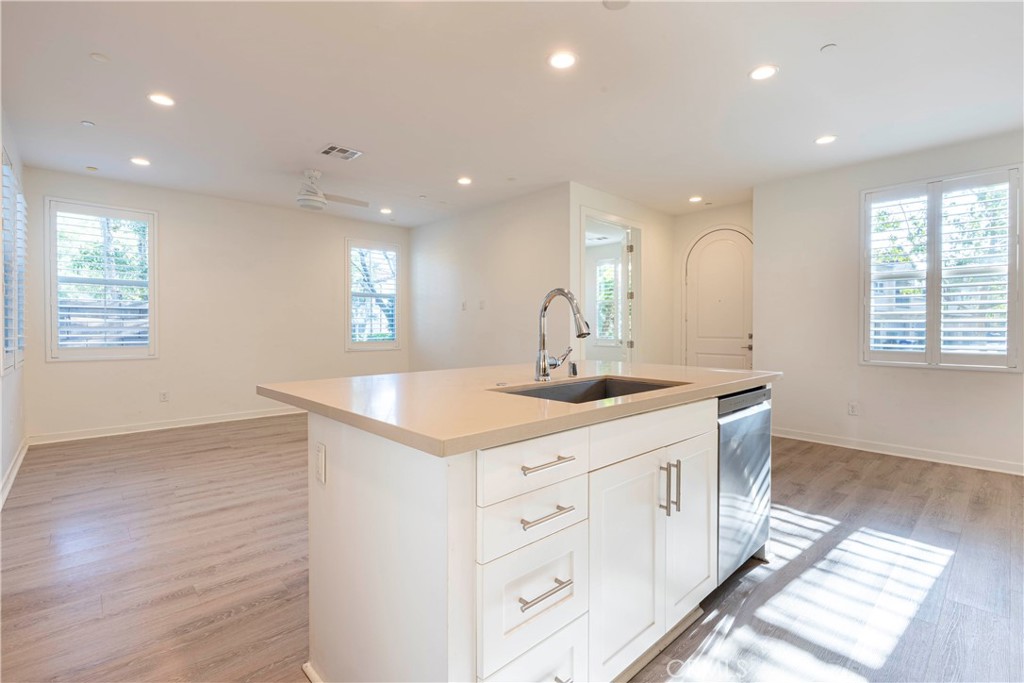
Vacant kitchen with a large white island, sink, stainless-steel dishwasher, and shuttered windows.
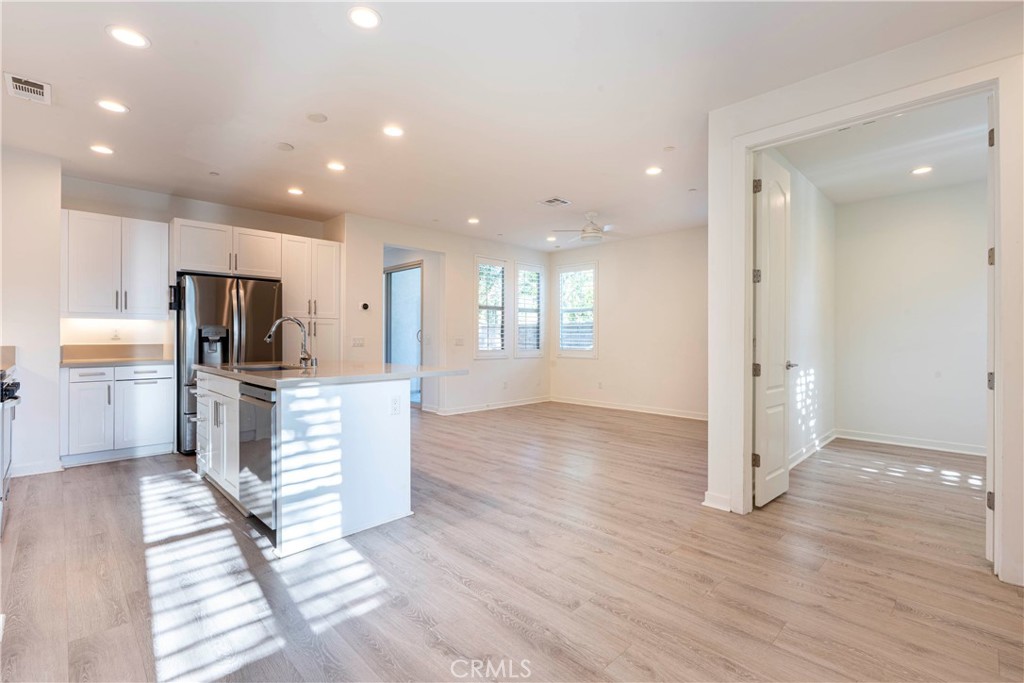
Open kitchen with white cabinets, stainless steel appliances, and an island beside an unfurnished living area.
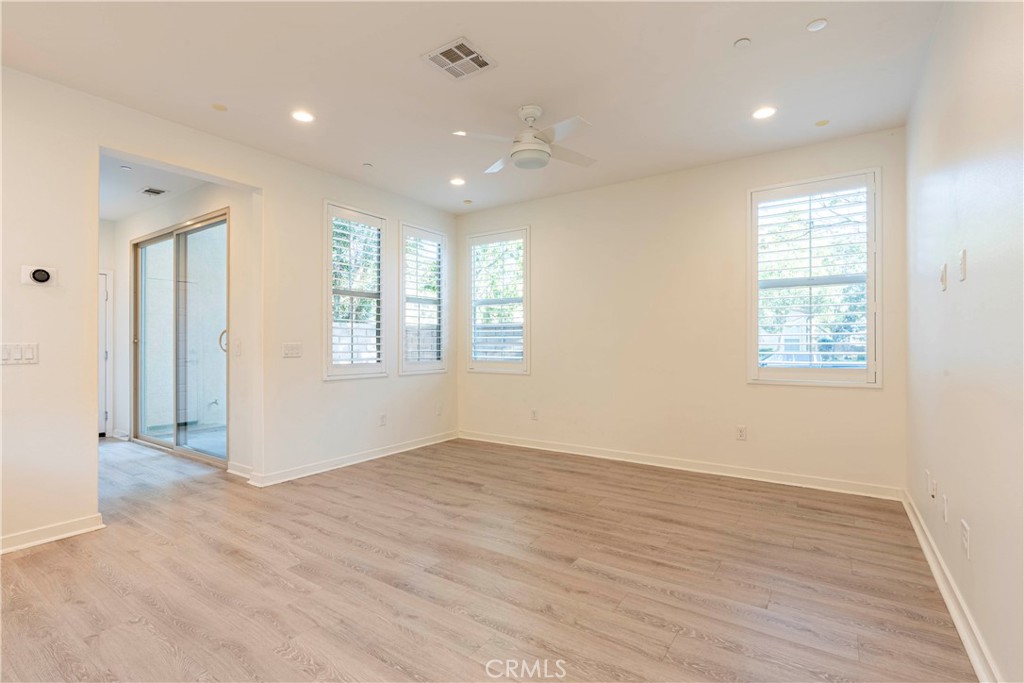
Vacant room with light wood-look flooring, shuttered windows, and a sliding glass door.
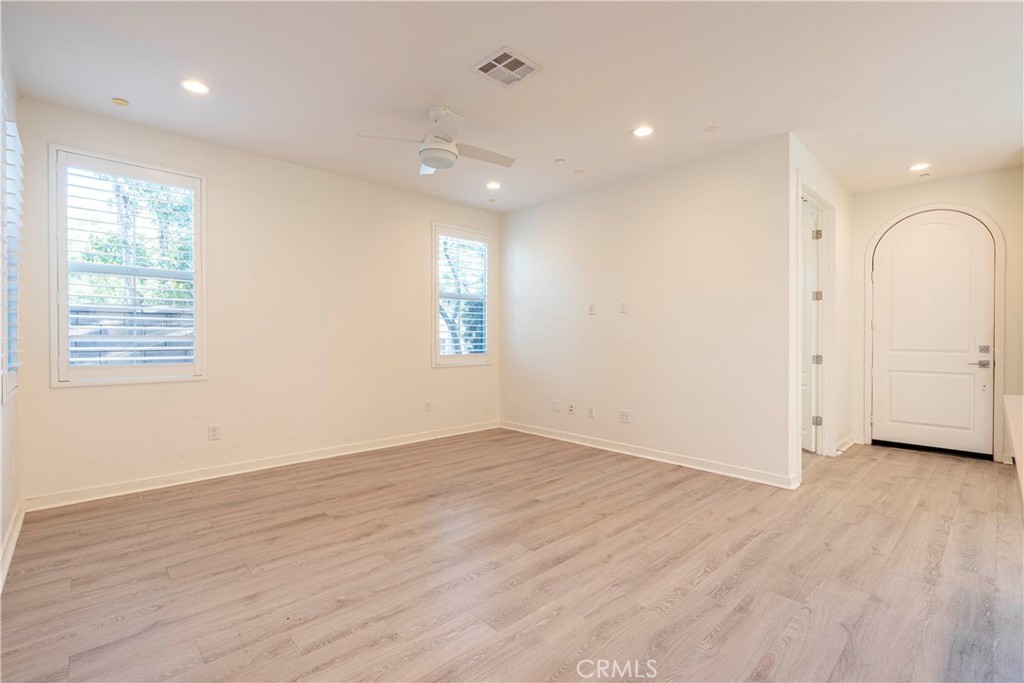
Empty room with light wood-look flooring, shuttered windows, a ceiling fan, and an arched door.
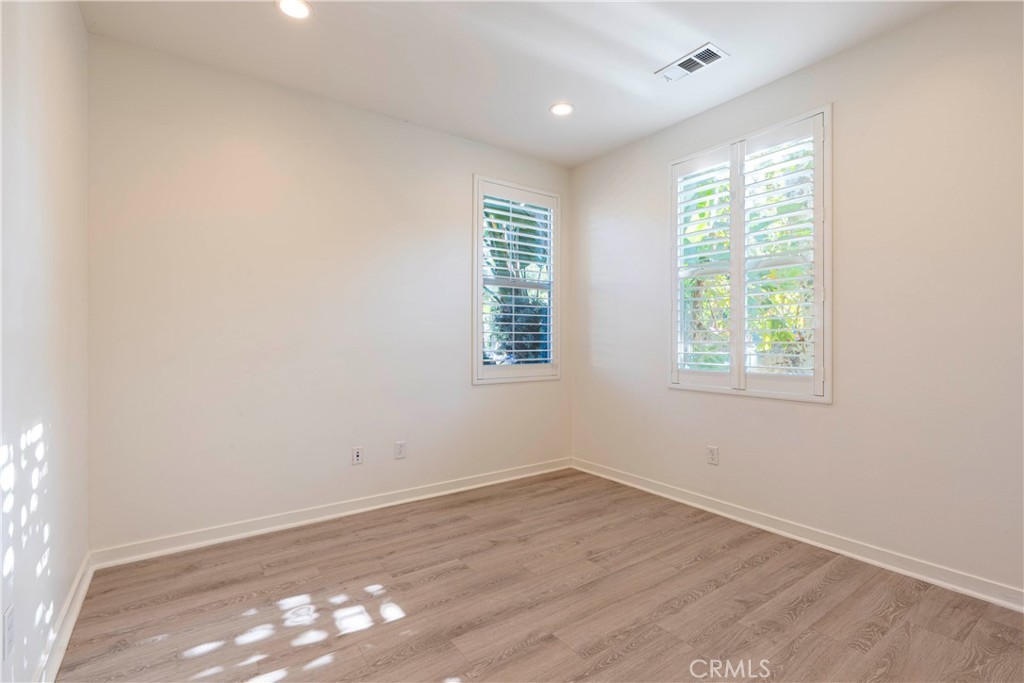
Empty room with wood-look flooring and two windows with white plantation shutters.
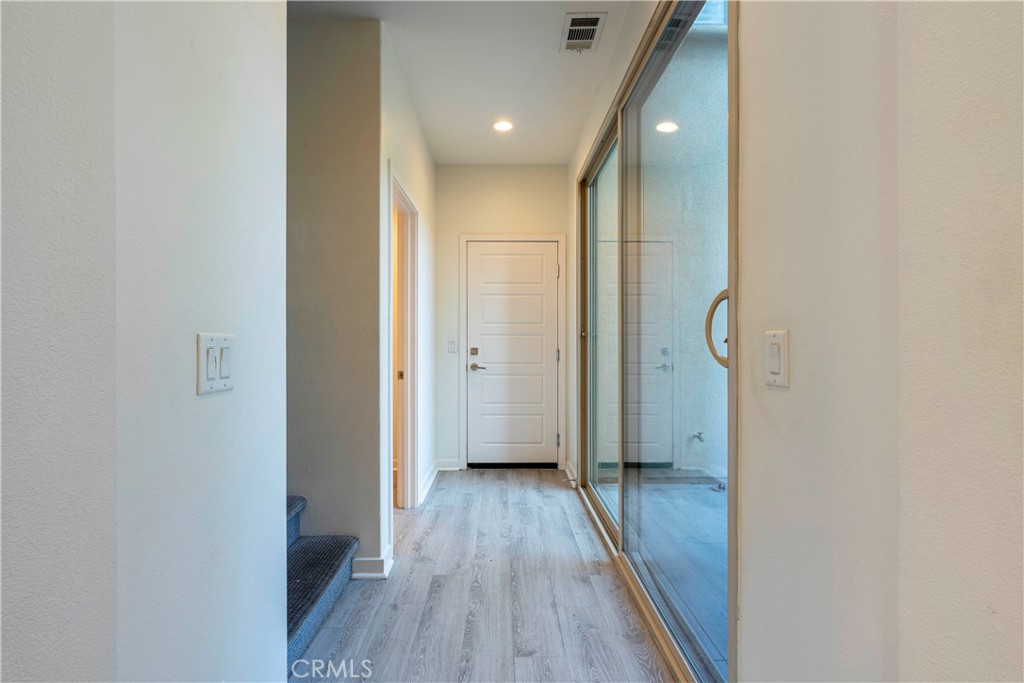
Hallway with gray wood-look flooring, a white paneled door, and a large glass sliding door.
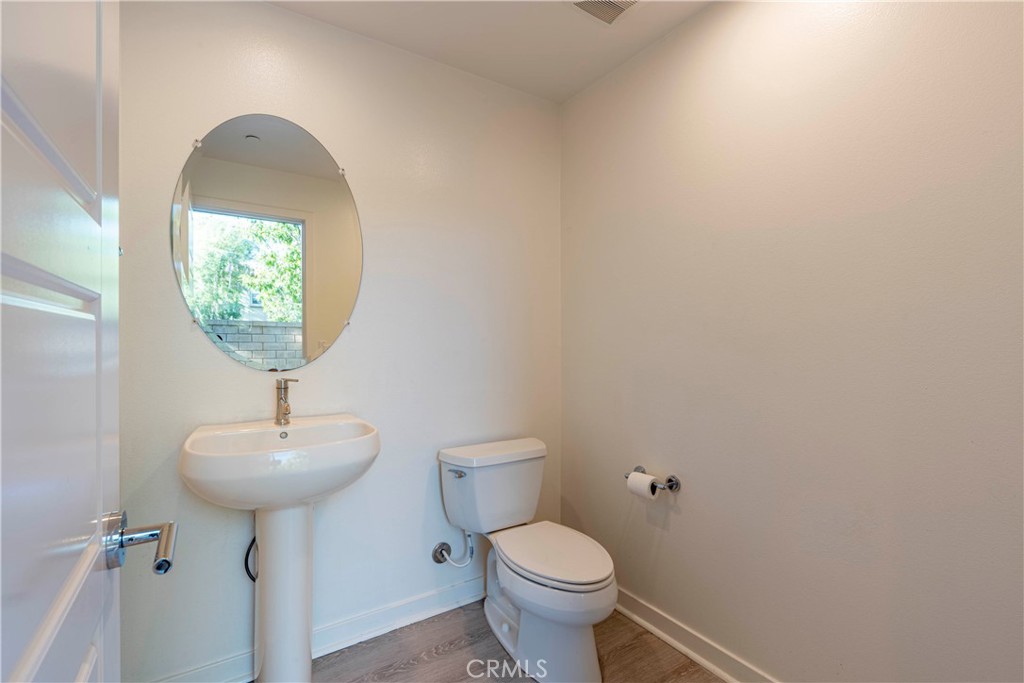
Bathroom with a pedestal sink, oval mirror, toilet, and wood-look flooring.
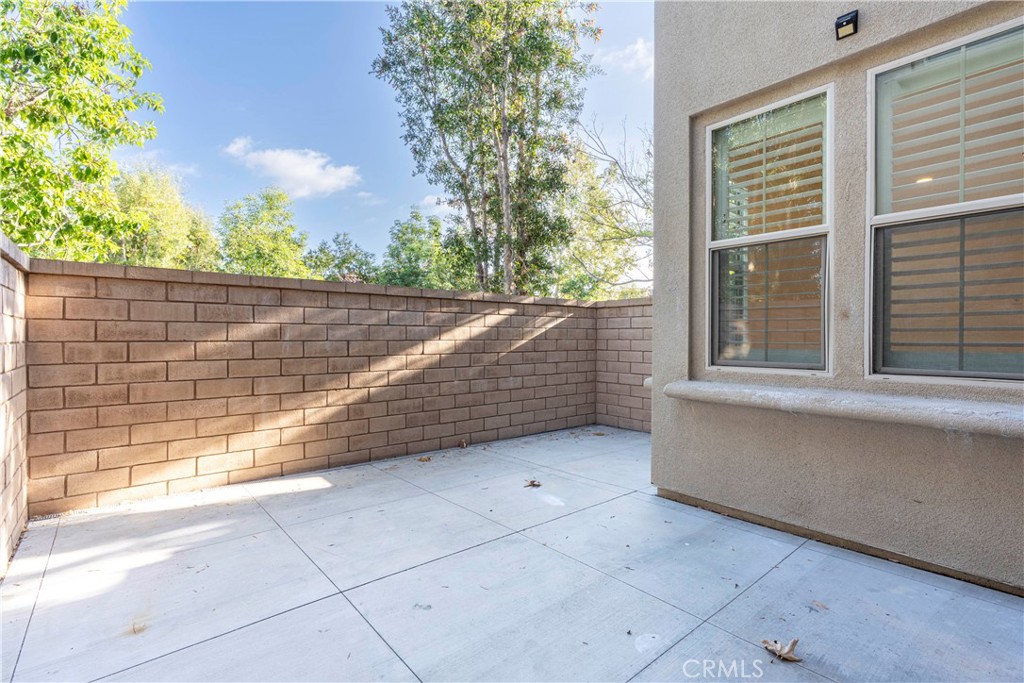
Paved backyard patio enclosed by a block wall beside the home's stucco exterior and windows.
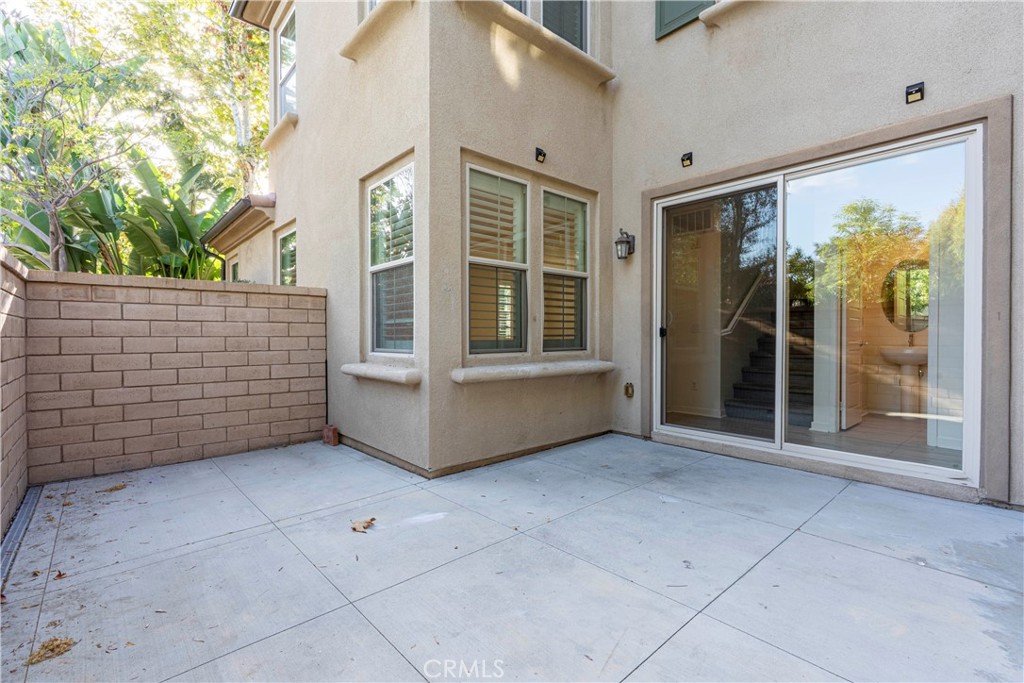
Empty concrete patio beside the stucco home, with sliding glass doors and a low brick wall.
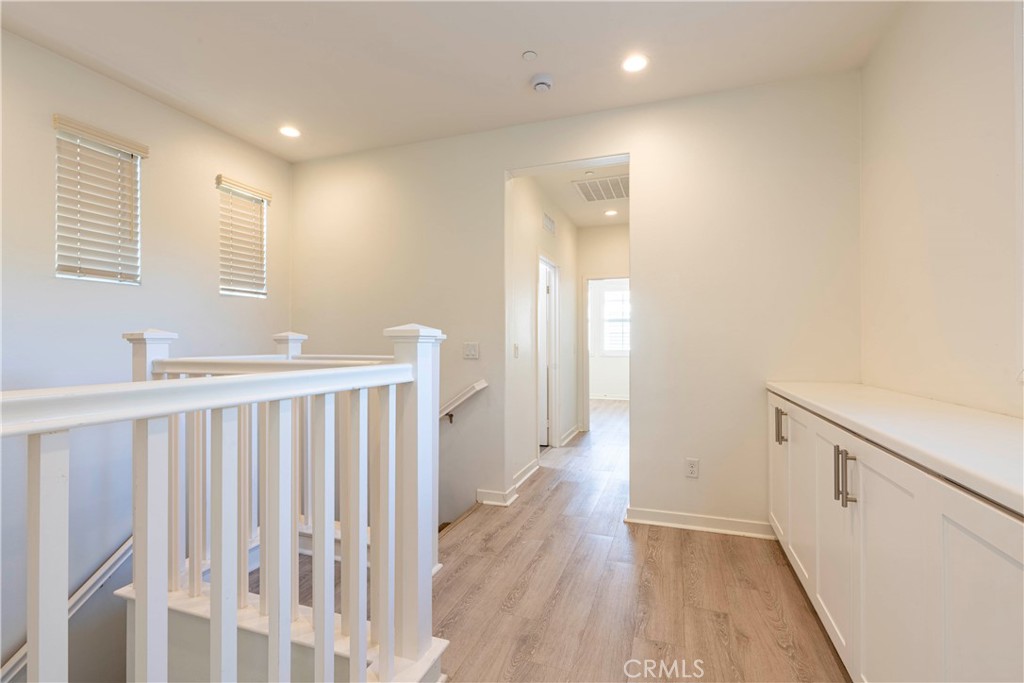
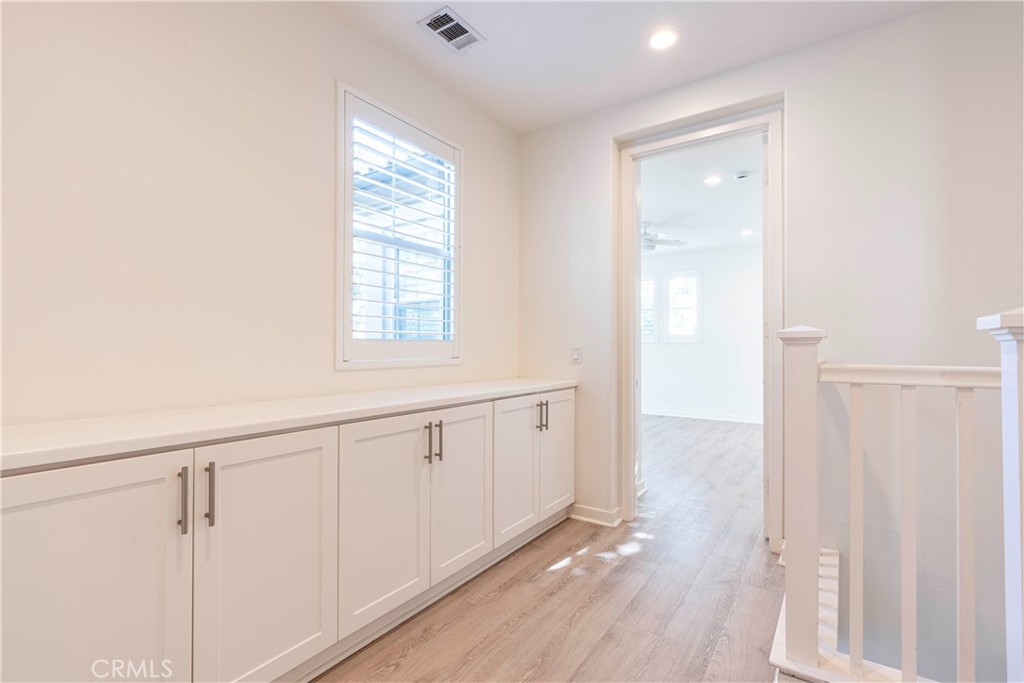
Upstairs landing with white stair railing, built-in cabinets, and light wood-look floors.
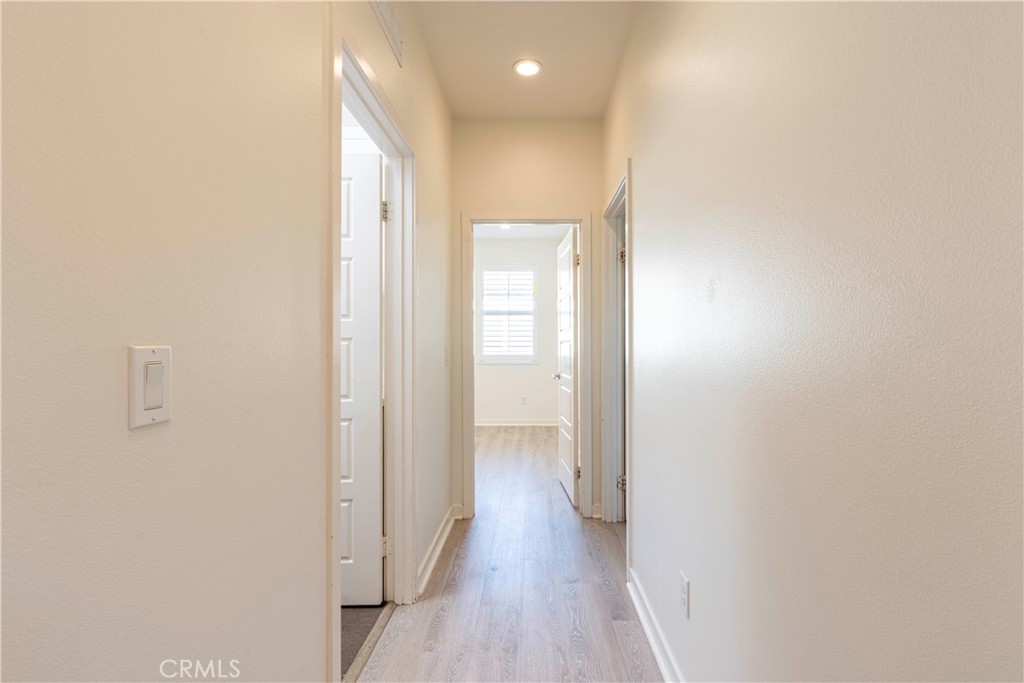
Unfurnished hallway with light wood-look flooring and a shuttered window at the far end.
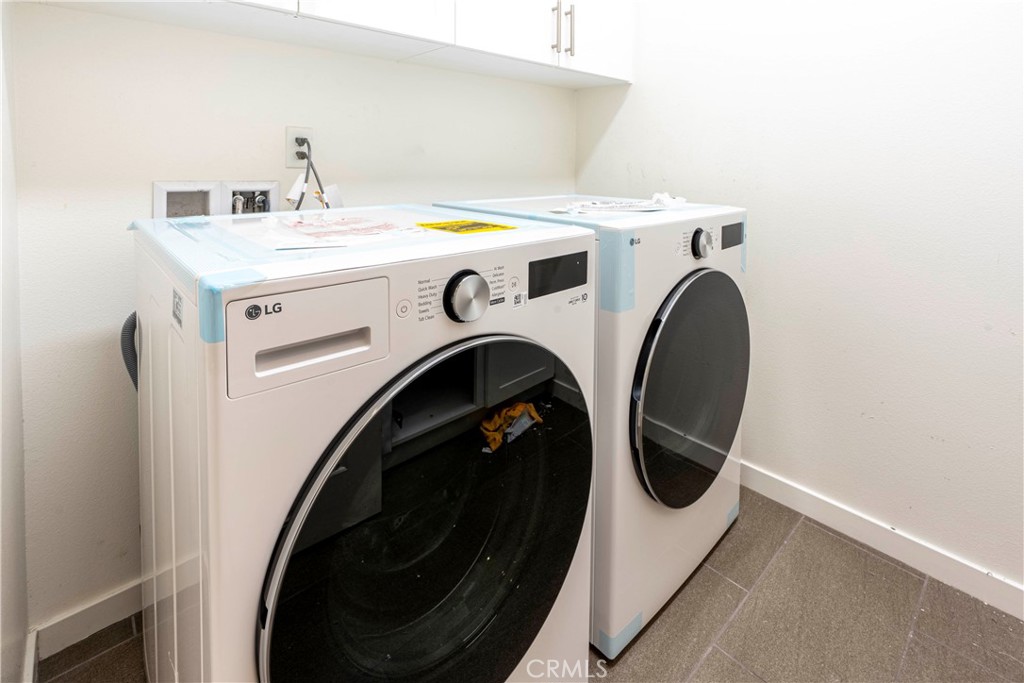
Laundry room with white front-loading washer and dryer beneath upper cabinets.
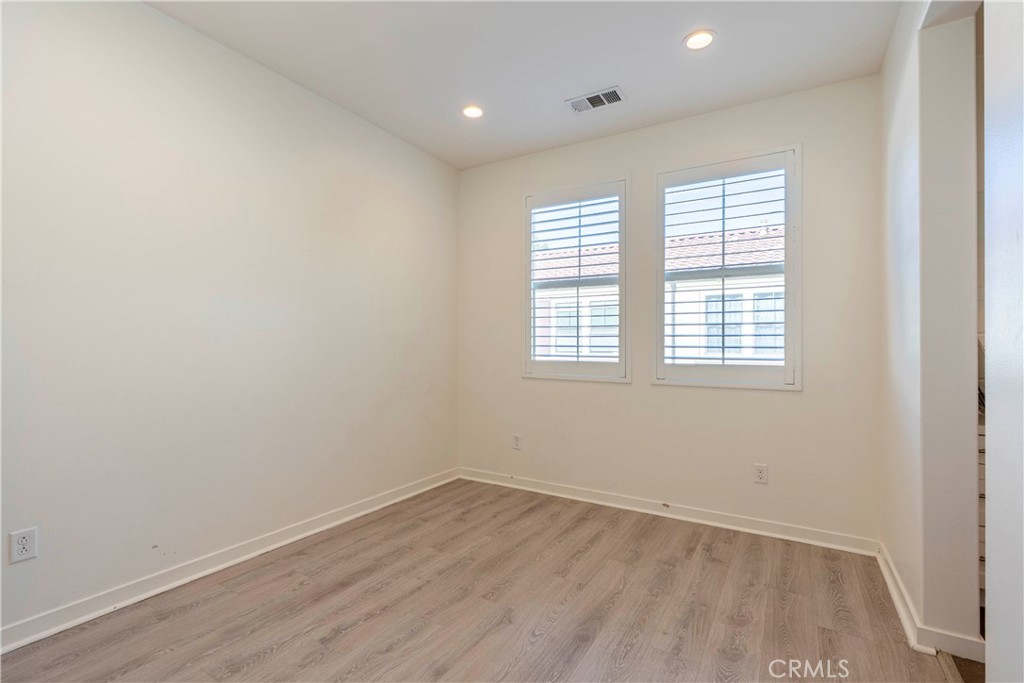
Vacant bedroom with two shuttered windows and light wood-look flooring.
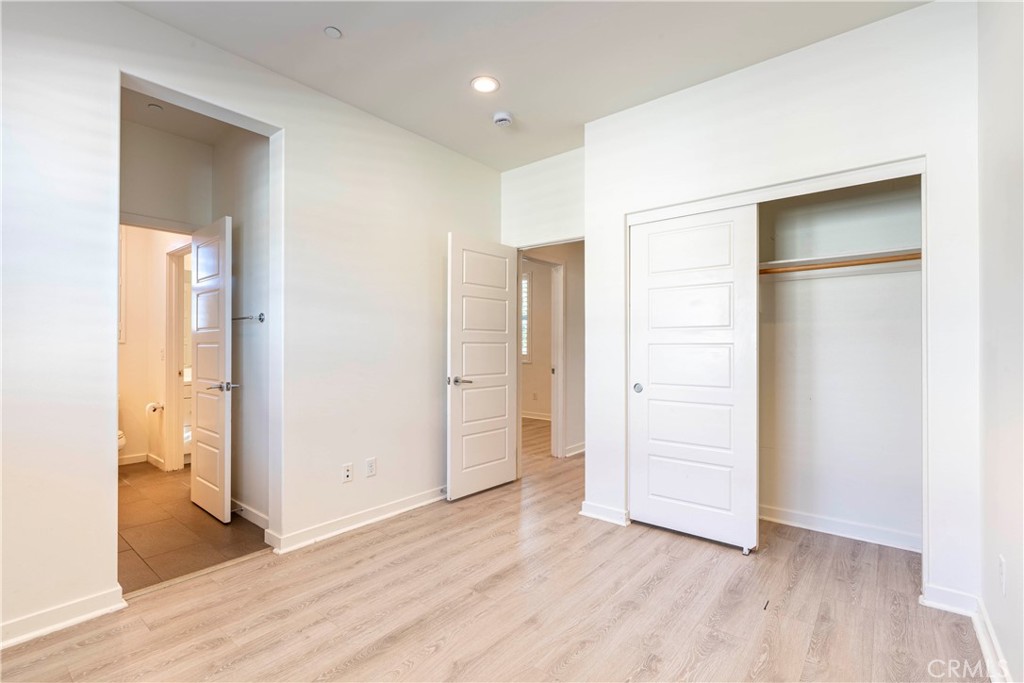
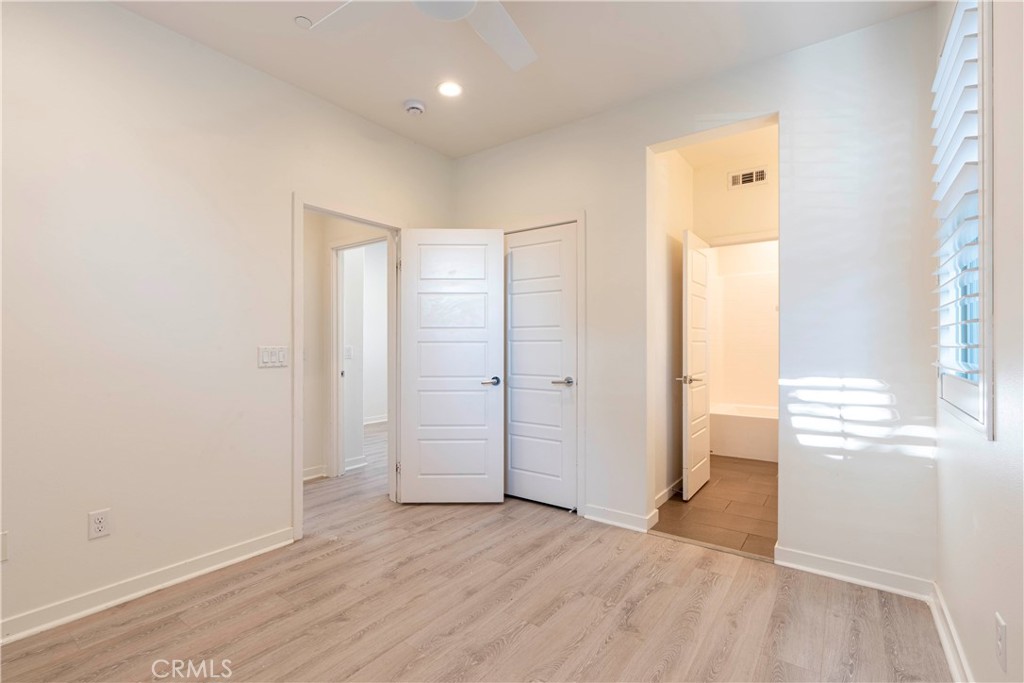
Bright vacant bedroom with light wood flooring, an open closet, and a doorway to a tiled bathroom.
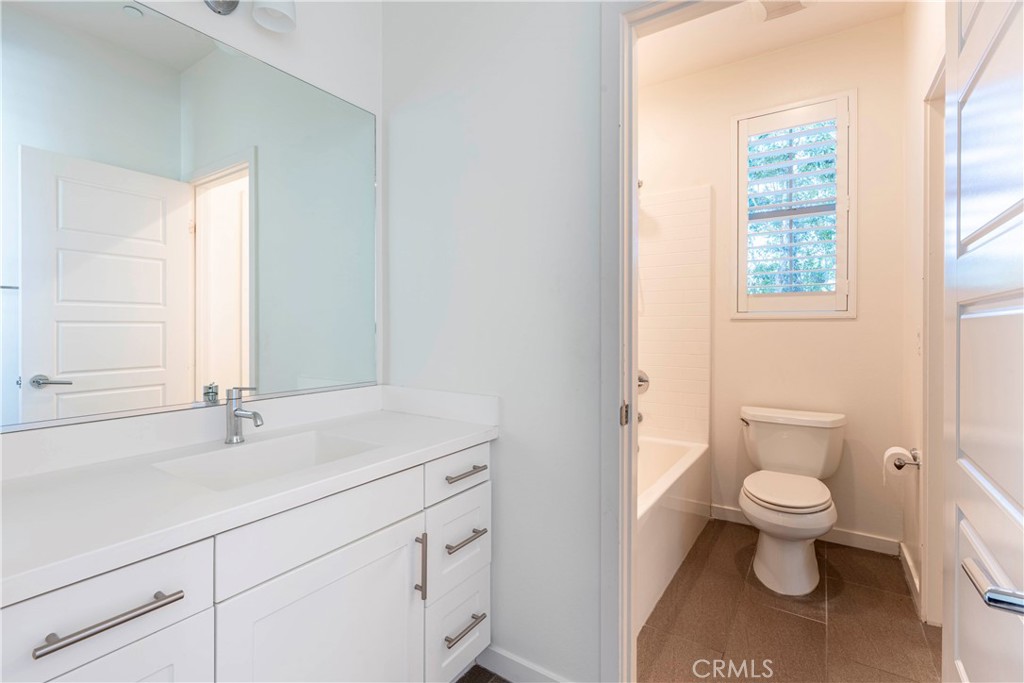
Bathroom with a white vanity and large mirror beside a toilet and tub.
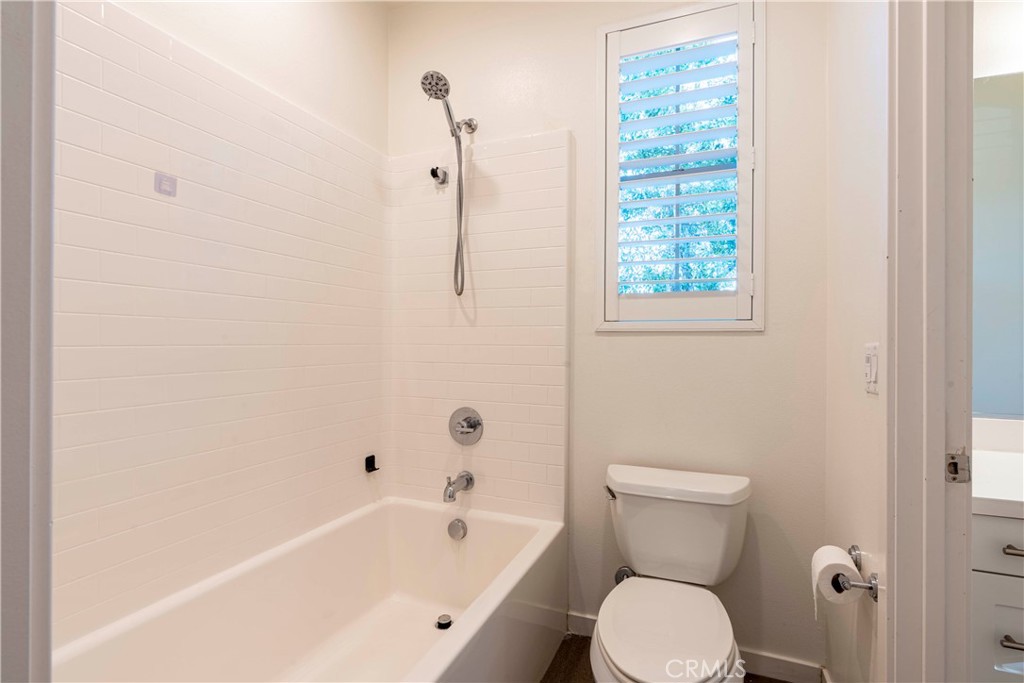
Bathroom with a white tiled tub and shower beside a toilet and shuttered window.
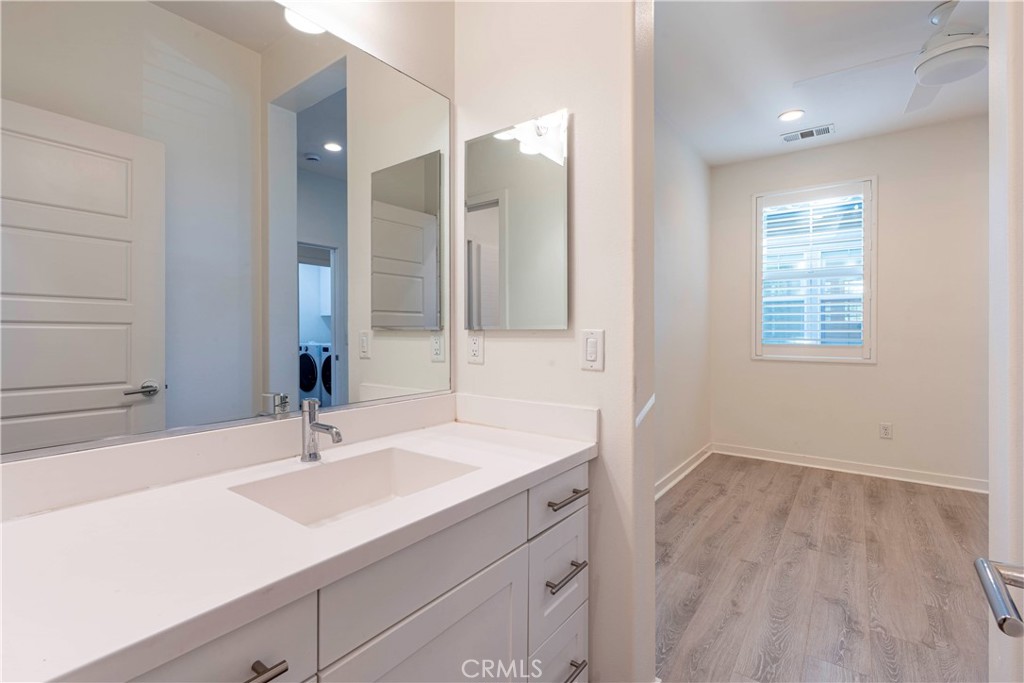
Bathroom vanity beside an empty room with wood-look flooring and a window with blinds.
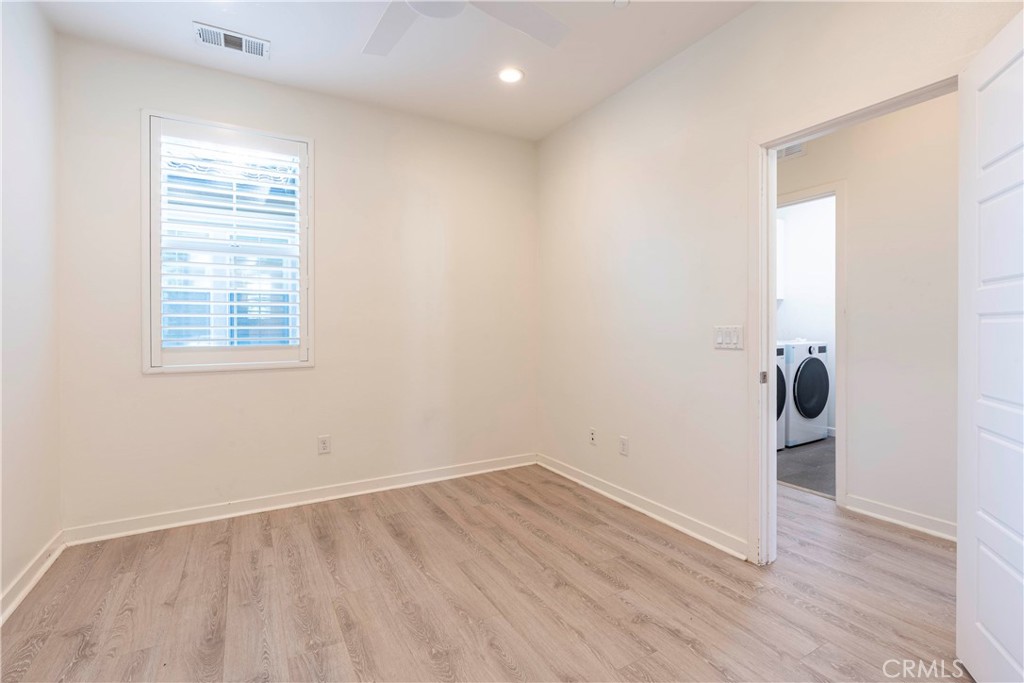
Empty room with light wood-look flooring, a window with white blinds, and laundry appliances through the doorway.
Empty bedroom with light wood flooring, plantation shutters, and an open doorway to a tiled bathroom.
Upstairs hallway with white built-in cabinets, a shuttered window, and light wood flooring.
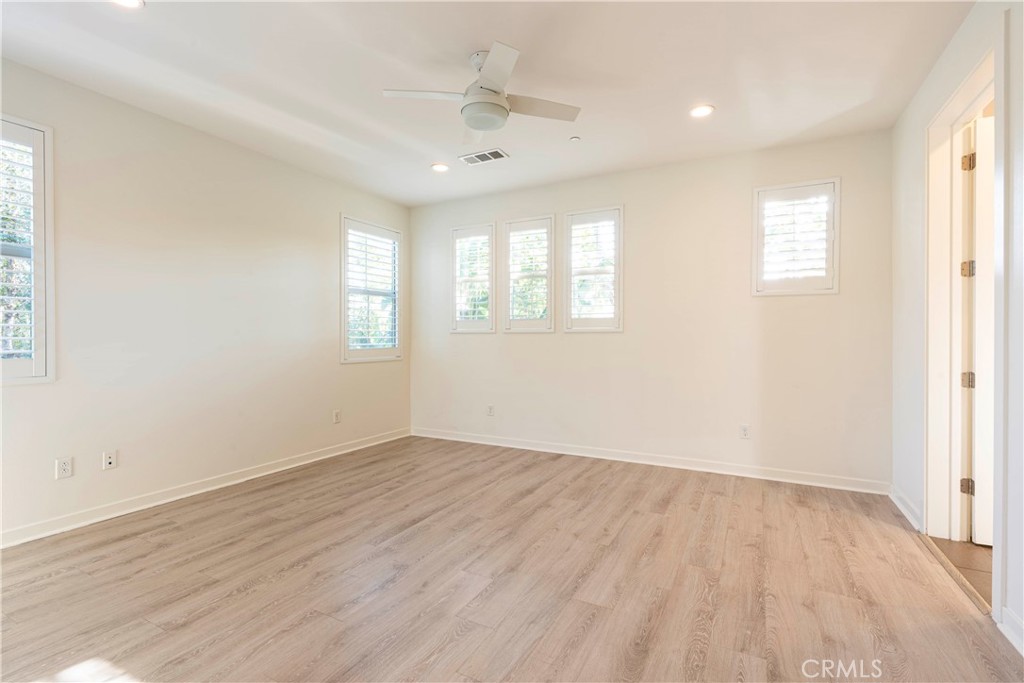
Vacant bedroom with pale plank flooring, multiple shuttered windows, and a ceiling fan.
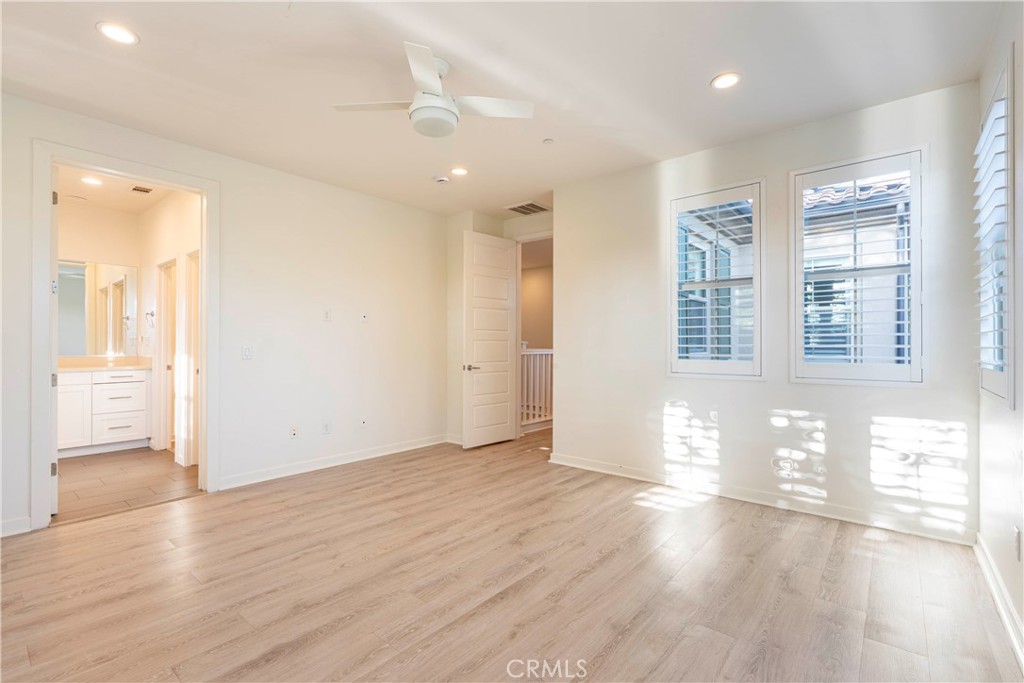
Unfurnished bedroom with light wood floors, a white ceiling fan, and shuttered windows.
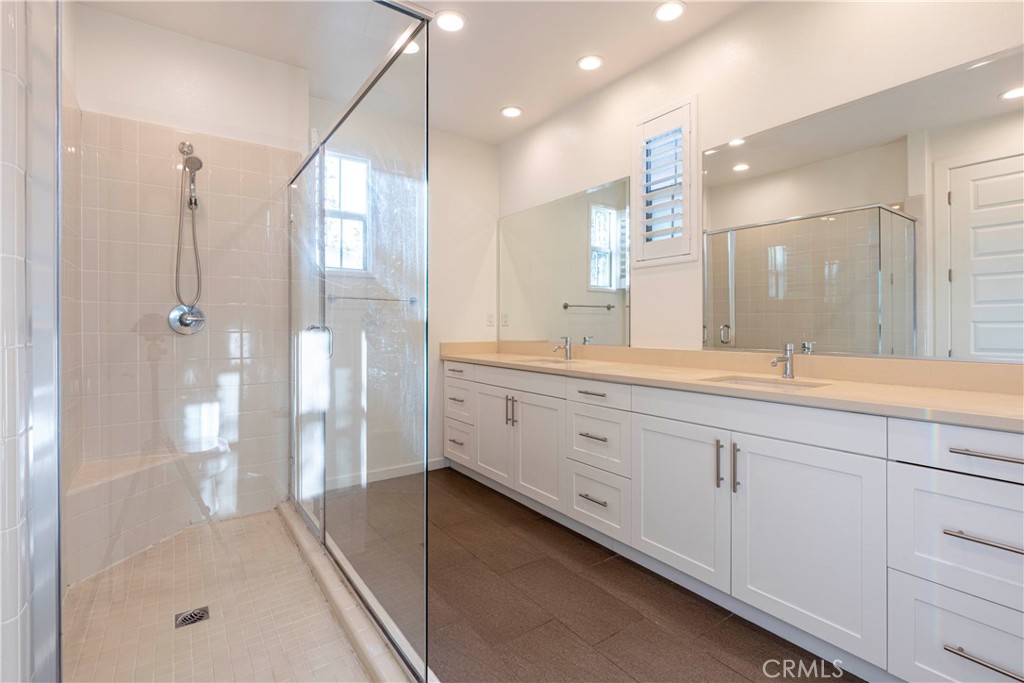
Bathroom with a glass walk-in shower and long white double vanity.
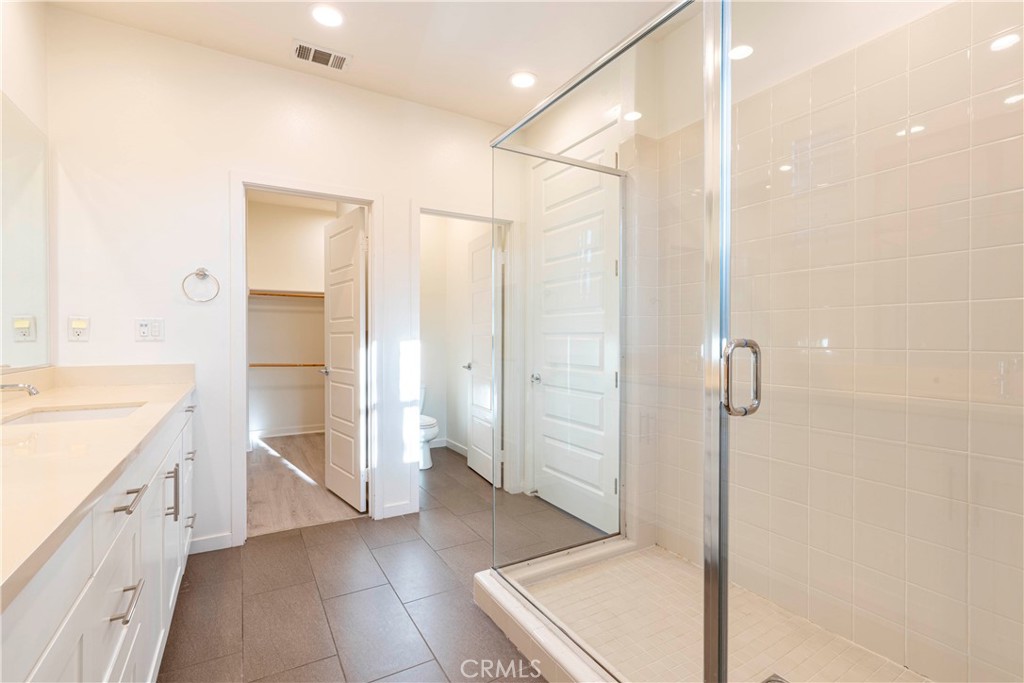
Bright bathroom with a glass shower, beige tile, gray flooring, and a white vanity.
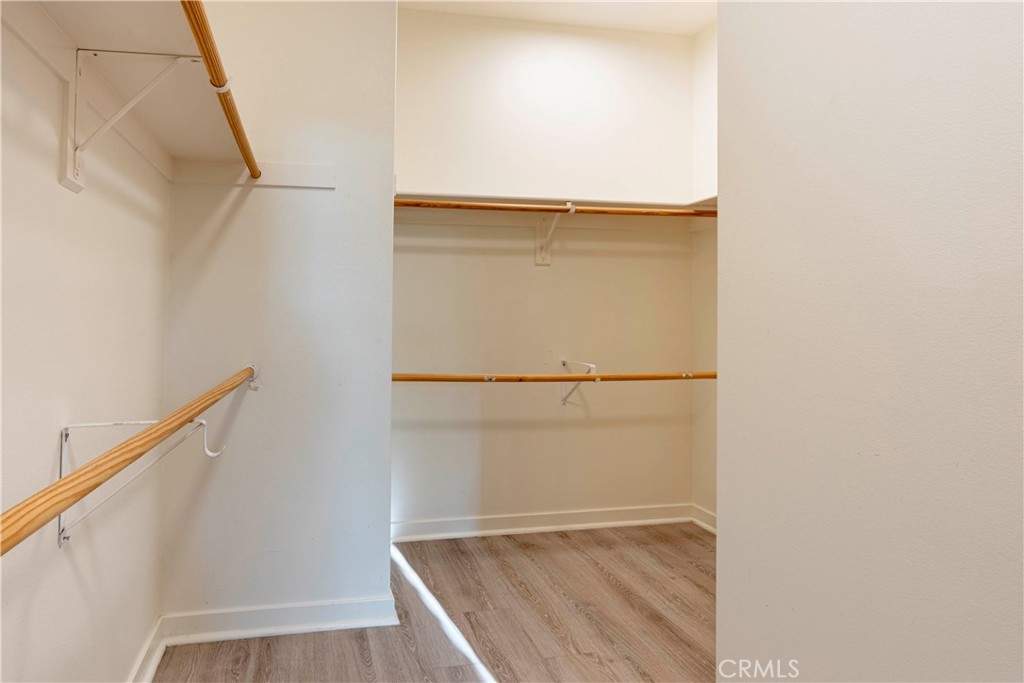
Empty walk-in closet with wooden hanging rods and light wood-look flooring.
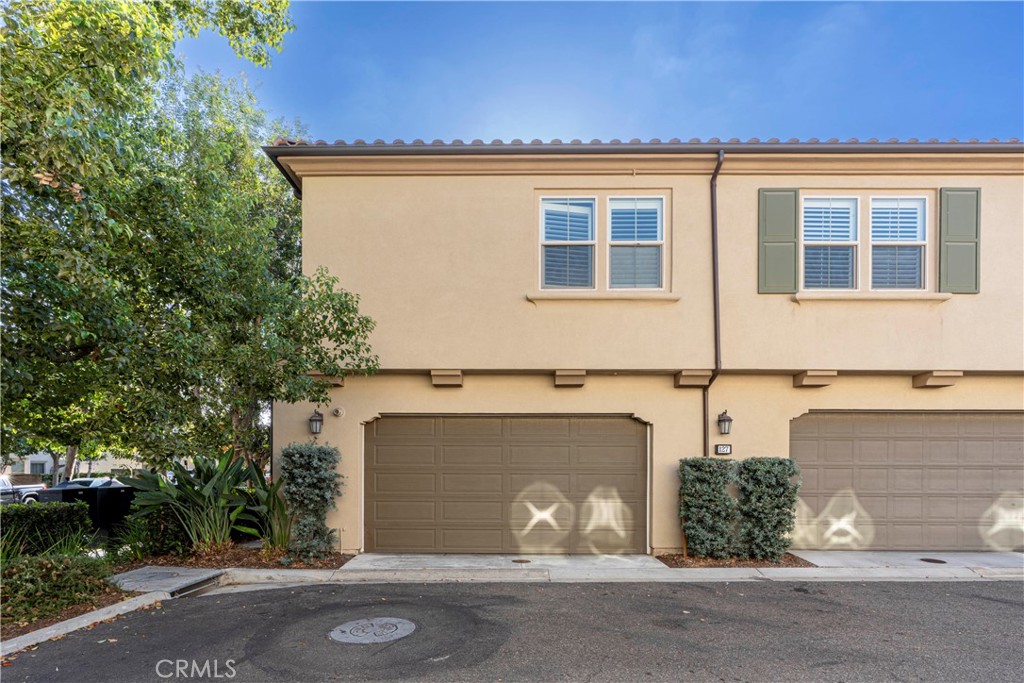
Two-story beige townhouse with green shutters, leafy landscaping, and white markings on its garage doors.
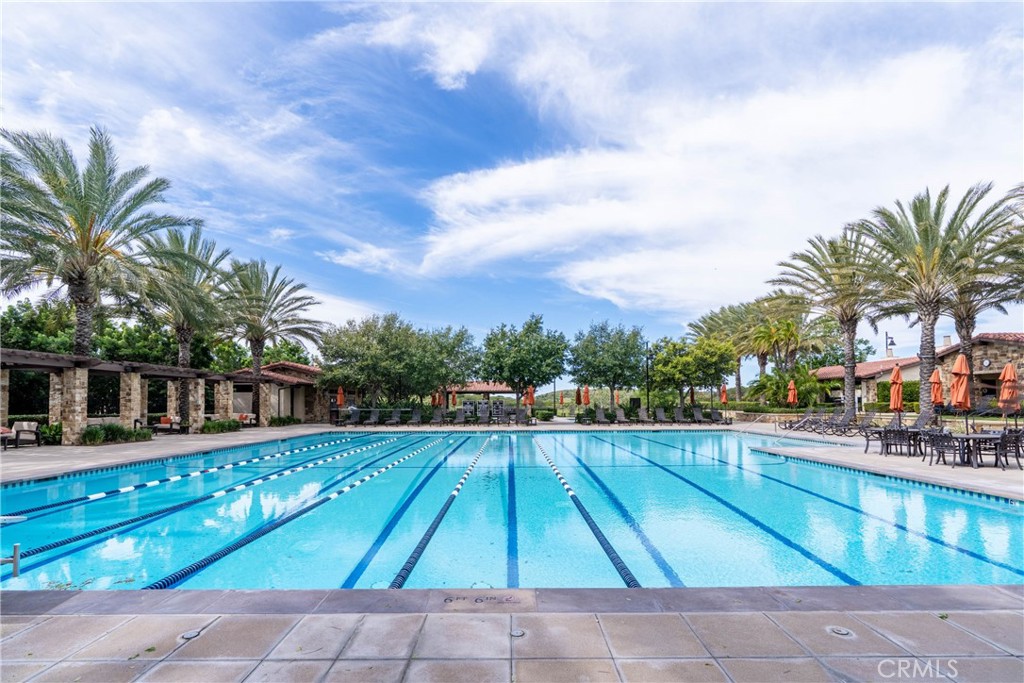
Community swimming pool with lap lanes, palm trees, and poolside seating.
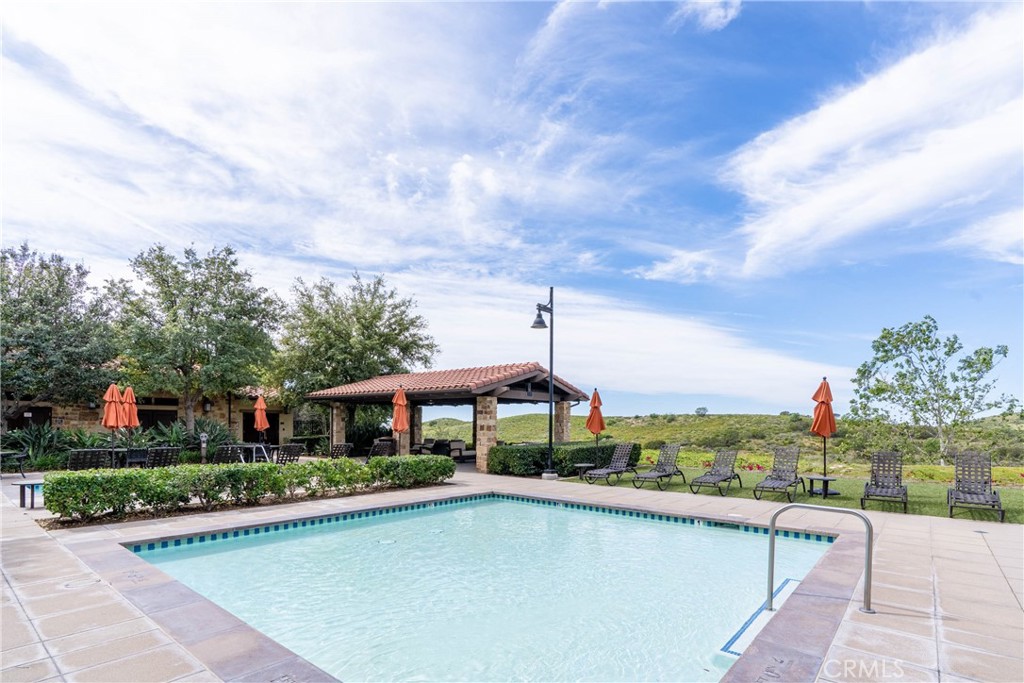
Community pool with lounge chairs and orange umbrellas beside a covered pavilion.
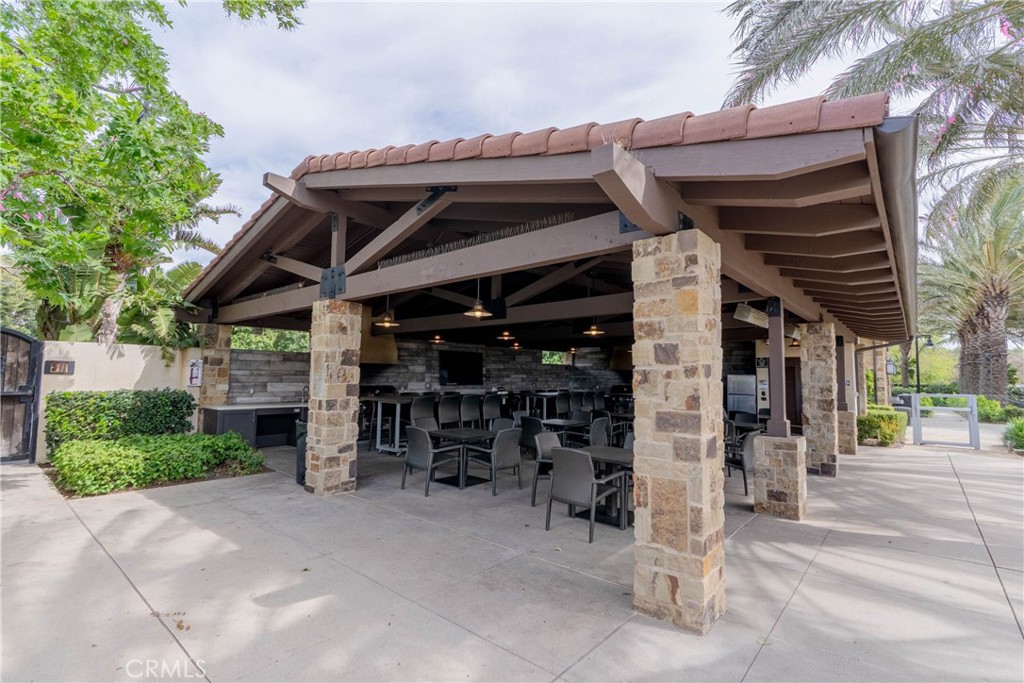
Covered outdoor dining pavilion with stone columns, rows of tables and chairs, and a counter area.
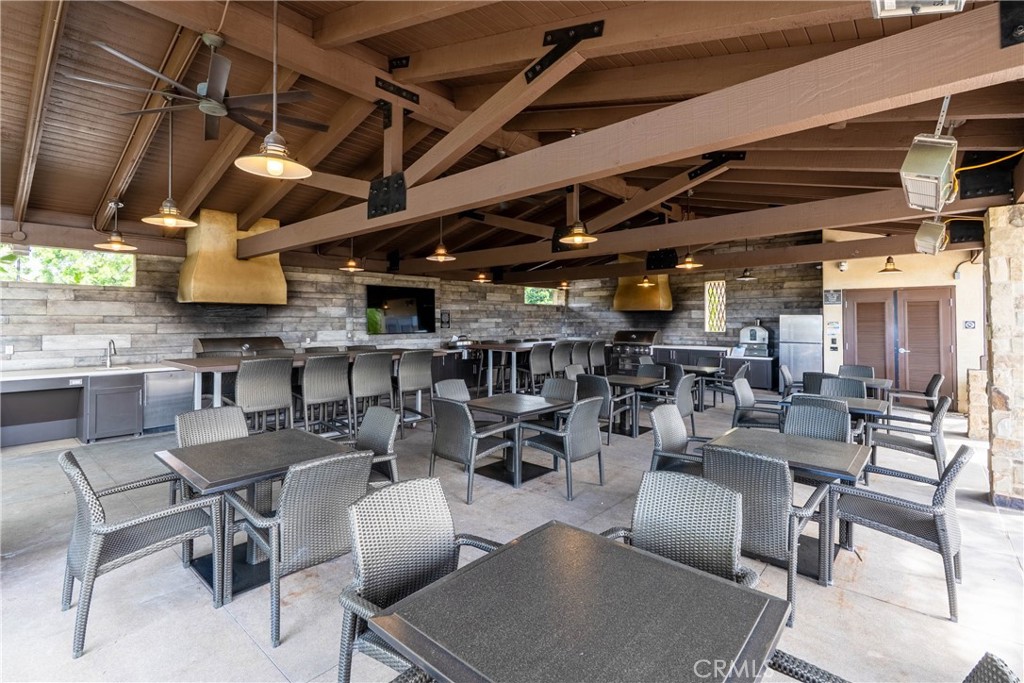
Covered community dining pavilion with rows of tables and chairs beneath exposed timber beams.
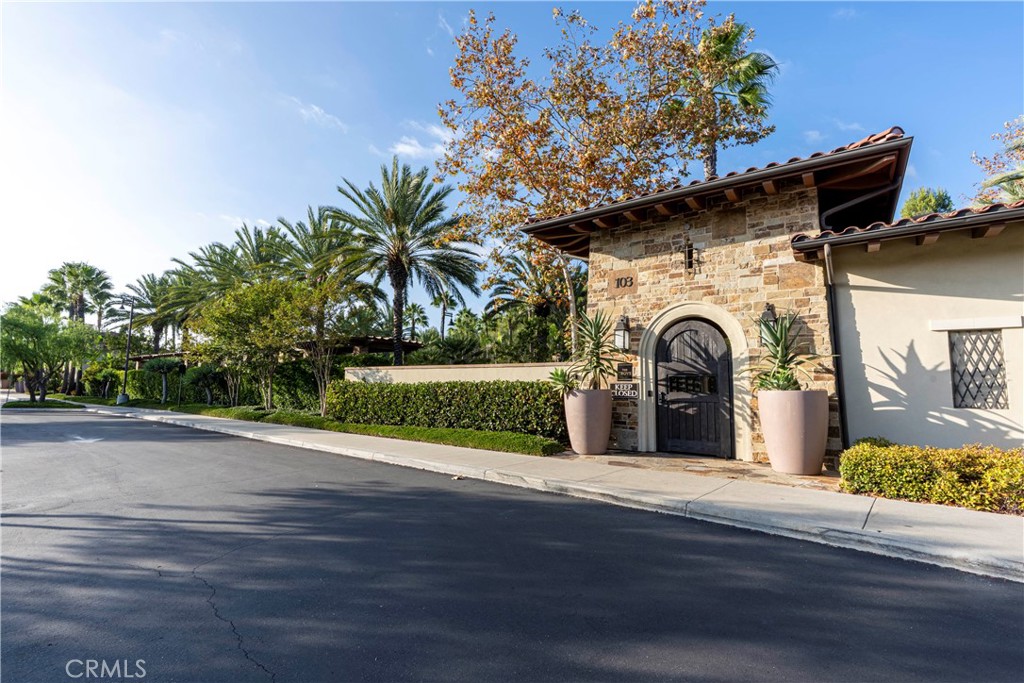
Stone entrance structure with an arched black gate, large planters, and palm trees beside the street.
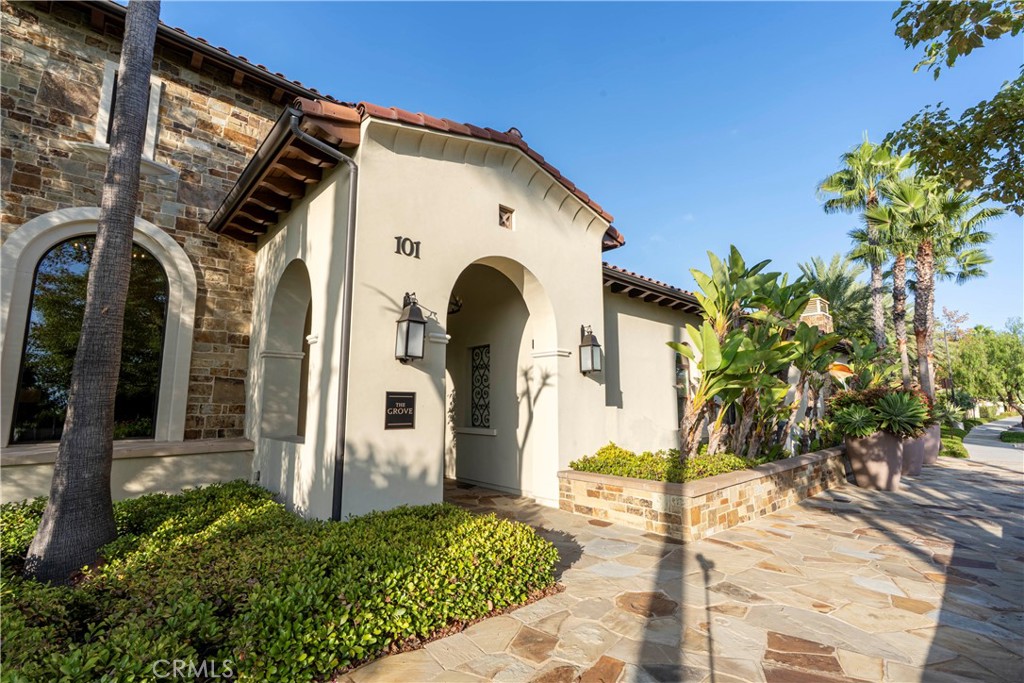
The Grove community building entrance with an arched doorway, stone facade, and landscaped walkway.
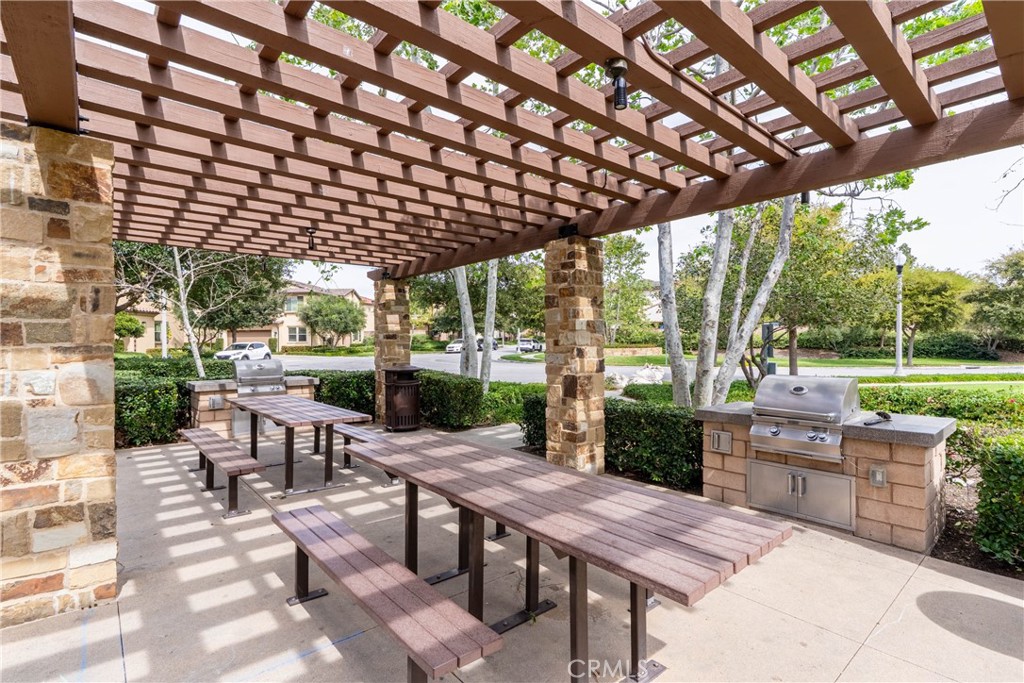
Covered outdoor dining area with pergola, picnic tables, and built-in barbecue grills.
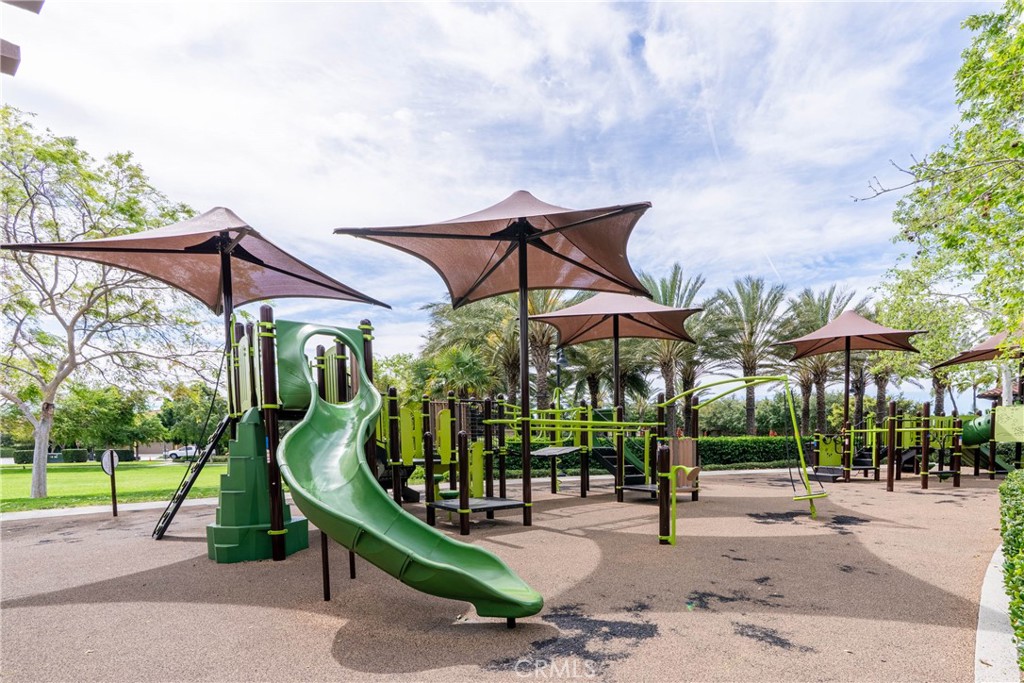
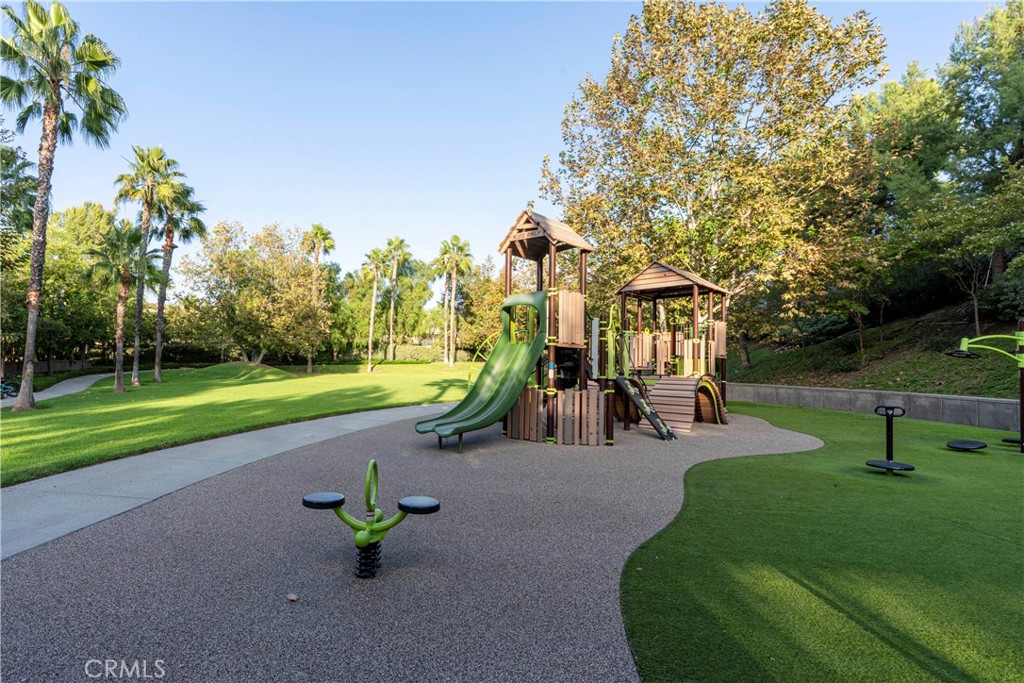
Community playground with green slides and climbing equipment beneath large shade canopies.
Community playground with climbing structures, slides, and landscaped lawn beneath palm trees.
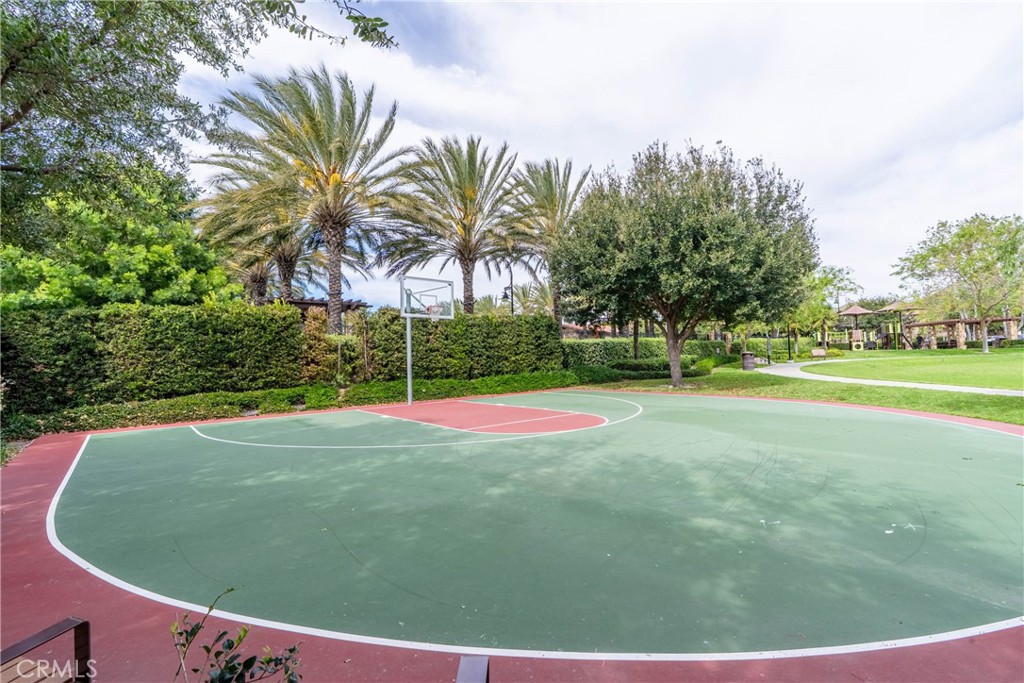
Outdoor basketball court with palm trees and playground equipment in a landscaped park.
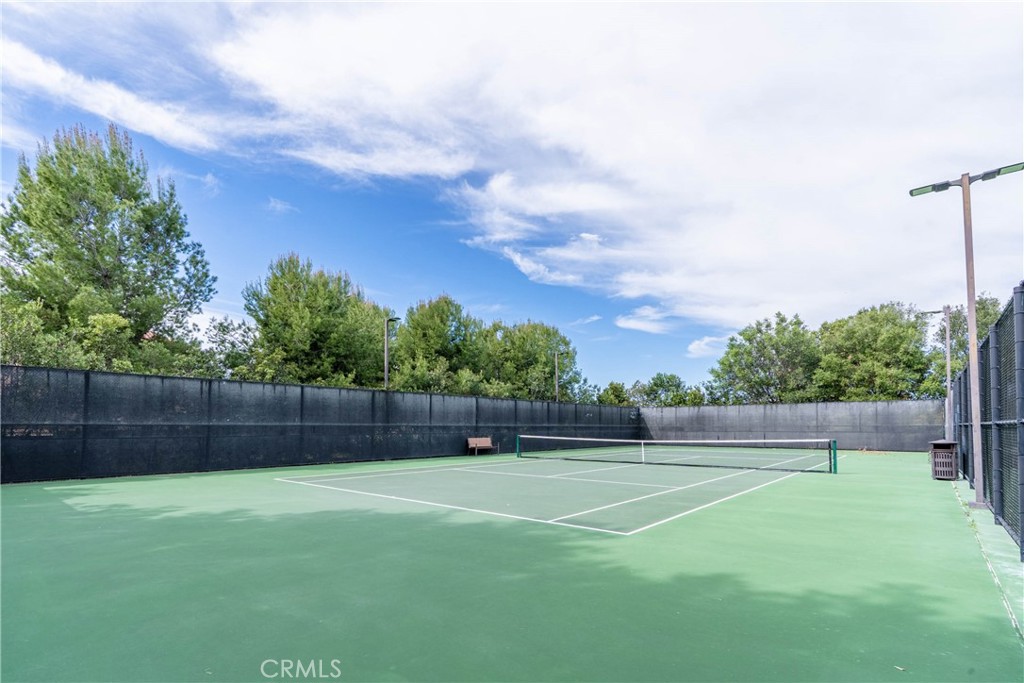
Outdoor tennis court with green surface, black windscreen fencing, and trees beyond.
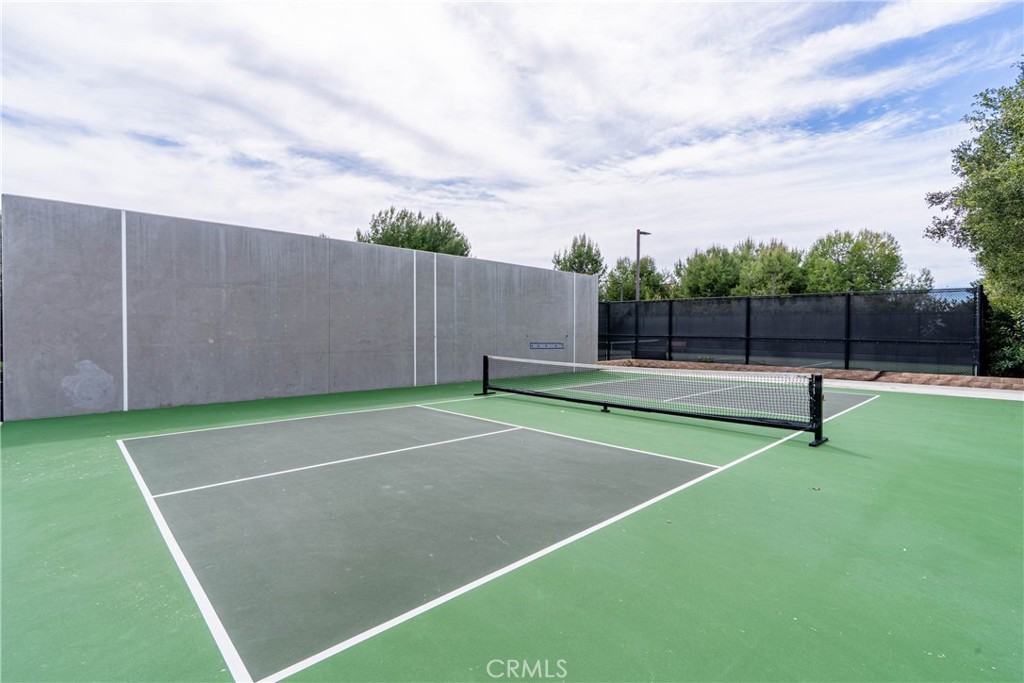
Outdoor court with a net, green playing surface and tall concrete wall.
SEE ALL PHOTOS
Beige two-story townhouse with an arched entry, green shutters, and a large tree in front.
Bright vacant kitchen with white cabinetry, stainless steel appliances, and a central island.
Empty room with an arched front door, plantation shutters, and light wood-look flooring.
Kitchen with a wide island, stainless steel appliances, white cabinets, and light wood-look flooring.
Modern kitchen with a large island, white cabinetry, and stainless steel appliances.
White kitchen with a large gray-topped island, stainless steel appliances, and shuttered window.
Vacant kitchen with a large white island, sink, stainless-steel dishwasher, and shuttered windows.
Open kitchen with white cabinets, stainless steel appliances, and an island beside an unfurnished living area.
Vacant room with light wood-look flooring, shuttered windows, and a sliding glass door.
Empty room with light wood-look flooring, shuttered windows, a ceiling fan, and an arched door.
Empty room with wood-look flooring and two windows with white plantation shutters.
Hallway with gray wood-look flooring, a white paneled door, and a large glass sliding door.
Bathroom with a pedestal sink, oval mirror, toilet, and wood-look flooring.
Paved backyard patio enclosed by a block wall beside the home's stucco exterior and windows.
Empty concrete patio beside the stucco home, with sliding glass doors and a low brick wall.
Upstairs landing with white stair railing, built-in cabinets, and light wood-look floors.
Unfurnished hallway with light wood-look flooring and a shuttered window at the far end.
Laundry room with white front-loading washer and dryer beneath upper cabinets.
Vacant bedroom with two shuttered windows and light wood-look flooring.
Bright vacant bedroom with light wood flooring, an open closet, and a doorway to a tiled bathroom.
Bathroom with a white vanity and large mirror beside a toilet and tub.
Bathroom with a white tiled tub and shower beside a toilet and shuttered window.
Bathroom vanity beside an empty room with wood-look flooring and a window with blinds.
Empty room with light wood-look flooring, a window with white blinds, and laundry appliances through the doorway.
Empty bedroom with light wood flooring, plantation shutters, and an open doorway to a tiled bathroom.
Upstairs hallway with white built-in cabinets, a shuttered window, and light wood flooring.
Vacant bedroom with pale plank flooring, multiple shuttered windows, and a ceiling fan.
Unfurnished bedroom with light wood floors, a white ceiling fan, and shuttered windows.
Bathroom with a glass walk-in shower and long white double vanity.
Bright bathroom with a glass shower, beige tile, gray flooring, and a white vanity.
Empty walk-in closet with wooden hanging rods and light wood-look flooring.
Two-story beige townhouse with green shutters, leafy landscaping, and white markings on its garage doors.
Community swimming pool with lap lanes, palm trees, and poolside seating.
Community pool with lounge chairs and orange umbrellas beside a covered pavilion.
Covered outdoor dining pavilion with stone columns, rows of tables and chairs, and a counter area.
Covered community dining pavilion with rows of tables and chairs beneath exposed timber beams.
Stone entrance structure with an arched black gate, large planters, and palm trees beside the street.
The Grove community building entrance with an arched doorway, stone facade, and landscaped walkway.
Covered outdoor dining area with pergola, picnic tables, and built-in barbecue grills.
Community playground with green slides and climbing equipment beneath large shade canopies.
Community playground with climbing structures, slides, and landscaped lawn beneath palm trees.
Outdoor basketball court with palm trees and playground equipment in a landscaped park.
Outdoor tennis court with green surface, black windscreen fencing, and trees beyond.
Outdoor court with a net, green playing surface and tall concrete wall.
Listed by Jun Jeong CA DRE# 02217591 with Premier Realty 562-505-6055
For Lease

127 Wild Rose

127 Wild Rose, Lake Forest, CA 92630

$4,600/month
Welcome to 127 Wild Rose, a beautifully maintained 3-bedroom, 2.5-bath home offering approximately 1,749 sq. ft. of living space in the highly desirable Baker Ranch community of Lake Forest. Built in 2015, this home features a bright and inviting floor plan with laminate flooring throughout both the first and second floors, a versatile bonus den on the first floor, and an attached 2-car garage. Located on a convenient corner lot, the home also offers easy access to additional street parking, with space for up to three extra cars just steps from the front door.

Enjoy the exceptional lifestyle and resort-style amenities Baker Ranch has to offer, including three sparkling community pools and spas, five community parks, a vibrant sports park, recreation centers, hiking and biking trails, and the spectacular Grove Clubhouse. The home is conveniently located within walking distance of a community pool, clubhouse, and Central Park.

Everyday shopping and dining are just minutes away, with Target, Ralphs, Walmart, Home Depot, and other retail options approximately 5 minutes from the home. Irvine Spectrum Center is about a 10-minute drive, while Laguna Beach, UC Irvine, John Wayne Airport, and South Coast Plaza are all approximately 25 minutes away.

Located within the Saddleback Valley Unified School District, this home offers a wonderful combination of comfort, community amenities, and convenient access to everything Orange County has to offer.

3
beds

3
baths

1,749 Sq.Ft. LIVING AREA

1.86 Acres lot

Jun  Jeong

Jun Jeong

Features & Amenities

Interior

  • total bedrooms3
  • Total bathrooms3
  • full bathrooms2
  • half bathroom1
  • Laundry room Laundry Room
  • Flooring Carpet, Laminate, Tile
  • Fireplace None
  • APPLIANCES Dishwasher, Freezer, Disposal, Gas Oven, Gas Range, Microwave, Refrigerator, Tankless Water Heater, Dryer, Washer
  • other interior Features Ceiling Fan(s), Open Floorplan, Quartz Counters, Recessed Lighting, Walk-In Closet(s)

Area & Lot

  • Status For Lease
  • Living Area1,749 Sq.Ft.
  • Lot Area1.86 Acres
  • MLS® IDPW26206827
  • TypeTownhouse
  • YEAR BUILT2015
  • Architecture StylesModern
  • View DescriptionNone
  • Elementary SchoolFoothill Ranch
  • Middle SchoolSerrano
  • High SchoolEl Toro
  • School DistrictSaddleback Valley Unified

Exterior

  • STORIES2
  • Garage Space2.0
  • water SourcePublic
  • utilitiesElectricity Available, Natural Gas Available, Sewer Connected, Water Available
  • PoolCommunity, Association
  • roofTile
  • lot featuresNear Park
  • parkingGarage
  • HEAT TYPECentral
  • AIR CONDITIONINGCentral Air
  • sewerPublic Sewer
  • SubstructureSlab
  • Disability FeaturesNone
  • HOA AmenitiesClubhouse, Sport Court, Dog Park, Barbecue, Pickleball, Pool, Spa/Hot Tub, Tennis Court(s)
  • security FeaturesCarbon Monoxide Detector(s), Smoke Detector(s)

Financial

  • Lease Price$4,600/mo
  • Lease Term 12 MONTHS
Bright vacant kitchen with white cabinetry, stainless steel appliances, and a central island.

Schedule a Showing

We would love to show you our beautiful property. Please select your preferred date and time below. An agent will be in touch shortly to confirm your appointment.

Schedule a Showing

We would love to show you our beautiful property. Please select your preferred date and time below. An agent will be in touch shortly to confirm your appointment.

Thank you for your interest in 127 Wild Rose, Lake Forest, CA 92630. We are reviewing your request and will be in touch shortly!

REAL ESTATE REAL EASY

We believe successful real estate experiences begin with understanding. By combining thoughtful guidance, transparent communication, and careful attention to detail, we help clients navigate every move with confidence.

Follow Us on Instagram