Leave a Message

Thank you for your message. We will be in touch with you shortly.

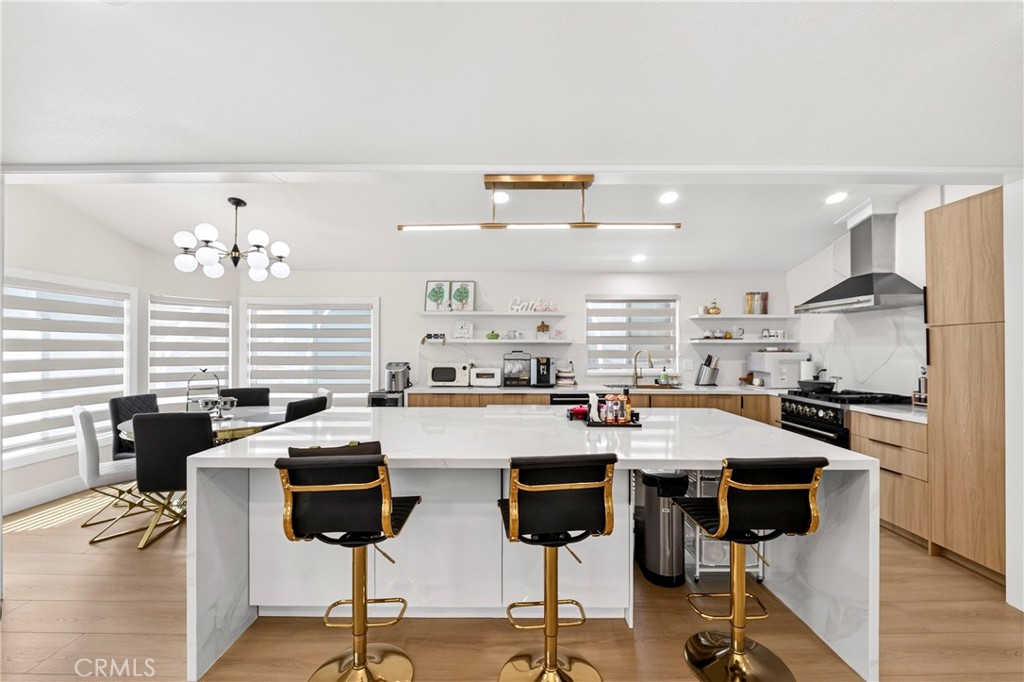
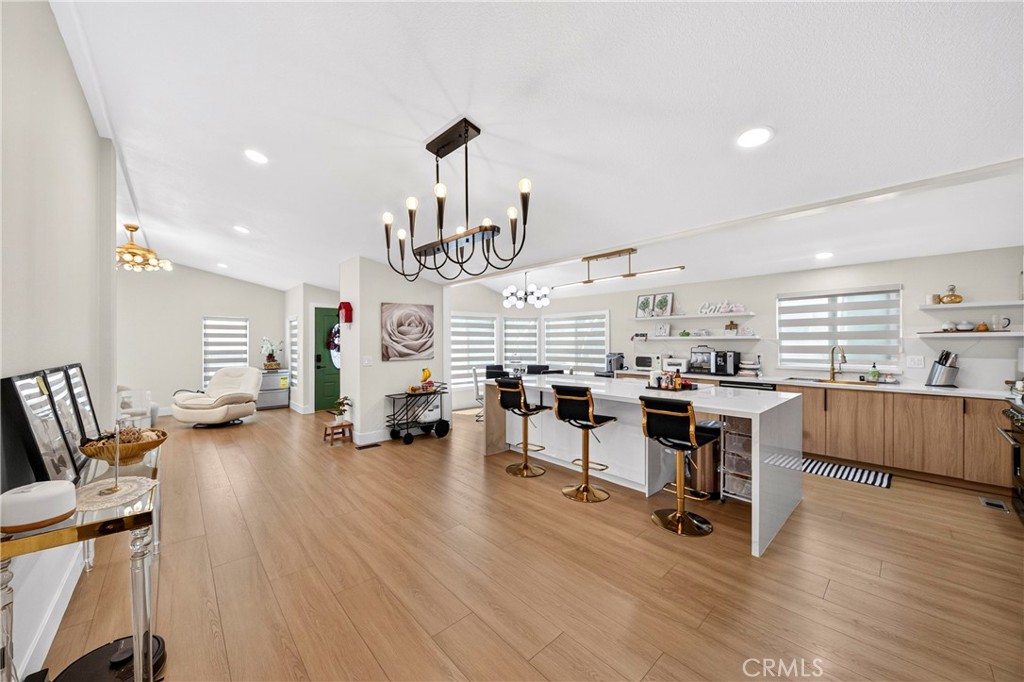
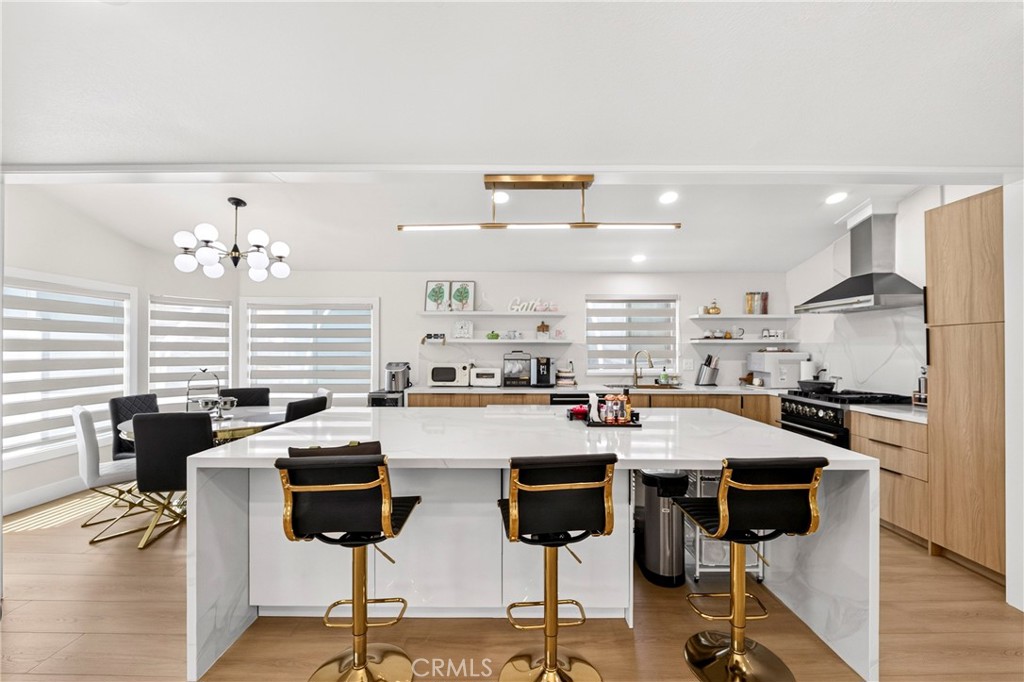
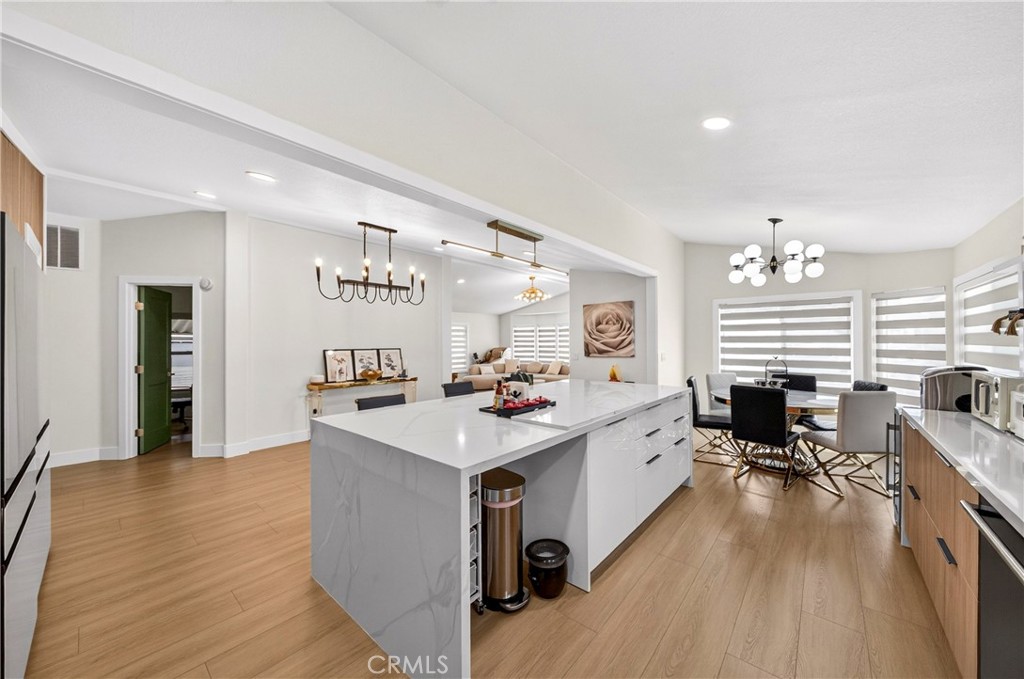
Modern kitchen with a large white island, black-and-gold stools, and light wood cabinetry.
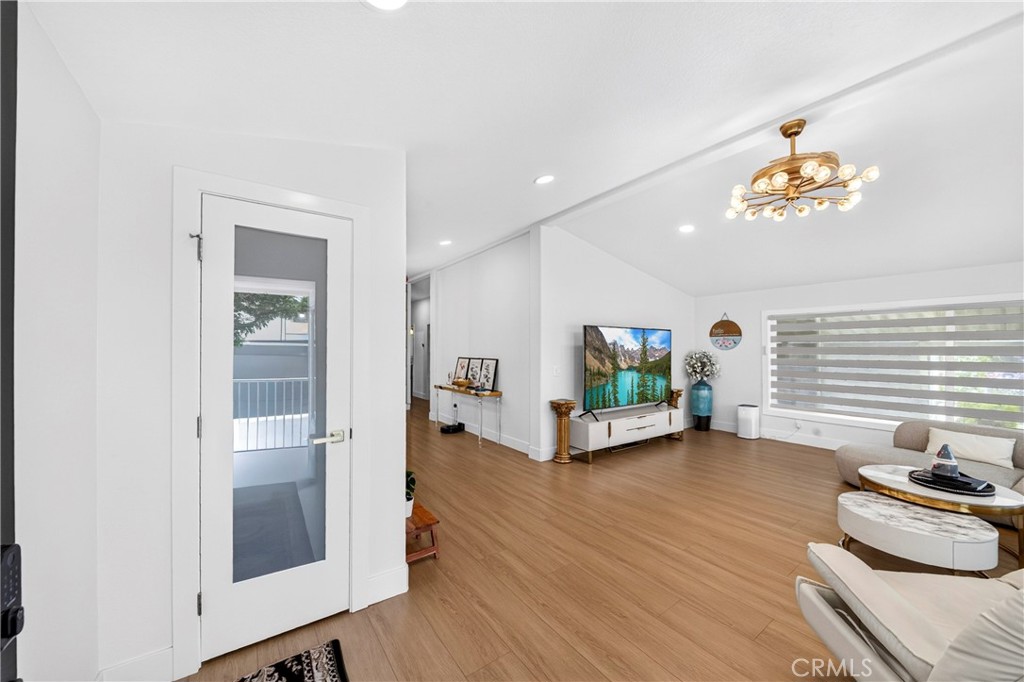
Living room with wood-look floors, a modern chandelier, and a large window with striped blinds.
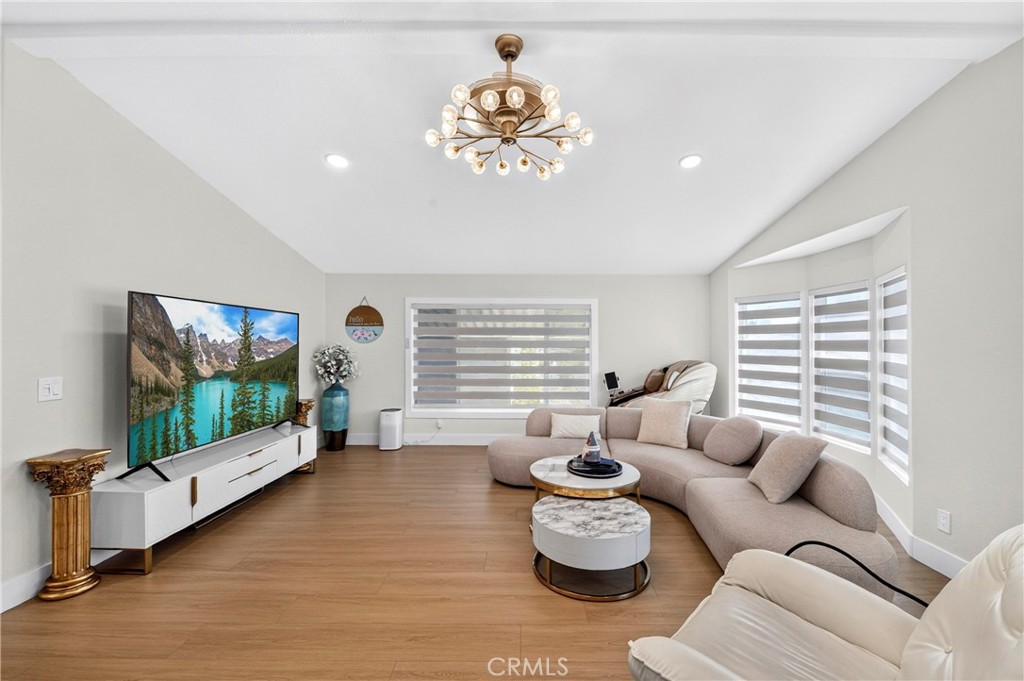
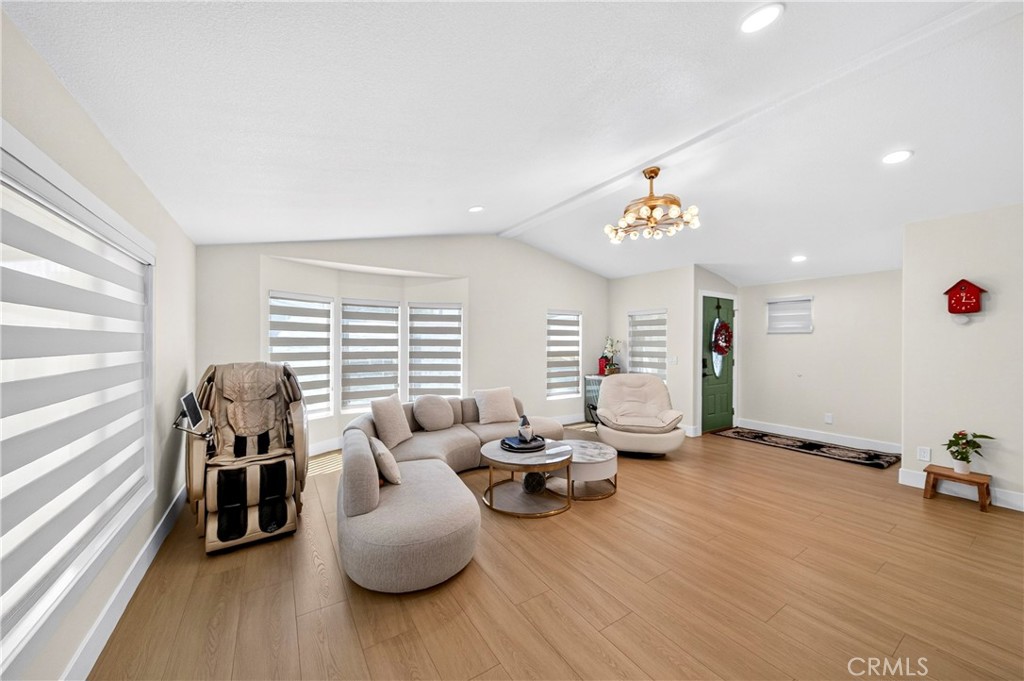
Living room with a curved sectional, wood-look floors, layered shades, and a brass globe chandelier.
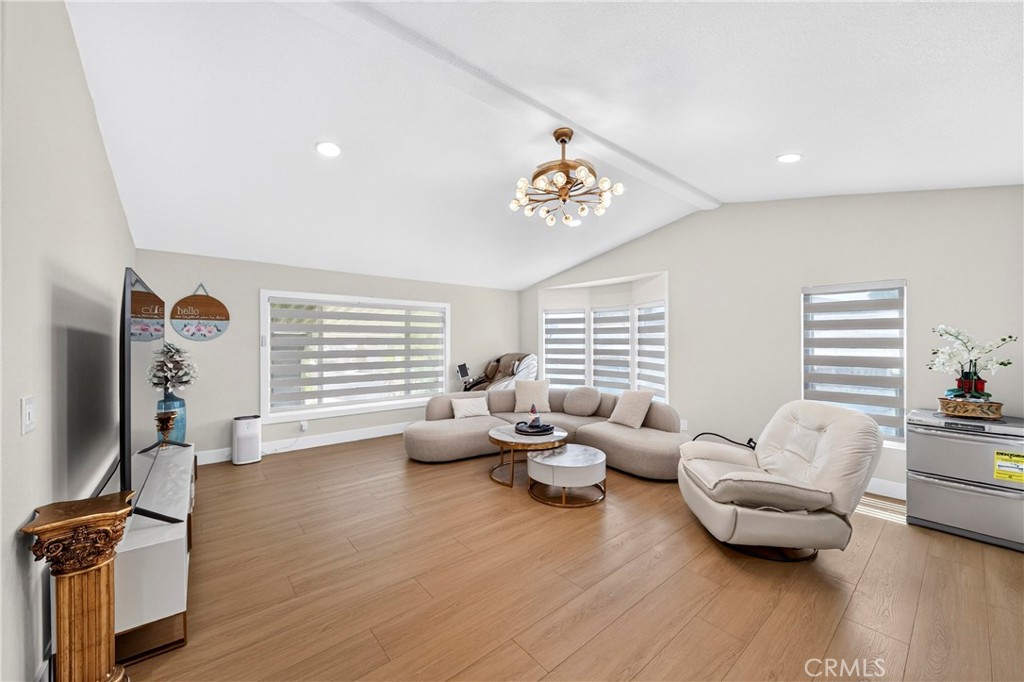
Living room with beige sectional, swivel chair, layered window shades, and light wood flooring.
Living room with a curved beige sectional, round coffee tables, and a massage chair by shaded windows.
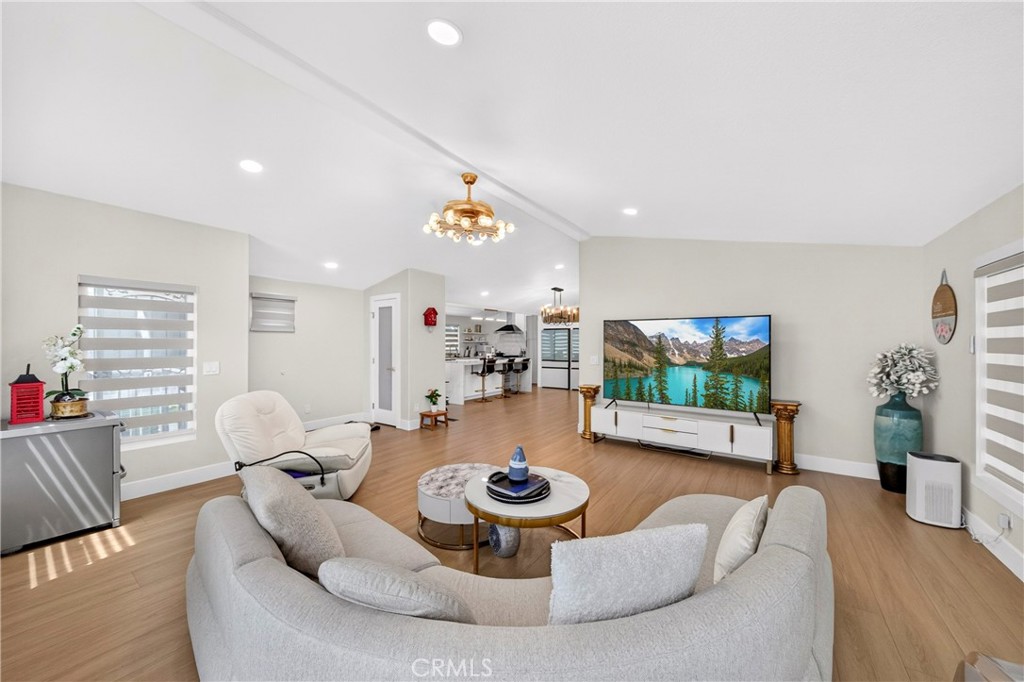
Furnished living room with curved gray sofa, wood floors, and an open kitchen beyond.
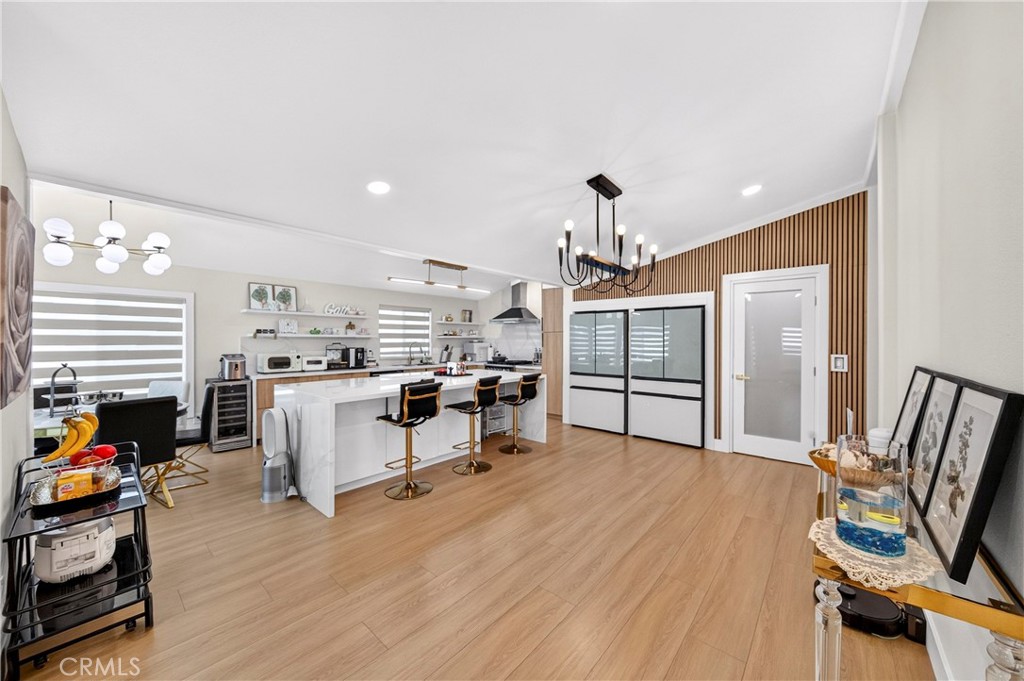
Kitchen with a long white island, black bar stools, and a wood-slat accent wall.
Open-plan kitchen with a large white island, black bar stools, and light wood cabinetry.
Modern kitchen with a large white island, black-and-gold stools, light wood cabinets, and a dining area.
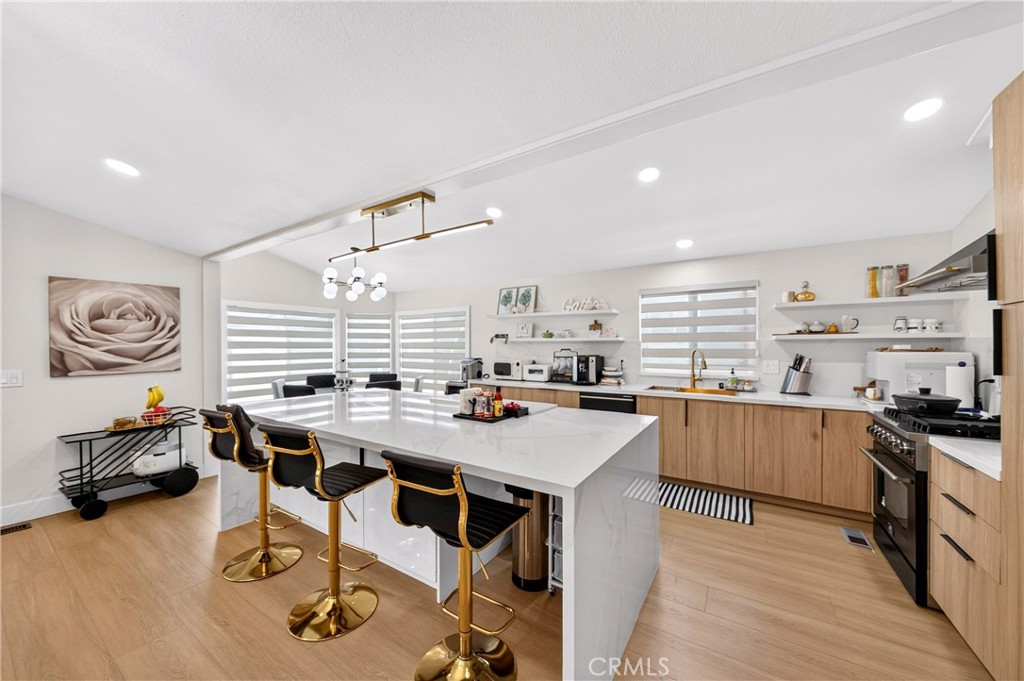
Modern kitchen with a waterfall island, black-and-gold stools, and warm wood cabinetry.
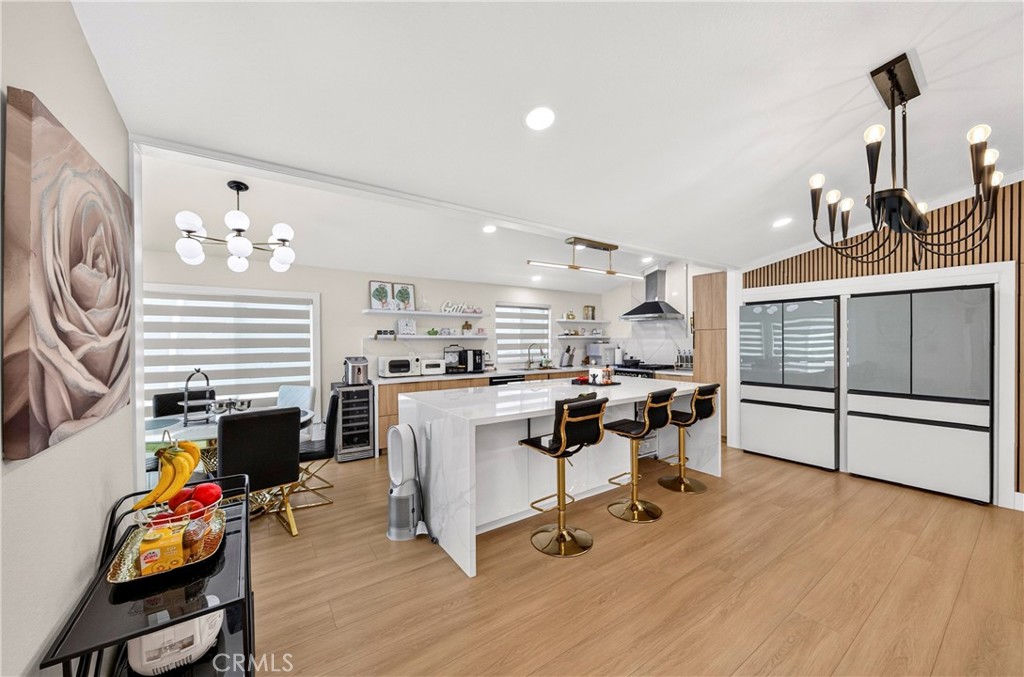
Modern kitchen with a large white island, three bar stools, and a wide side-by-side refrigerator.
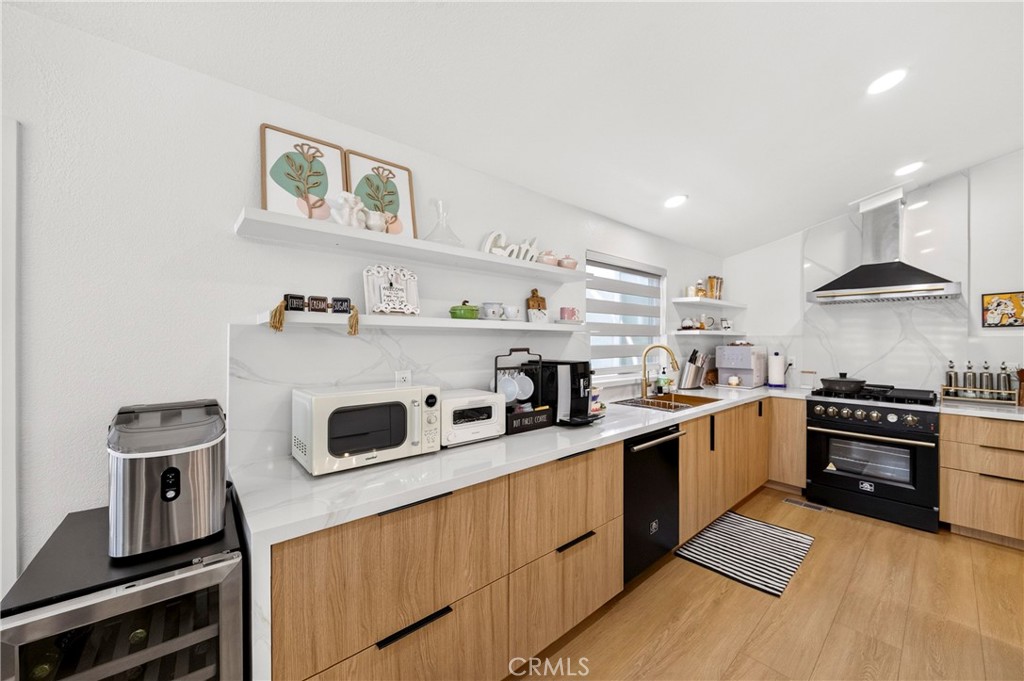
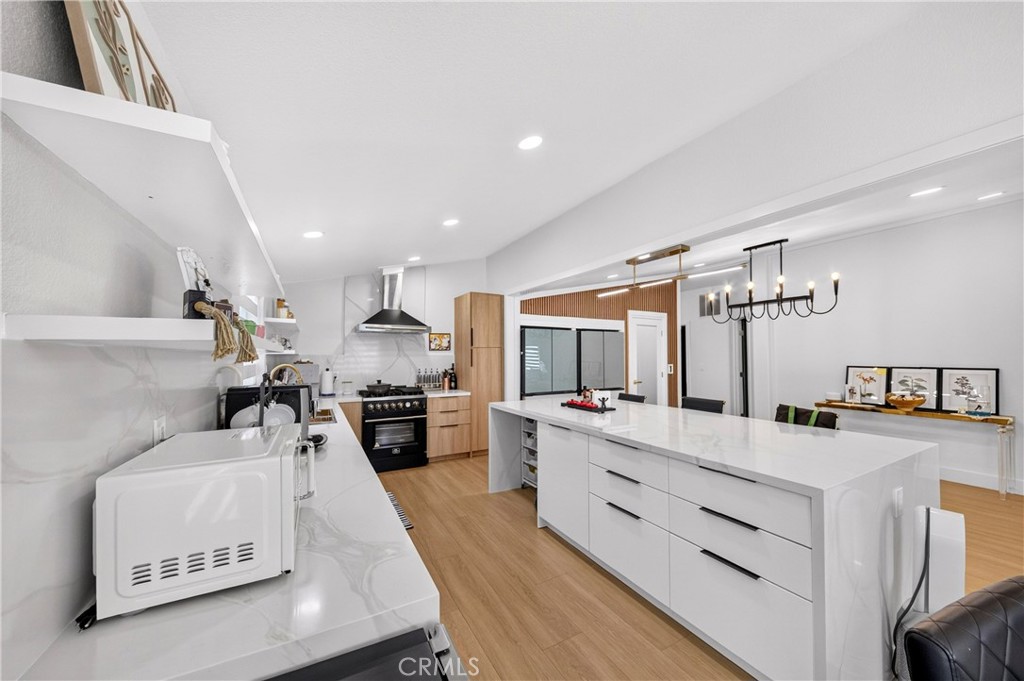
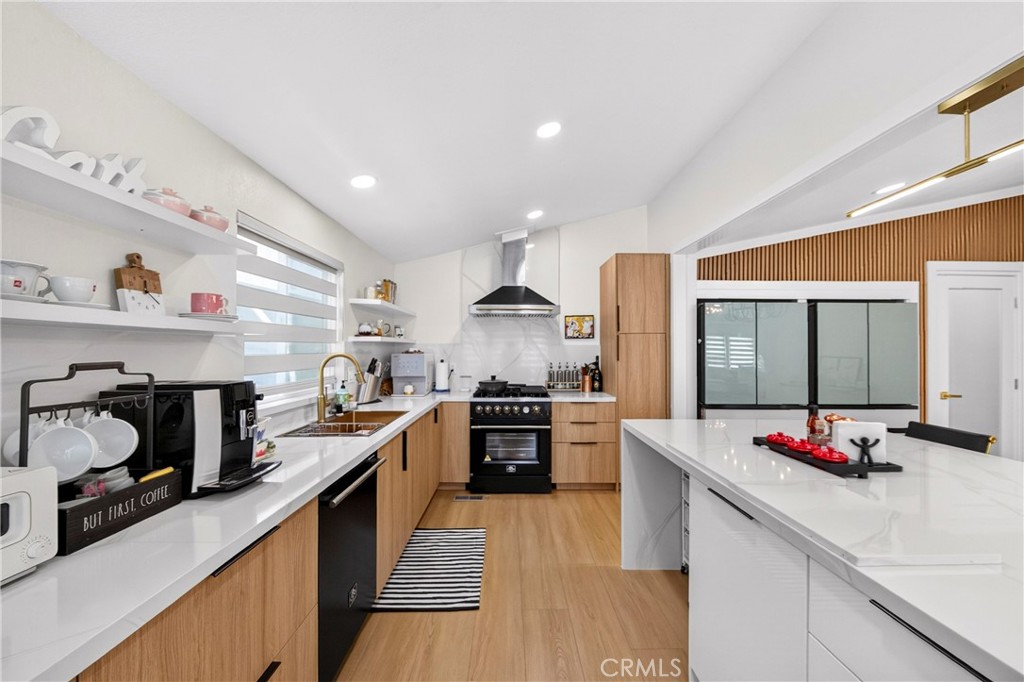
Modern kitchen with light wood cabinets, white countertops, open shelves, and a black range.
Open-plan kitchen with a large white island, adjoining dining area, and wood-look floors.
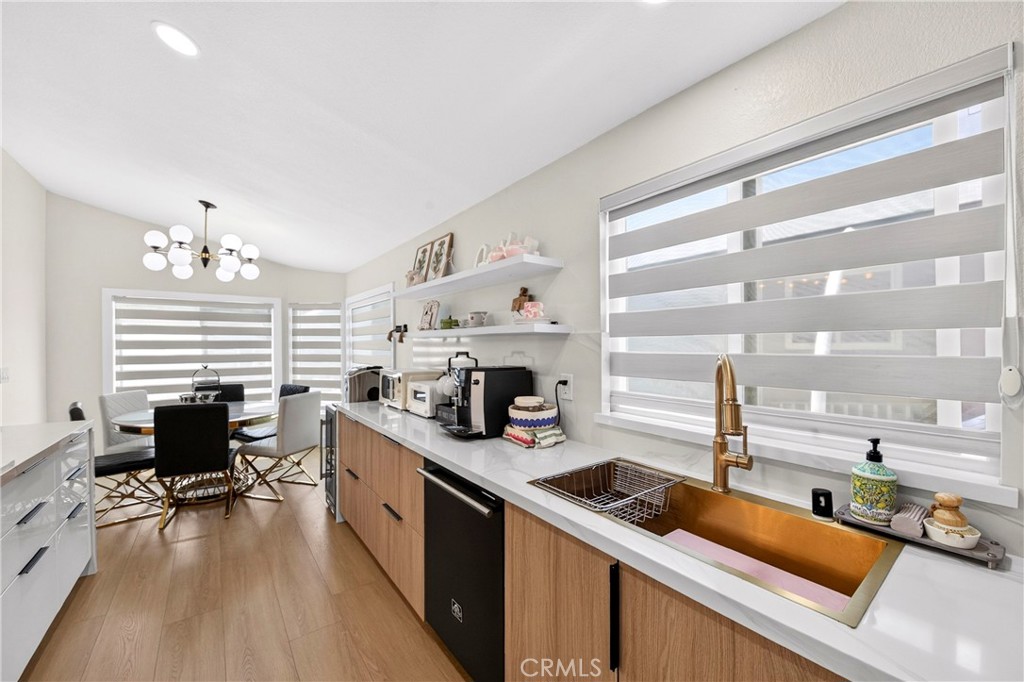
Bright kitchen with light wood cabinets, a copper-colored sink, and striped window shades.
Modern kitchen with a large white island, wood cabinetry, and adjoining dining area.
Modern kitchen with a large white island, black appliances, and light wood cabinets.
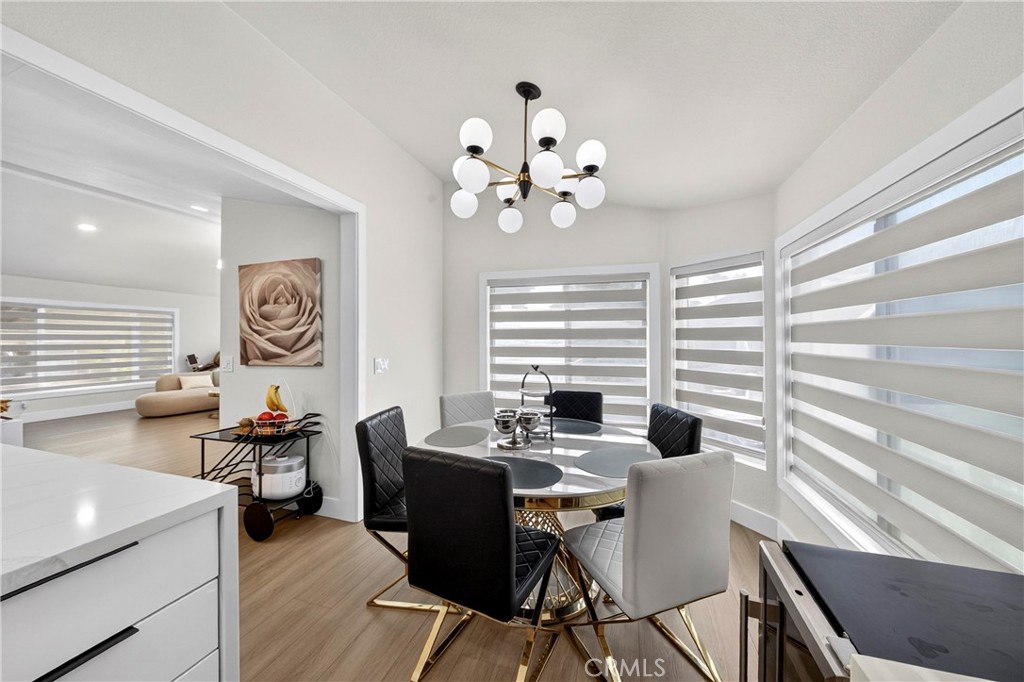
Dining area with a round glass table, mixed-color chairs, globe chandelier, and wide shaded windows.
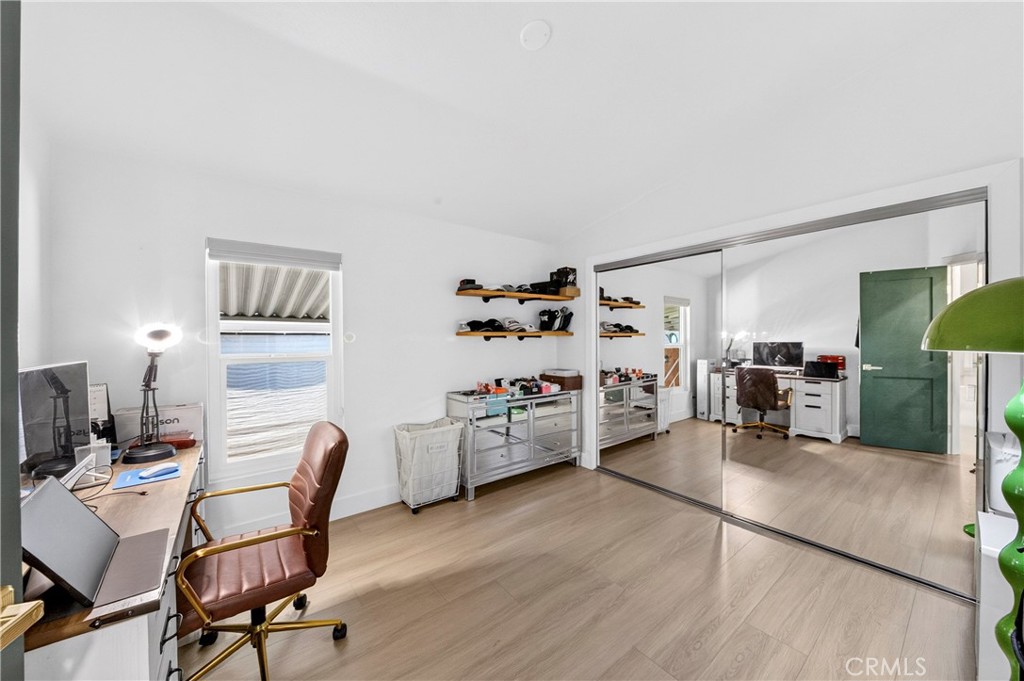
Home office and dressing area with shoe shelves, mirrored closet doors, and light wood flooring.
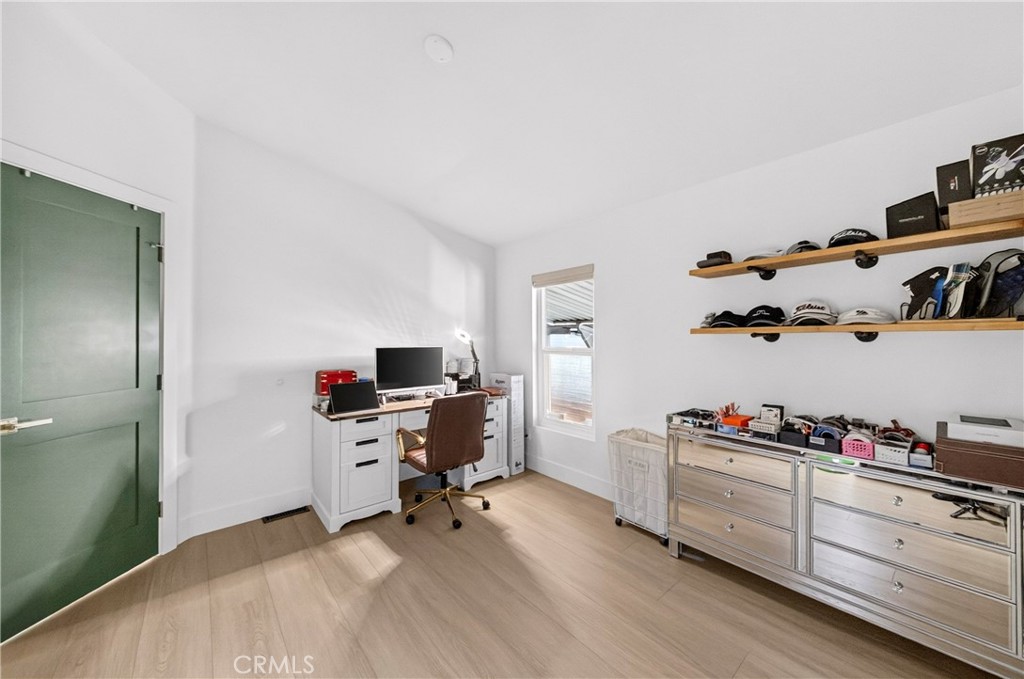
Home office with a desk, wall shelves, metal drawers, and a distinctive green door.
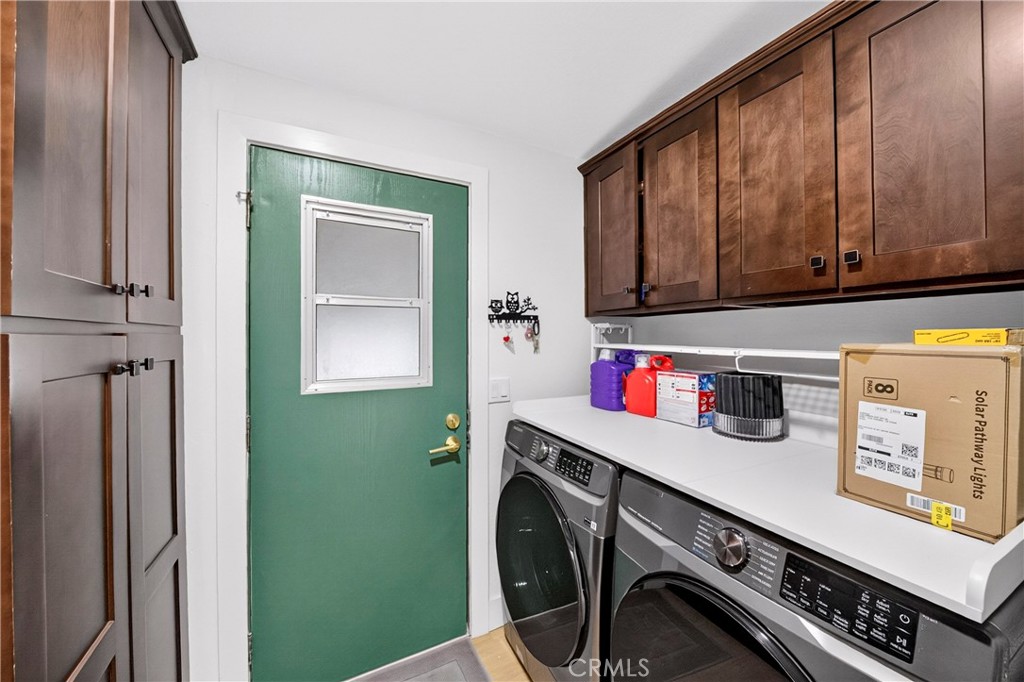
Laundry room with front-loading washer and dryer, dark wood cabinets, and a green door.
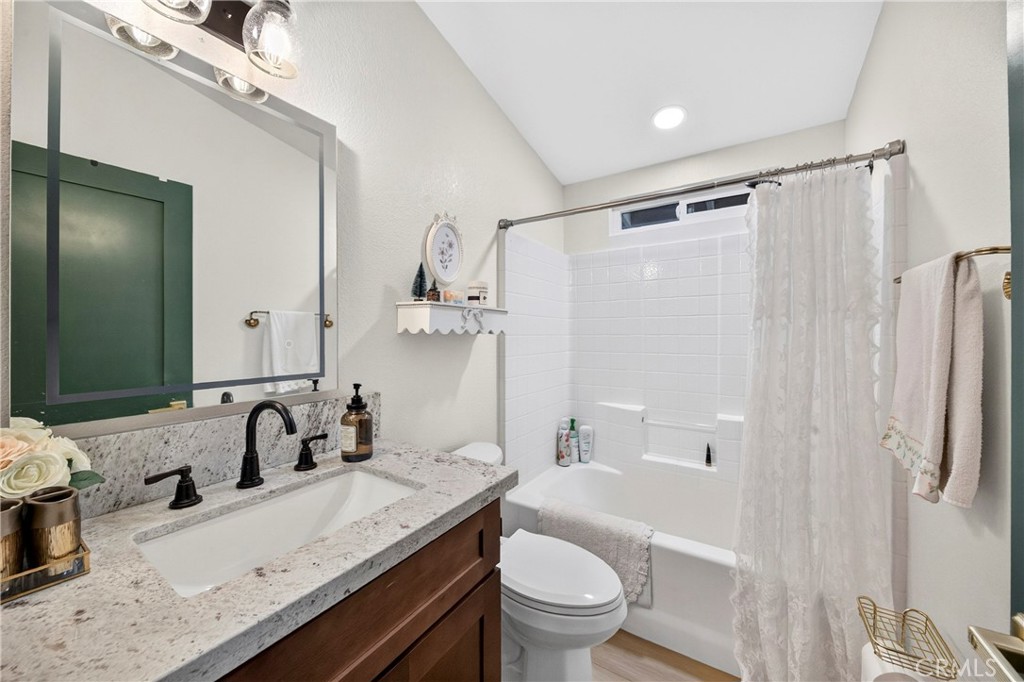
Bathroom with a granite vanity, dark wood cabinetry, and a white tub-shower.
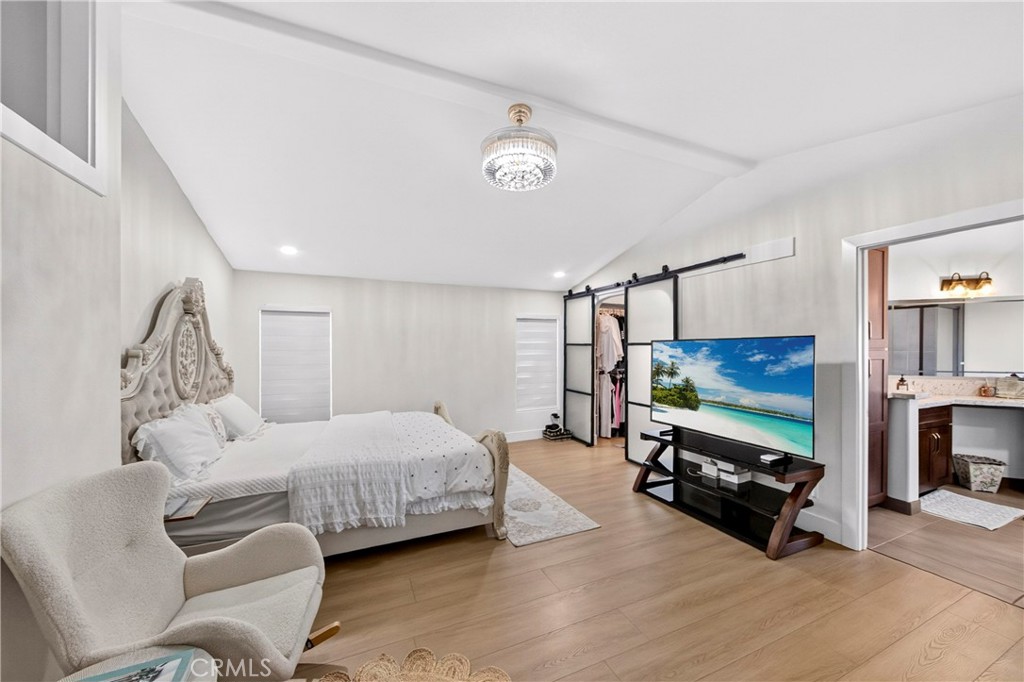
Bedroom with an ornate upholstered bed, armchair, television, and barn-style closet door.
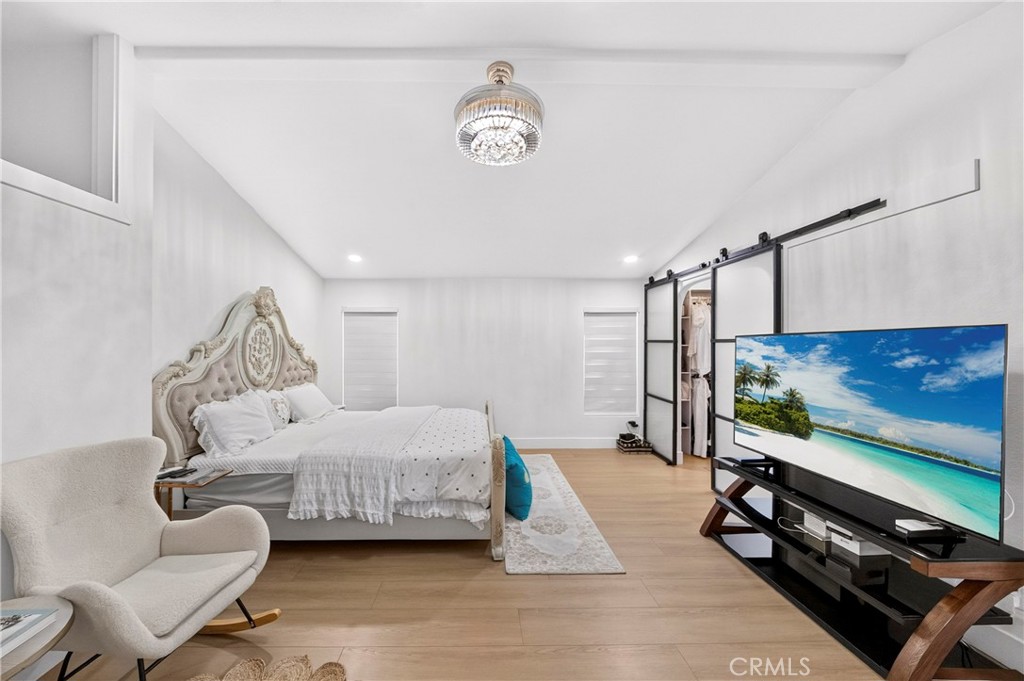
Bedroom with an ornate upholstered bed, chandelier, and large television.
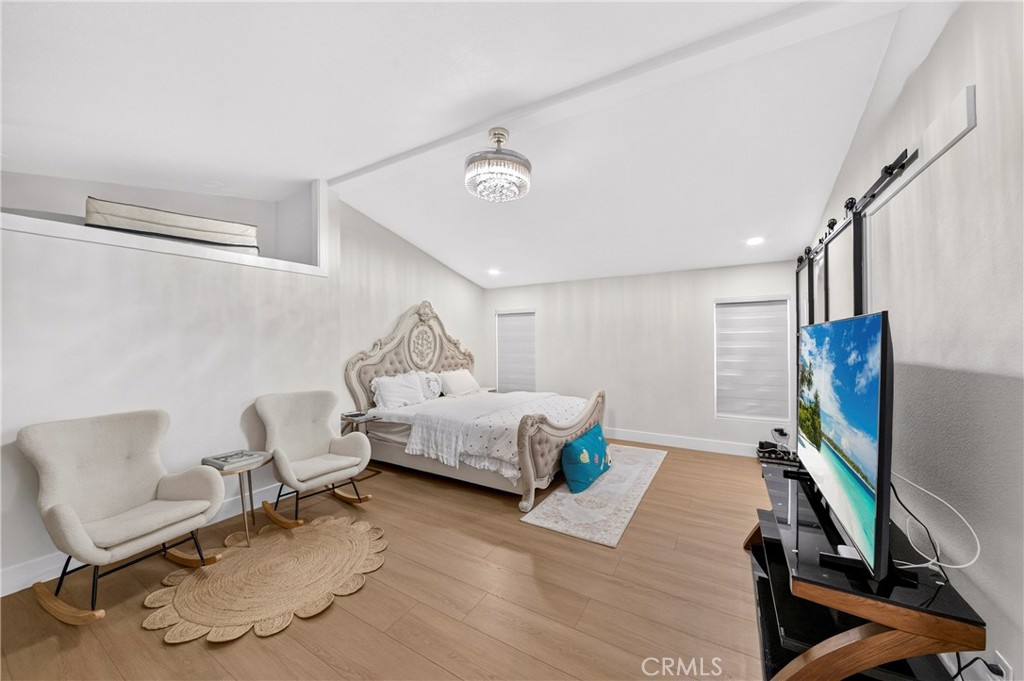
Furnished bedroom with an ornate upholstered bed, two lounge chairs, and a television.
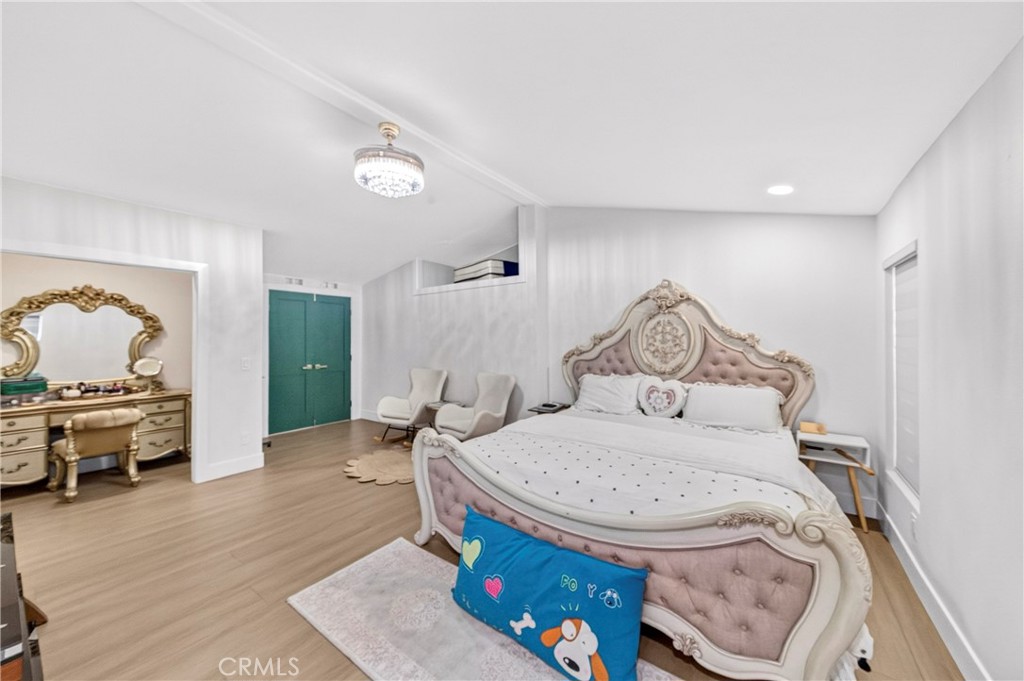
Furnished bedroom with an ornate pink tufted bed, gold-trimmed vanity, teal doors, and white accent chairs.
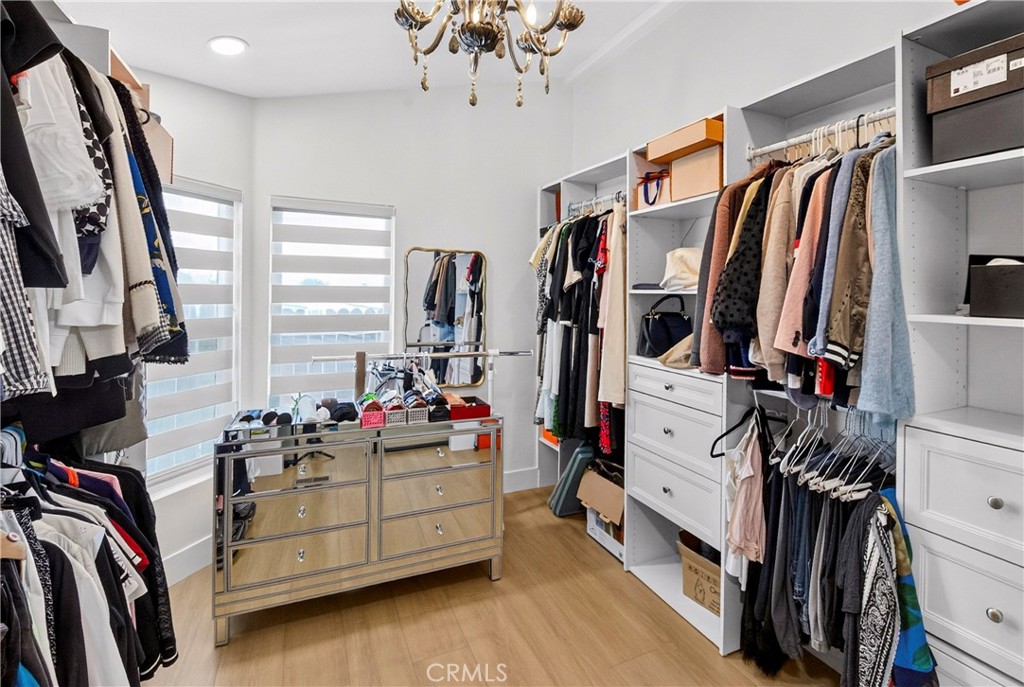
Walk-in closet with clothing racks, mirrored drawers, striped window shades, and a chandelier.
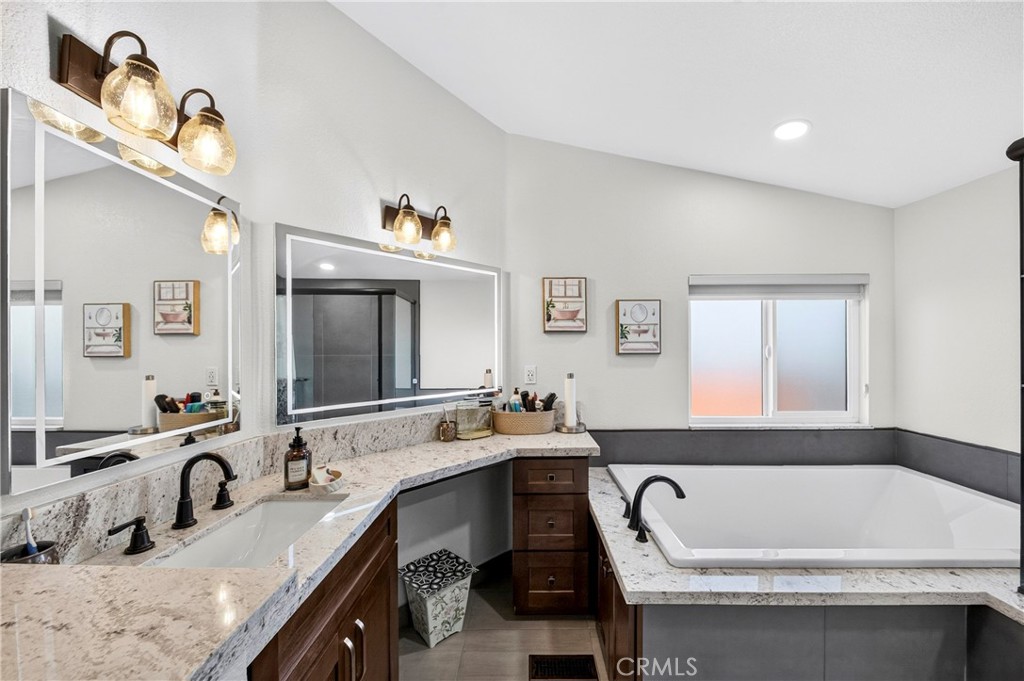
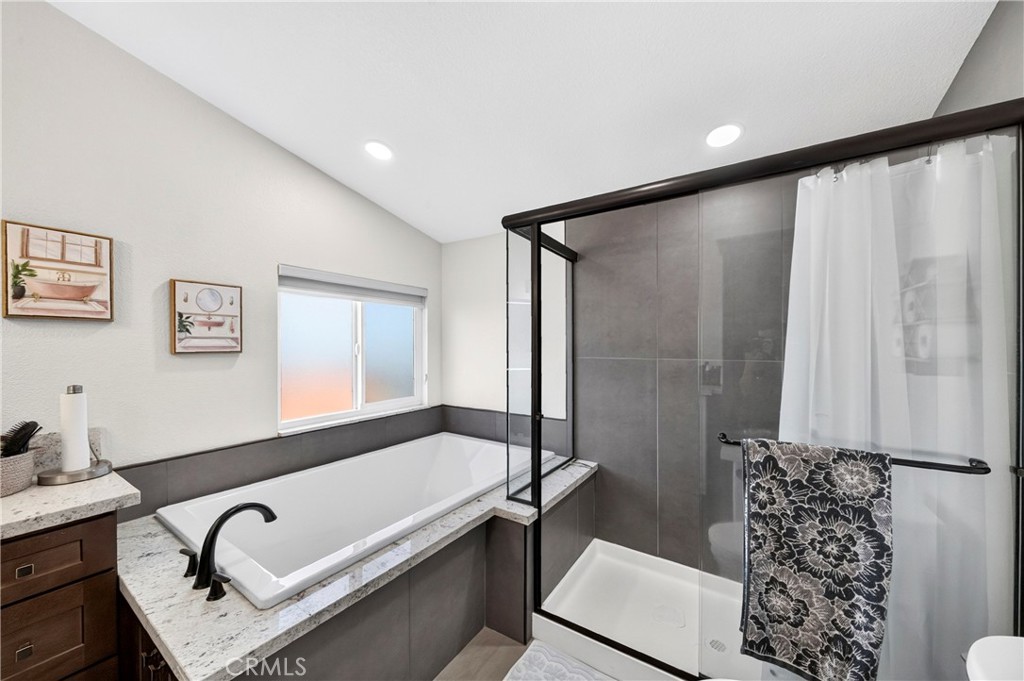
Bathroom with a large window-side tub, granite countertops, dark wood cabinetry, and expansive mirrors.
Bathroom with a granite vanity, framed mirrors, warm sconces, and a white bathtub.
Bathroom with a white soaking tub beside a glass-enclosed shower with gray tile.
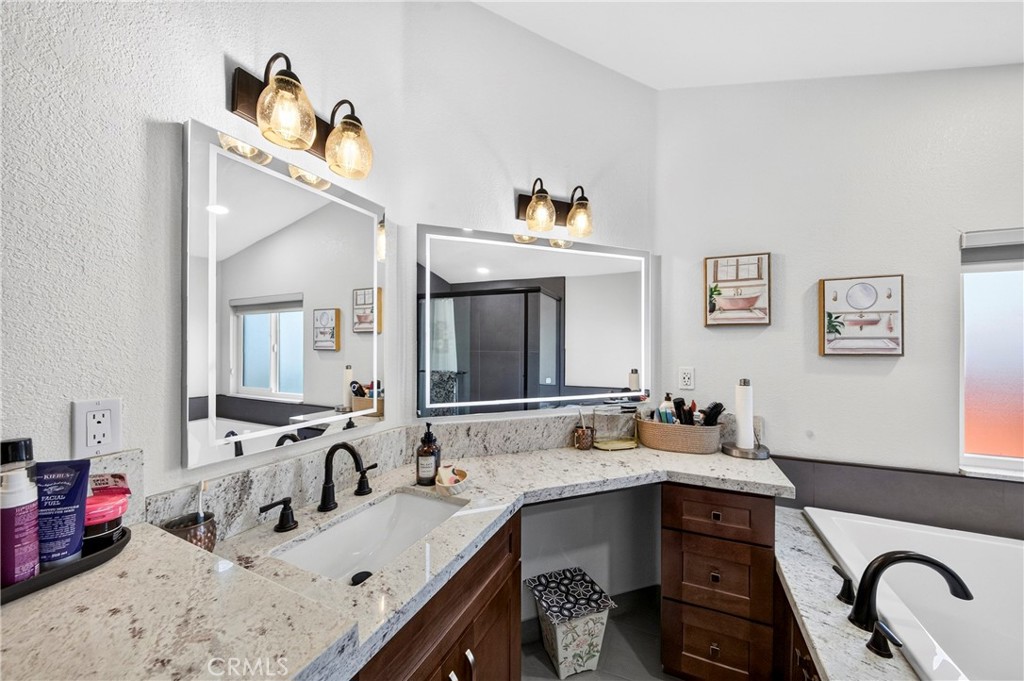
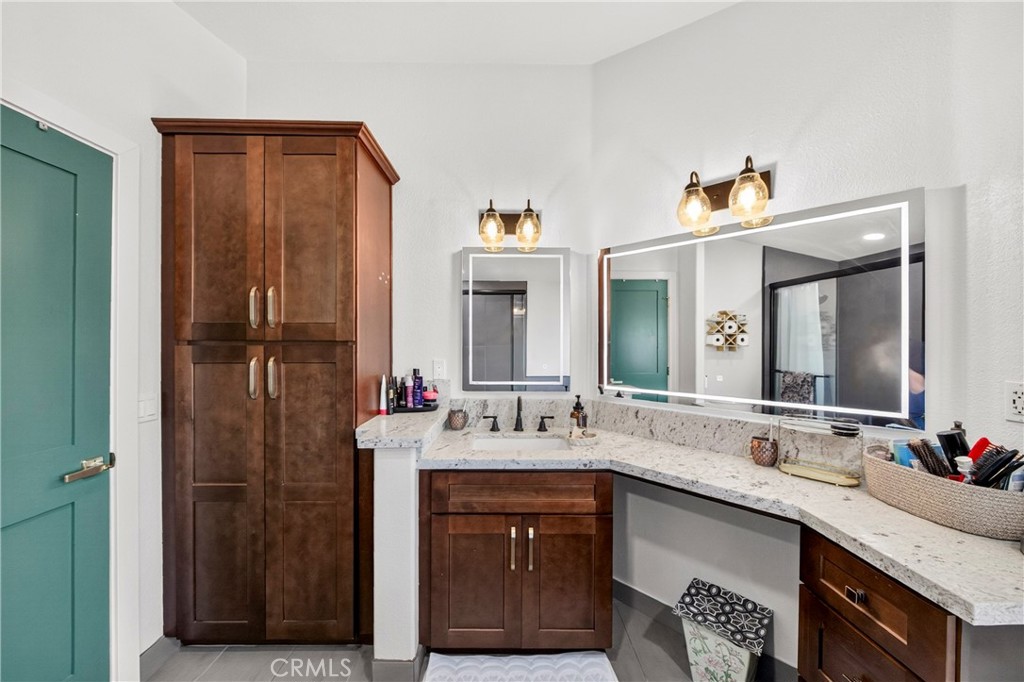
Bathroom vanity with dark wood cabinets, an L-shaped stone countertop, and large mirrors.
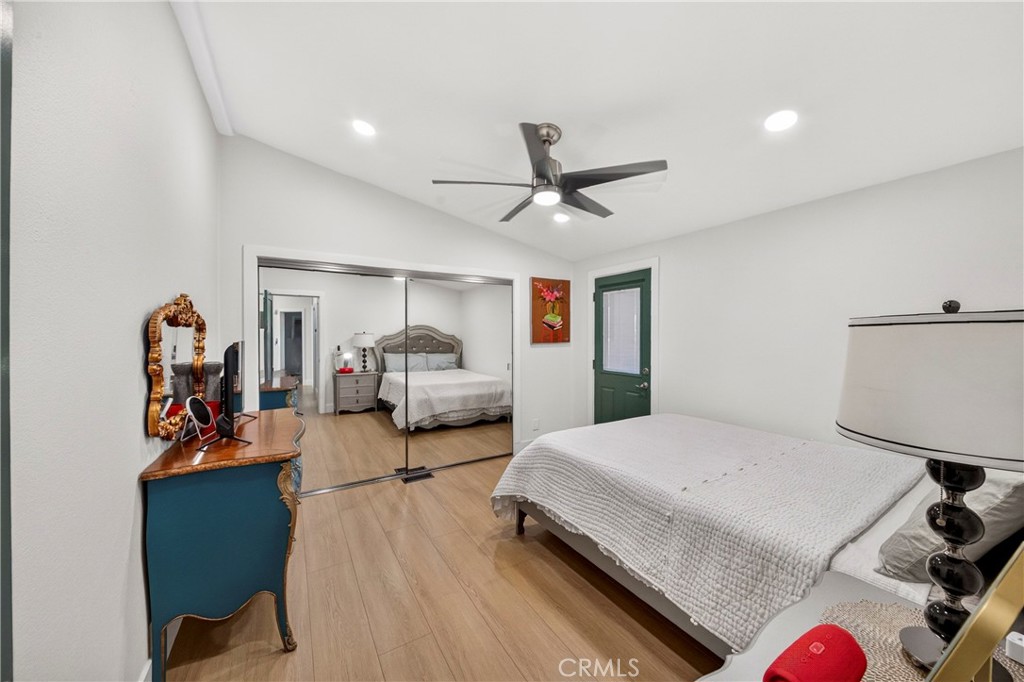
Bedroom with mirrored closet doors, a ceiling fan, and a dark green door.
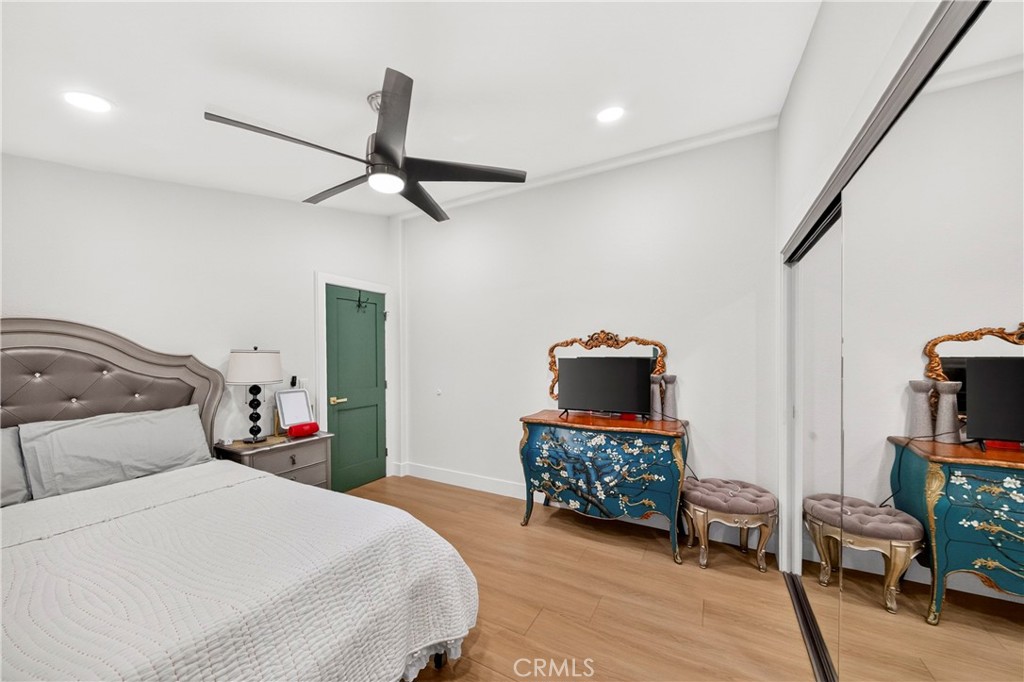
Bedroom with a tufted gray headboard, ornate blue dresser, mirrored closet doors, and green door.
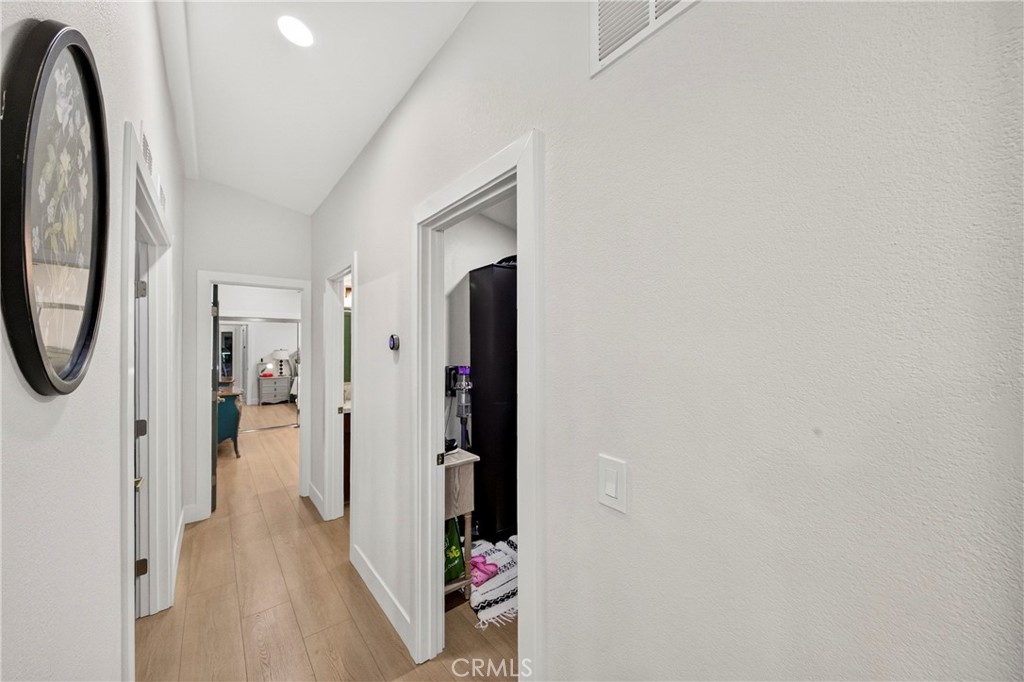
Bright hallway with light wood-look flooring, high ceiling, and several open doorways.
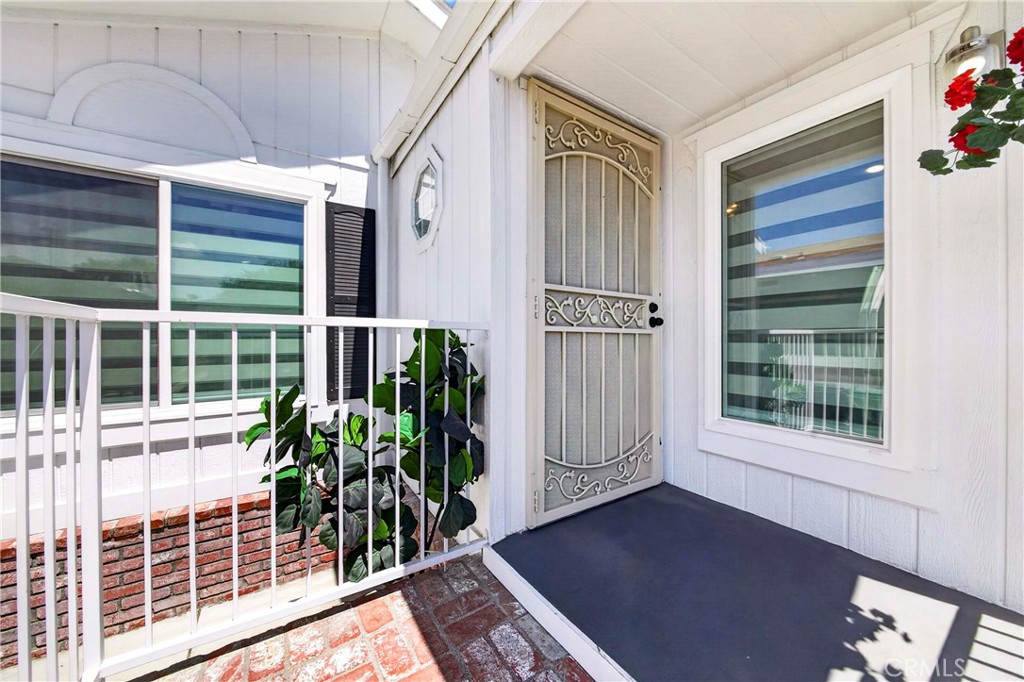
Covered front entry with decorative metal screen door, white railing, and brick walkway.
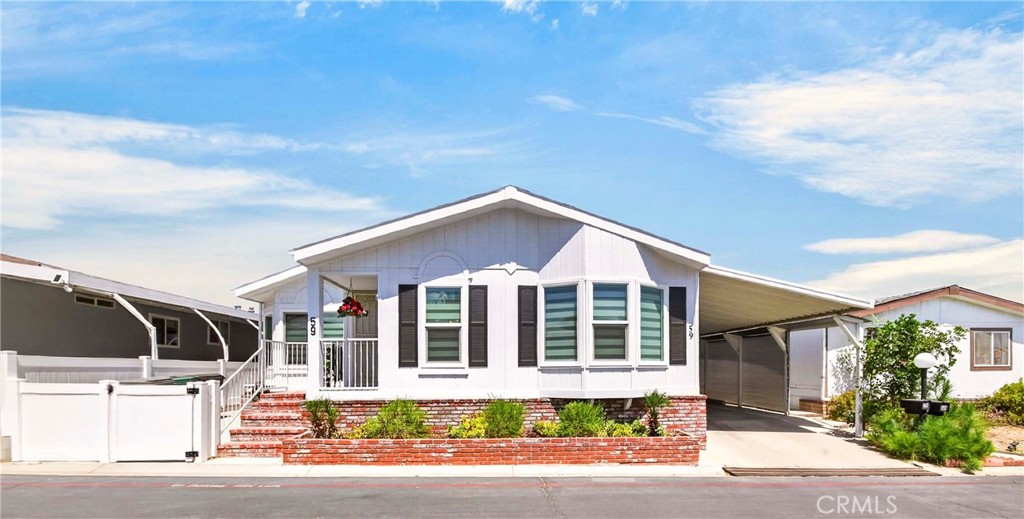
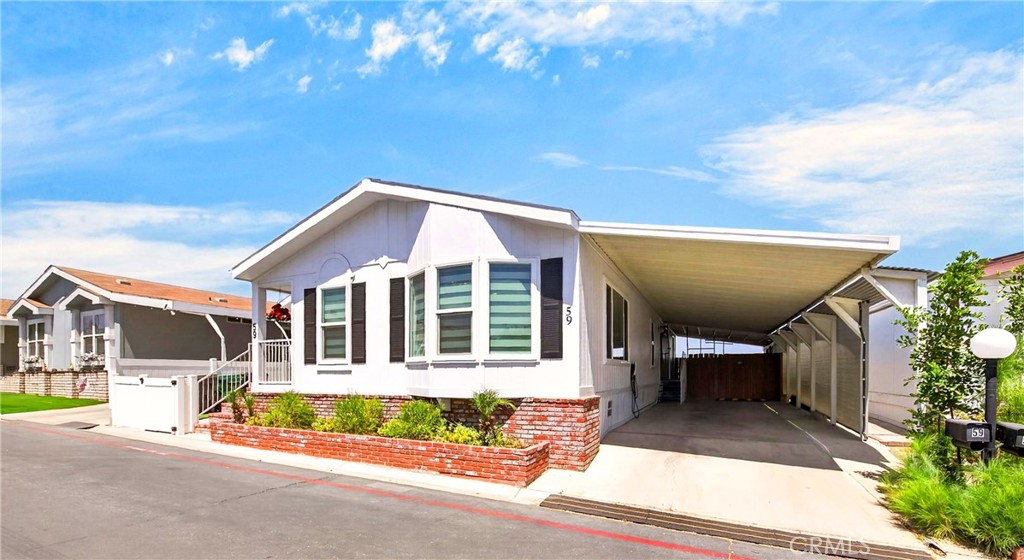
White manufactured home with a brick planter, small porch, and covered carport.
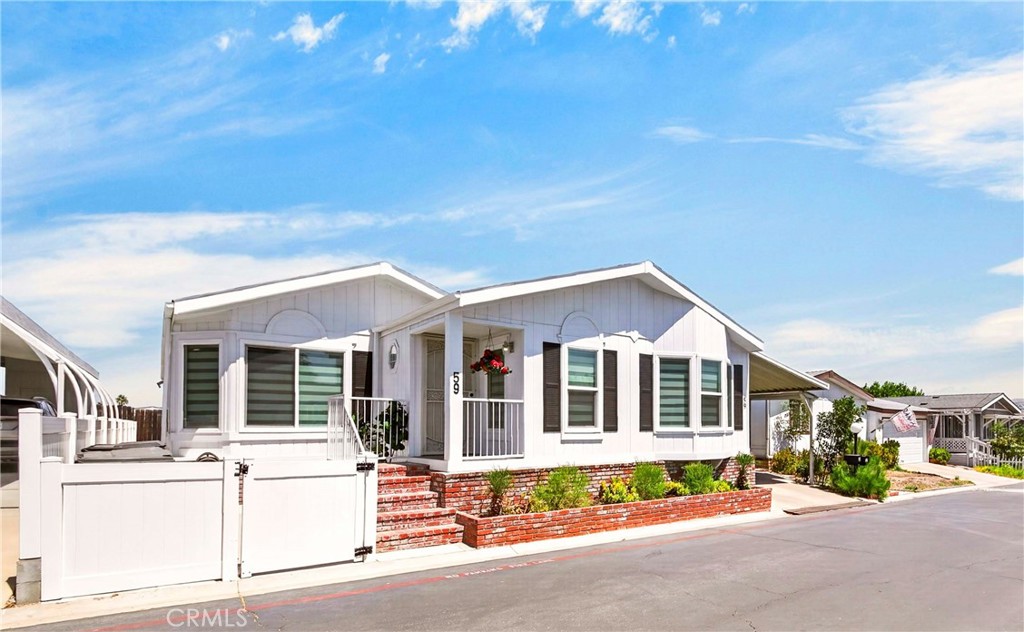
White manufactured home with a covered porch, dark shutters, and brick planter beds.
Manufactured home with a covered carport, dark shutters, and a brick-edged front garden.
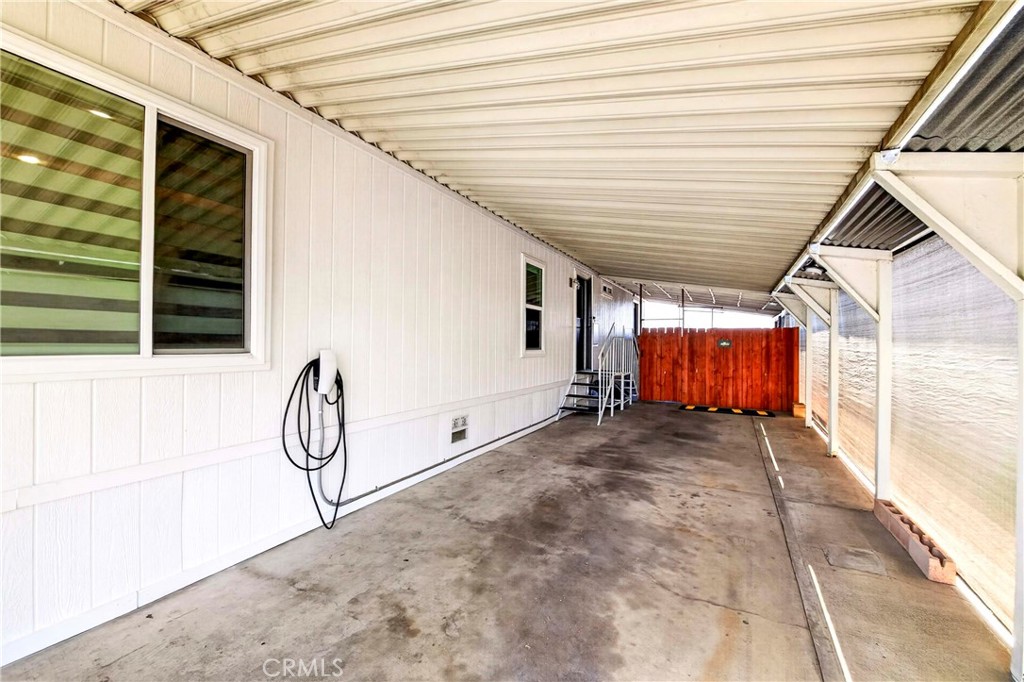
Covered carport beside a white-sided home, with a concrete floor and red wooden gate.
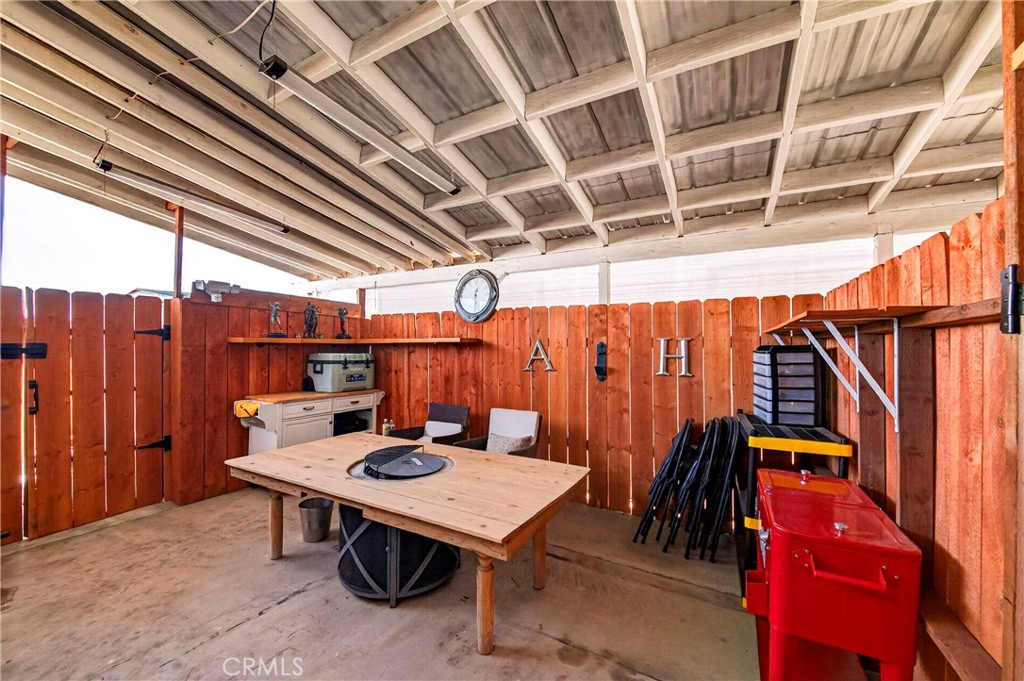
Covered patio with a wooden table, exposed-beam roof, and red utility carts.
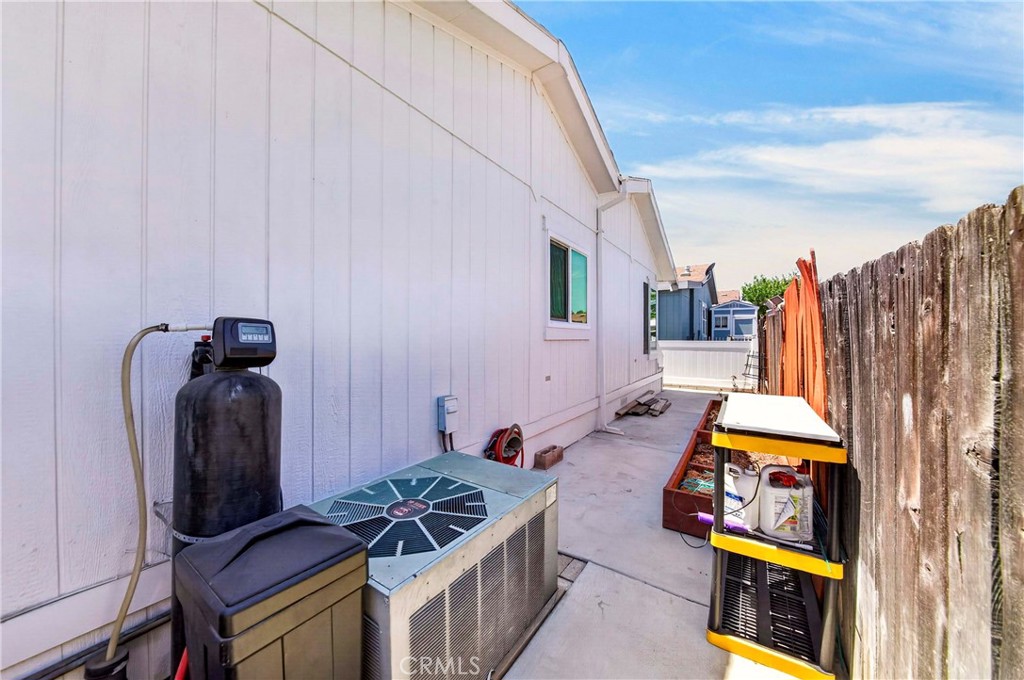
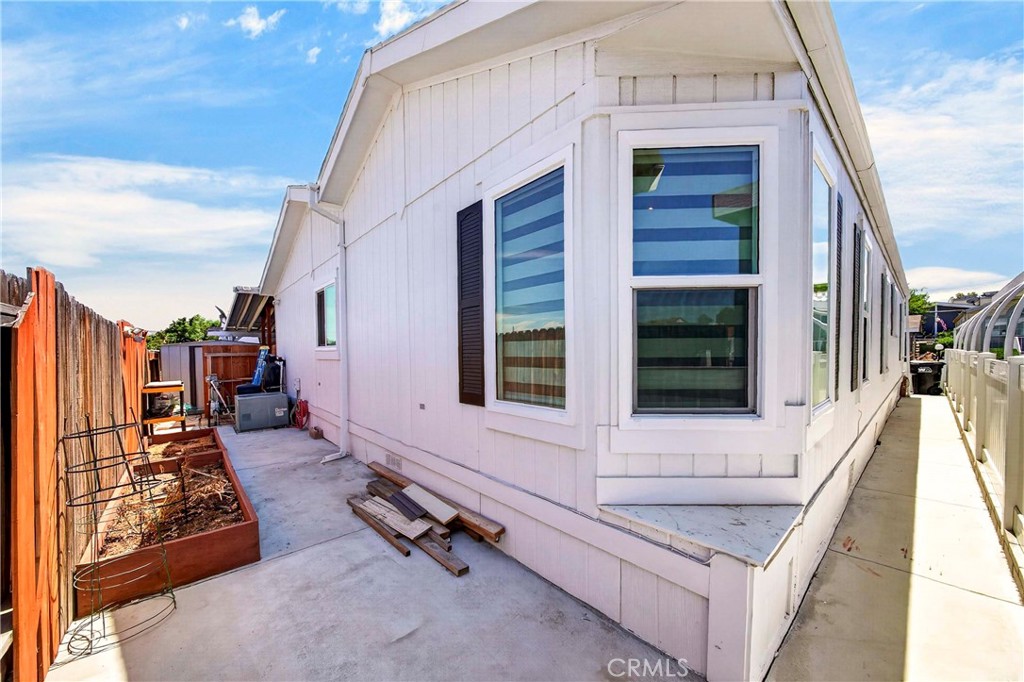
White-sided home beside a narrow concrete side yard with air-conditioning equipment and a wooden fence.
White home exterior with large windows, a narrow concrete walkway, and a fenced patio with raised garden beds.
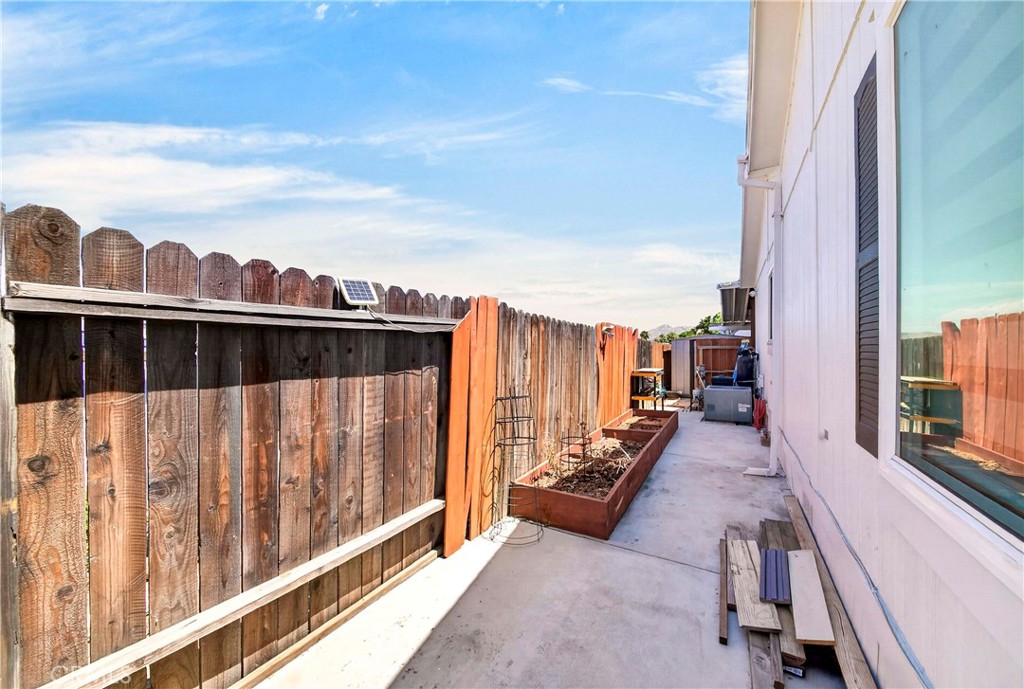
Concrete side yard with a weathered wooden fence, raised planter, and seating area.
SEE ALL PHOTOS
Modern kitchen with a large white island, black-and-gold stools, and light wood cabinetry.
Living room with wood-look floors, a modern chandelier, and a large window with striped blinds.
Living room with a curved sectional, wood-look floors, layered shades, and a brass globe chandelier.
Living room with beige sectional, swivel chair, layered window shades, and light wood flooring.
Living room with a curved beige sectional, round coffee tables, and a massage chair by shaded windows.
Furnished living room with curved gray sofa, wood floors, and an open kitchen beyond.
Kitchen with a long white island, black bar stools, and a wood-slat accent wall.
Open-plan kitchen with a large white island, black bar stools, and light wood cabinetry.
Modern kitchen with a large white island, black-and-gold stools, light wood cabinets, and a dining area.
Modern kitchen with a waterfall island, black-and-gold stools, and warm wood cabinetry.
Modern kitchen with a large white island, three bar stools, and a wide side-by-side refrigerator.
Modern kitchen with light wood cabinets, white countertops, open shelves, and a black range.
Open-plan kitchen with a large white island, adjoining dining area, and wood-look floors.
Bright kitchen with light wood cabinets, a copper-colored sink, and striped window shades.
Modern kitchen with a large white island, wood cabinetry, and adjoining dining area.
Modern kitchen with a large white island, black appliances, and light wood cabinets.
Dining area with a round glass table, mixed-color chairs, globe chandelier, and wide shaded windows.
Home office and dressing area with shoe shelves, mirrored closet doors, and light wood flooring.
Home office with a desk, wall shelves, metal drawers, and a distinctive green door.
Laundry room with front-loading washer and dryer, dark wood cabinets, and a green door.
Bathroom with a granite vanity, dark wood cabinetry, and a white tub-shower.
Bedroom with an ornate upholstered bed, armchair, television, and barn-style closet door.
Bedroom with an ornate upholstered bed, chandelier, and large television.
Furnished bedroom with an ornate upholstered bed, two lounge chairs, and a television.
Furnished bedroom with an ornate pink tufted bed, gold-trimmed vanity, teal doors, and white accent chairs.
Walk-in closet with clothing racks, mirrored drawers, striped window shades, and a chandelier.
Bathroom with a large window-side tub, granite countertops, dark wood cabinetry, and expansive mirrors.
Bathroom with a granite vanity, framed mirrors, warm sconces, and a white bathtub.
Bathroom with a white soaking tub beside a glass-enclosed shower with gray tile.
Bathroom vanity with dark wood cabinets, an L-shaped stone countertop, and large mirrors.
Bedroom with mirrored closet doors, a ceiling fan, and a dark green door.
Bedroom with a tufted gray headboard, ornate blue dresser, mirrored closet doors, and green door.
Bright hallway with light wood-look flooring, high ceiling, and several open doorways.
Covered front entry with decorative metal screen door, white railing, and brick walkway.
White manufactured home with a brick planter, small porch, and covered carport.
White manufactured home with a covered porch, dark shutters, and brick planter beds.
Manufactured home with a covered carport, dark shutters, and a brick-edged front garden.
Covered carport beside a white-sided home, with a concrete floor and red wooden gate.
Covered patio with a wooden table, exposed-beam roof, and red utility carts.
White-sided home beside a narrow concrete side yard with air-conditioning equipment and a wooden fence.
White home exterior with large windows, a narrow concrete walkway, and a fenced patio with raised garden beds.
Concrete side yard with a weathered wooden fence, raised planter, and seating area.
Listed by Jun Jeong CA DRE# 02217591 with Premier Realty 562-505-6055
For Sale

1550 Rimpau Avenue 59

1550 Rimpau Avenue 59, Corona, CA 92881

$349,000
Welcome to this BEAUTIFULLY RENOVATED home, thoughtfully upgraded by the sellers for their own enjoyment. The BRIGHT, OPEN-CONCEPT FLOOR PLAN features luxury laminate flooring, recessed lighting, stylish fixtures, and modern window coverings throughout. At the heart of the home is a STUNNING REMODELED KITCHEN featuring an OVERSIZED WATERFALL-EDGE ISLAND, abundant cabinetry, quartz-style countertops, open shelving, a statement range hood, TWO SIDE-BY-SIDE REFRIGERATORS, and generous seating--perfect for cooking, entertaining, and everyday living. The SPACIOUS PRIMARY SUITE offers a LARGE CUSTOM WALK-IN CLOSET and a beautifully upgraded bathroom with an OVERSIZED SOAKING TUB, separate shower, extensive counter space, and illuminated mirrors. Additional highlights include generously sized bedrooms, an UPDATED SECONDARY BATHROOM, INDOOR LAUNDRY with built-in cabinetry and counter space, and ample storage throughout. Outside, enjoy a welcoming FRONT PORCH, COVERED CARPORT WITH EV CHARGING EQUIPMENT, a PRIVATE COVERED ENTERTAINING AREA, and additional outdoor space for gardening or storage. This exceptionally upgraded, MOVE-IN-READY home combines comfort, functionality, and modern style.

3
beds

2
baths

1,930 Sq.Ft. LIVING AREA

Jun  Jeong

Jun Jeong

Features & Amenities

Interior

  • total bedrooms3
  • Total bathrooms2
  • full bathrooms2
  • Laundry room Inside, Laundry Room
  • Flooring Laminate
  • APPLIANCES 6 Burner Stove, Dishwasher, Exhaust Fan, Freezer, Disposal, Gas Oven, Gas Range, Refrigerator, Range Hood, Water Softener, Tankless Water Heater, Dryer, Washer
  • other interior Features Open Floorplan, Quartz Counters, Recessed Lighting, Bedroom on Main Level, Main Level Primary, Walk-In Pantry, Walk-In Closet(s)

Area & Lot

  • Status For Sale
  • Living Area1,930 Sq.Ft.
  • MLS® IDPW26194545
  • TypeManufactured-Mobile
  • YEAR BUILT1998
  • View DescriptionNeighborhood
  • Elementary SchoolEl Cerrito
  • High SchoolCentennial
  • School DistrictCorona-Norco Unified

Exterior

  • STORIES1
  • water SourcePublic
  • utilitiesCable Available, Electricity Connected, Natural Gas Connected, Sewer Connected, Water Connected
  • PoolCommunity, Fenced, Heated, In Ground
  • roofShingle
  • lot features0-1 Unit/Acre
  • parkingAttached Carport, Carport
  • HEAT TYPECentral
  • AIR CONDITIONINGCentral Air
  • sewerPublic Sewer
  • SubstructurePier Jacks
  • Disability FeaturesNone
  • security FeaturesCarbon Monoxide Detector(s), Gated Community, Resident Manager, Smoke Detector(s)
  • other exterior FeaturesBarbecue, Rain Gutters

Financial

  • Sales Price$349,000
Living room with wood-look floors, a modern chandelier, and a large window with striped blinds.

Schedule a Showing

We would love to show you our beautiful property. Please select your preferred date and time below. An agent will be in touch shortly to confirm your appointment.

Schedule a Showing

We would love to show you our beautiful property. Please select your preferred date and time below. An agent will be in touch shortly to confirm your appointment.

Thank you for your interest in 1550 Rimpau Avenue 59, Corona, CA 92881. We are reviewing your request and will be in touch shortly!

Mortgage Calculator

Estimate your monthly mortgage payment, including the principal and interest, property taxes, and HOA. Adjust the values to generate a more accurate rate.

All estimates are provided for informational purposes only. Actual amounts may vary.
$0,000 Your Payment 20 15 65
$0,000 Your Payment

REAL ESTATE REAL EASY

We believe successful real estate experiences begin with understanding. By combining thoughtful guidance, transparent communication, and careful attention to detail, we help clients navigate every move with confidence.

Follow Us on Instagram