Leave a Message

Thank you for your message. We will be in touch with you shortly.

157 Seacountry
Listed by Erica Crittenden CA DRE# 01495702 with Coldwell Banker Realty 949-337-2008
Sold

157 Seacountry

157 Seacountry, Rancho Santa Margarita, CA 92688

$760,000
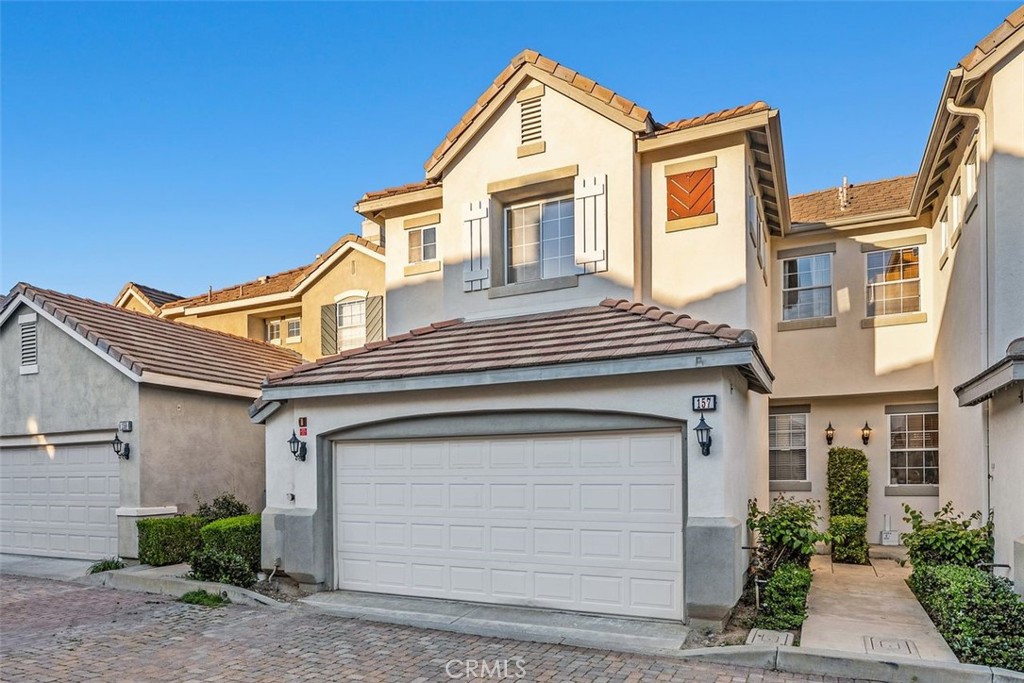
Ideally located in desirable South Orange County, the gated Seacountry Community is nestled in the preferred Las Flores Neighborhood. This beautifully maintained two-bedroom townhome offers a perfect blend of comfort, style, and functionality. Each spacious bedroom features its own private en suite bathroom, providing exceptional privacy and convenience. The primary bedroom features a walk-in closet; the primary bath provides dual sinks, soaking tub, separate walk-in shower, and privacy toilet closet. The upgraded kitchen is thoughtfully designed with newer stainless steel appliances, modern finishes, and ample cabinetry & pantry--ideal for both everyday living and entertaining. Abundant natural light fills the home, creating a bright and welcoming atmosphere throughout. The living area is anchored by a cozy fireplace, adding warmth and character while enhancing the home's inviting appeal. Additional highlights include a direct-access garage for ease and security, along with a well-planned layout that maximizes space and livability. Pool & Spa in both Seacountry and the larger pool in the Las Flores community just across Antonio Pkwy. Conveniently situated near shopping, dining, top-rated schools, golf courses, parks, hiking trails and major commuter routes, this townhome presents an outstanding opportunity to enjoy the South Orange County lifestyle in a turnkey setting. Move in Ready! MUST SEE!!!
2
beds

3
baths

1,080 Sq.Ft. LIVING AREA

2.33 Acres lot

Features & Amenities

Interior

  • total bedrooms2
  • Total bathrooms3
  • full bathrooms2
  • half bathroom1
  • Laundry room Laundry Closet, Upper Level
  • Flooring Carpet, Laminate
  • Fireplace Living Room
  • APPLIANCES Dishwasher, Electric Range, Disposal, Gas Range, High Efficiency Water Heater, Microwave, Dryer, Washer
  • other interior Features Ceiling Fan(s), Separate/Formal Dining Room, Pantry, Stone Counters, All Bedrooms Up

Area & Lot

  • Status Sold
  • Date Sold May 21, 2026
  • Living Area1,080 Sq.Ft.
  • Lot Area2.33 Acres
  • MLS® IDOC26009681
  • TypeTownhouse
  • YEAR BUILT1997
  • Architecture StylesContemporary
  • View DescriptionNone
  • School DistrictSaddleback Valley Unified

Exterior

  • STORIES2
  • Garage Space2.0
  • water SourcePublic
  • utilitiesCable Available, Electricity Connected, Natural Gas Connected, Phone Available, Sewer Connected, Water Connected
  • PoolCommunity, In Ground, Association
  • roofTile
  • lot featuresNear Park
  • parkingConcrete, Direct Access, Garage
  • AIR CONDITIONINGCentral Air
  • sewerPublic Sewer
  • SubstructureSlab
  • Disability FeaturesAccessible Doors
  • HOA AmenitiesPool, Spa/Hot Tub
  • security FeaturesCarbon Monoxide Detector(s), Security Gate, Smoke Detector(s)

Financial

  • Sales Price$760,000
  • HOA $310/mo

REAL ESTATE REAL EASY

We believe successful real estate experiences begin with understanding. By combining thoughtful guidance, transparent communication, and careful attention to detail, we help clients navigate every move with confidence.

Follow Us on Instagram