Leave a Message

Thank you for your message. We will be in touch with you shortly.

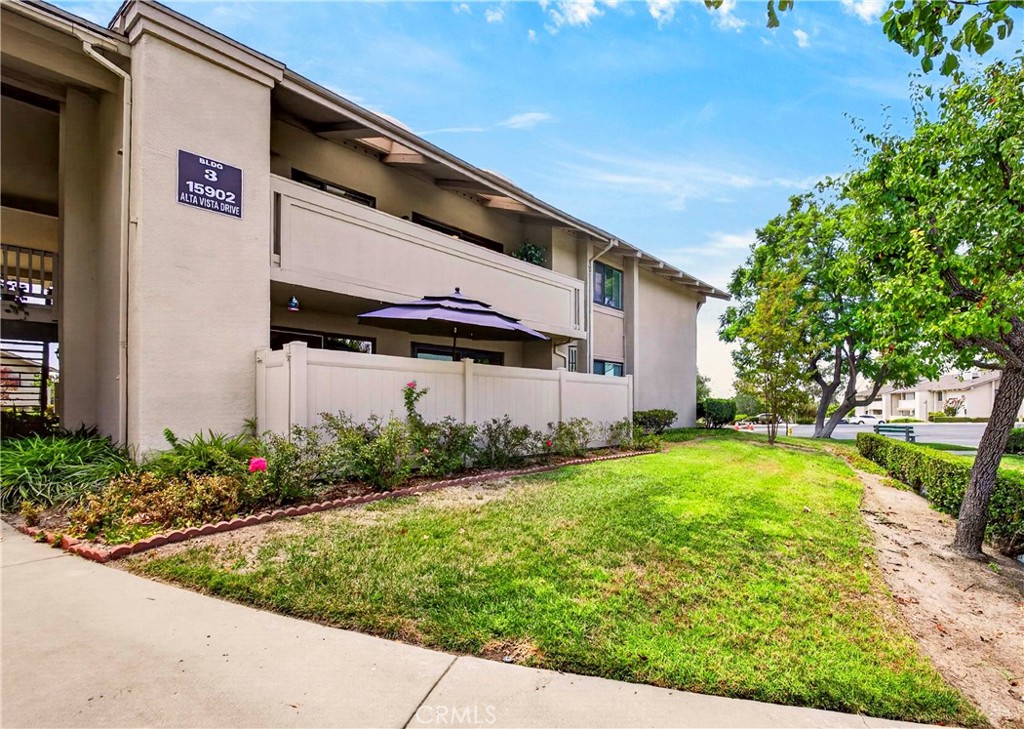
Beige residential building with a fenced patio, landscaped lawn, and sign for Building 3 at 15902 Alta Vista Drive.
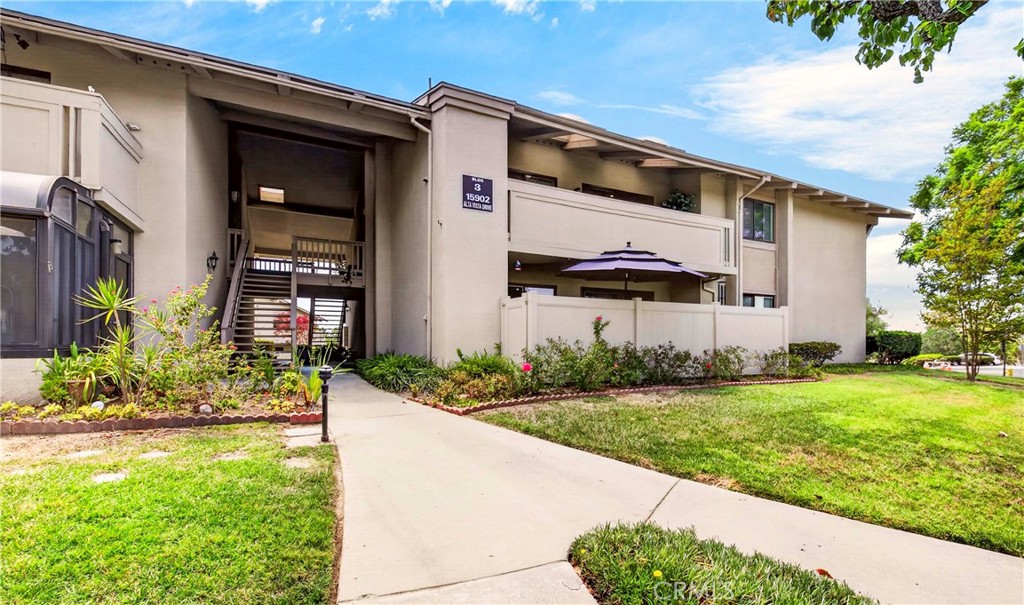
Two-story condominium exterior with an open staircase, landscaped walkway, and fenced patio.
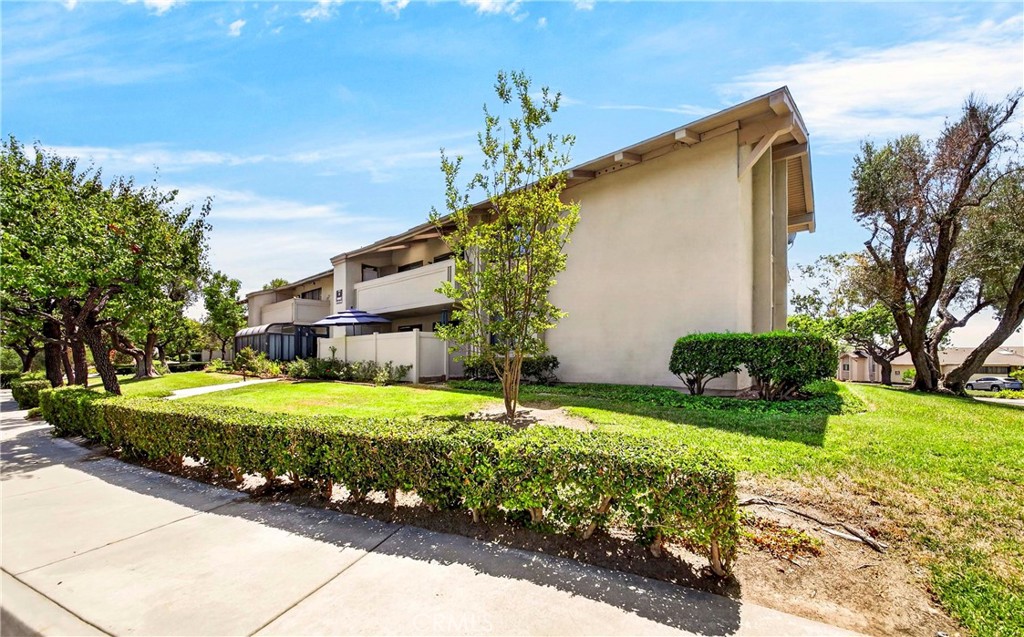
Two-story beige residence with a low hedge, lawn, and covered patio beside the sidewalk.
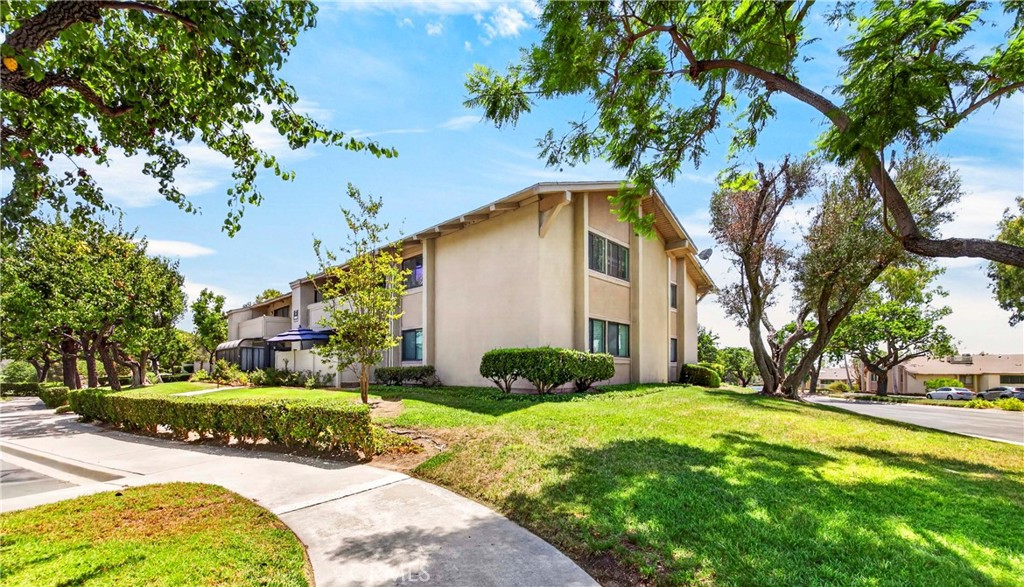
Two-story beige residence framed by mature trees, with landscaped lawn and a curved sidewalk.
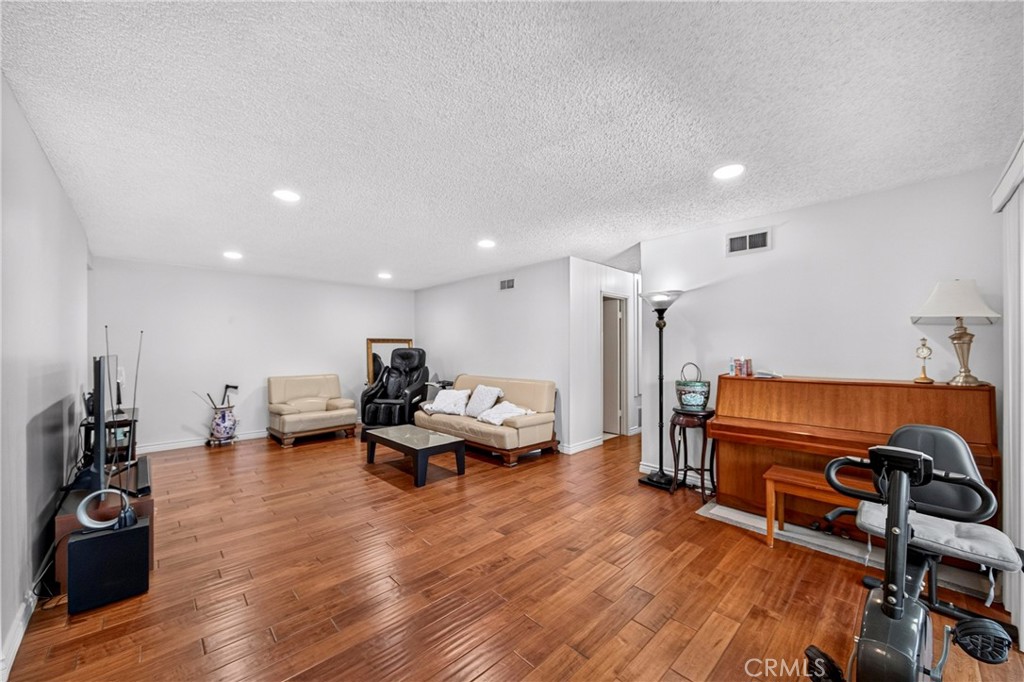
Living room with wood flooring, beige sofas, an upright piano, and exercise equipment.
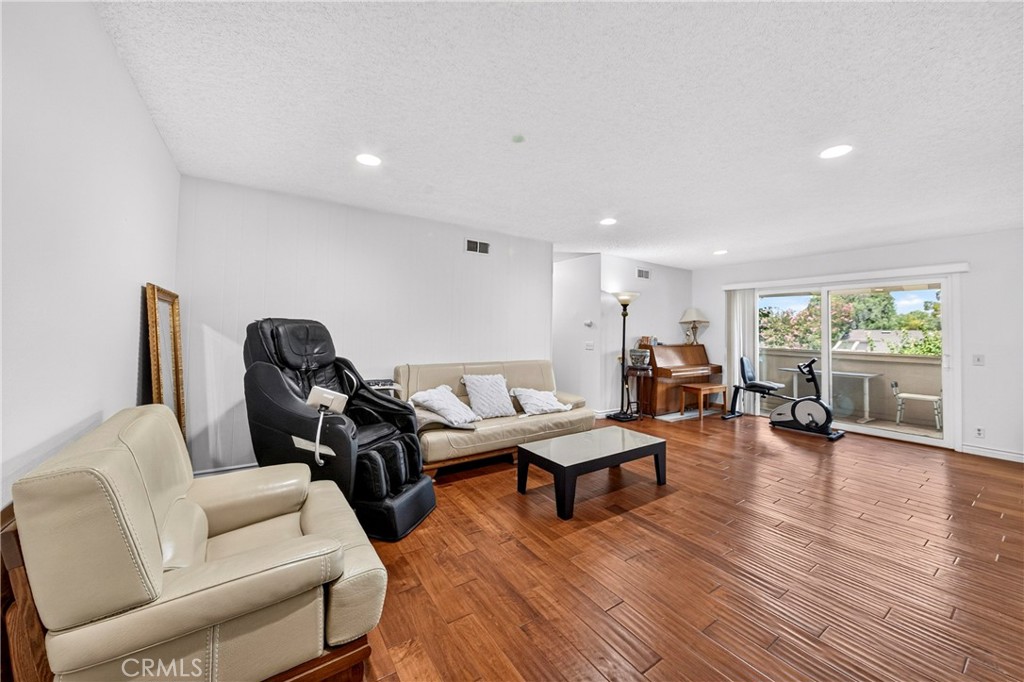
Living room with hardwood floors, cream seating, a massage chair, and a piano beside a balcony door.
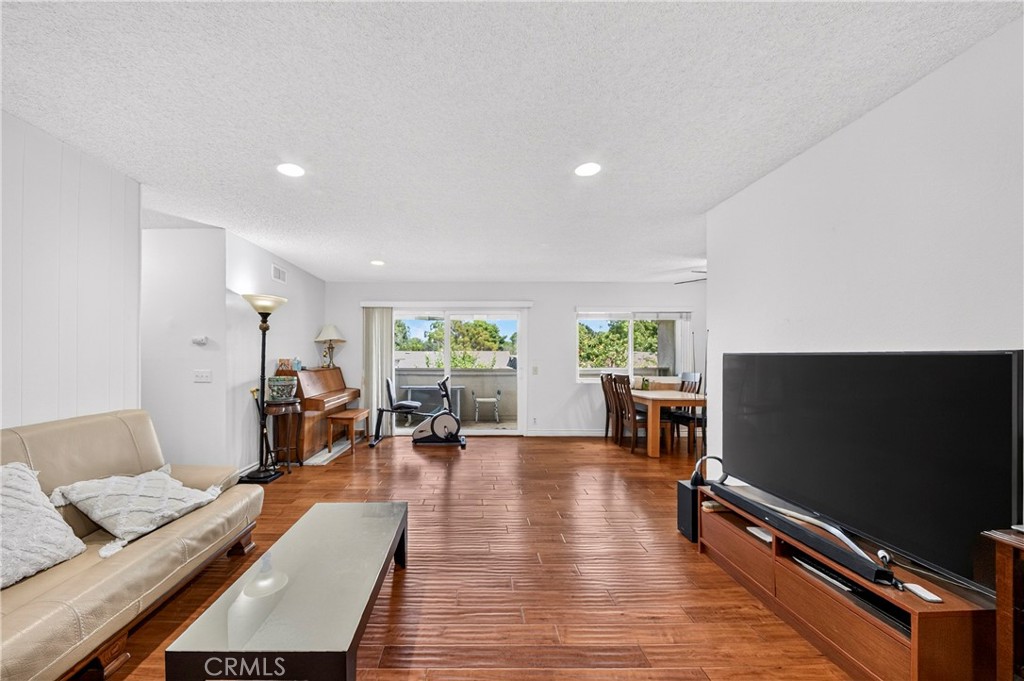
Living room with wood floors, beige sofa, piano, and sliding glass doors overlooking a balcony.
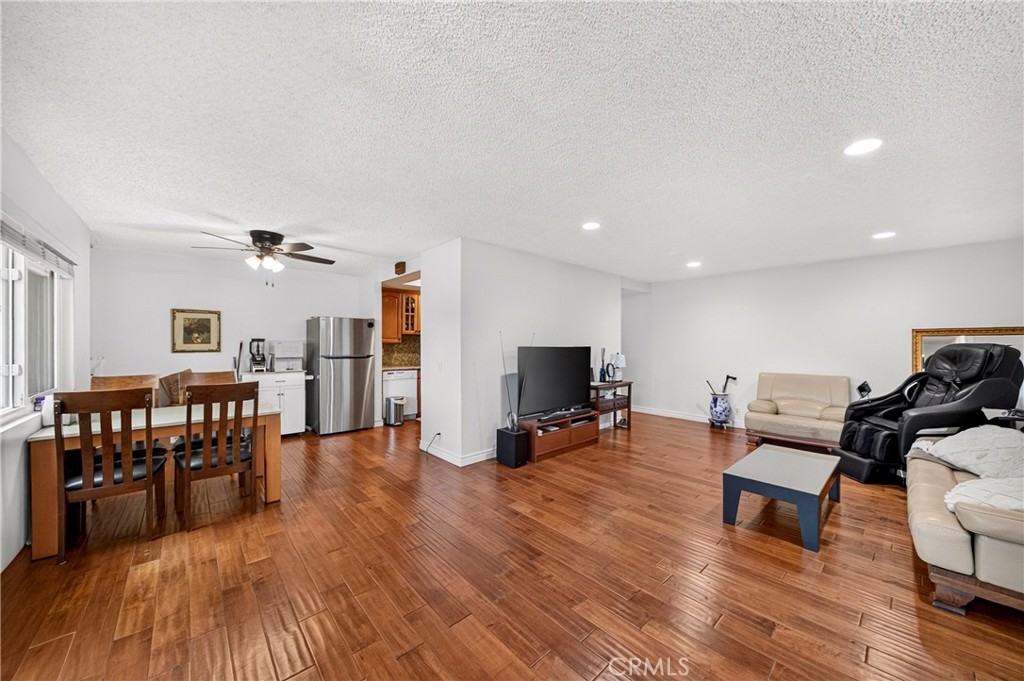
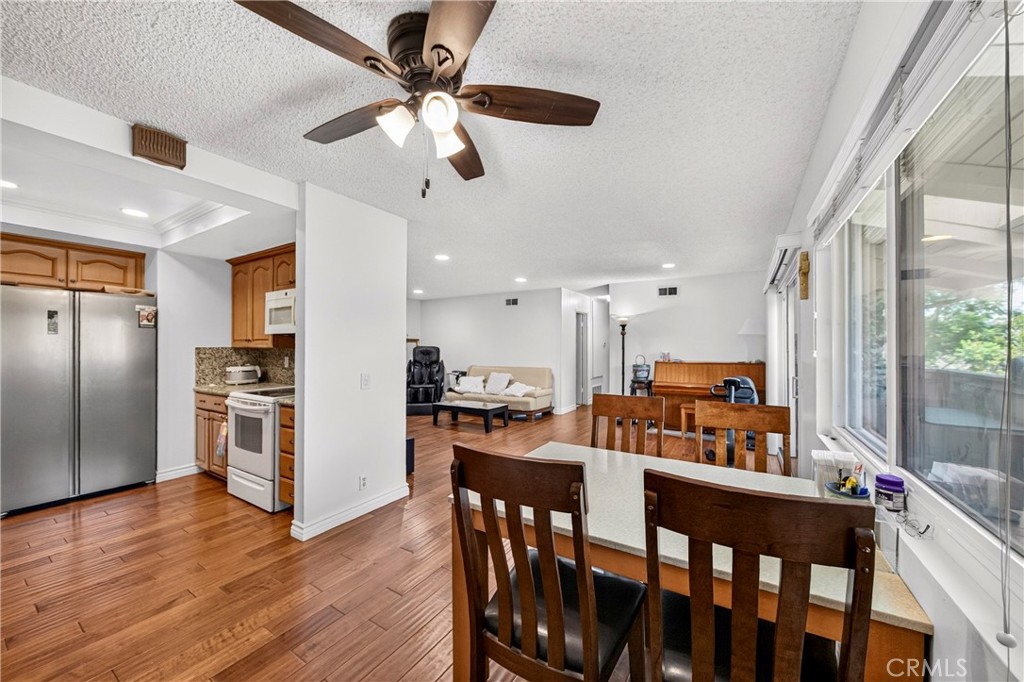
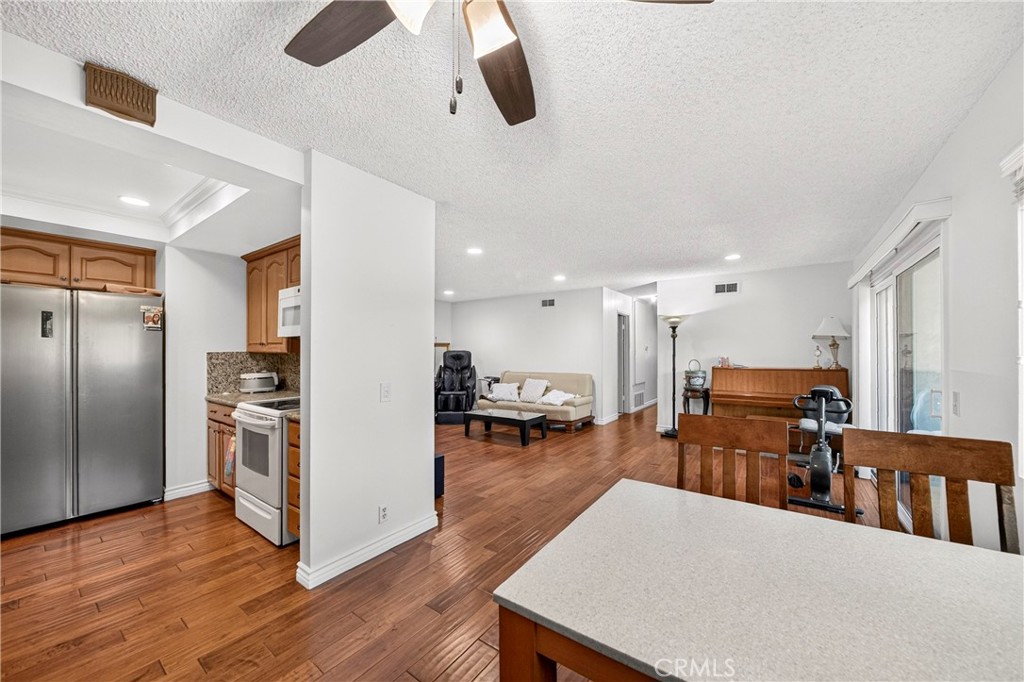
Open-plan living and dining room with glossy wood floors and a ceiling fan.
Open-plan kitchen, dining, and living area with wood floors, large windows, and a ceiling fan.
Open-plan living and dining area with adjacent kitchen, wood flooring, and sliding glass doors.
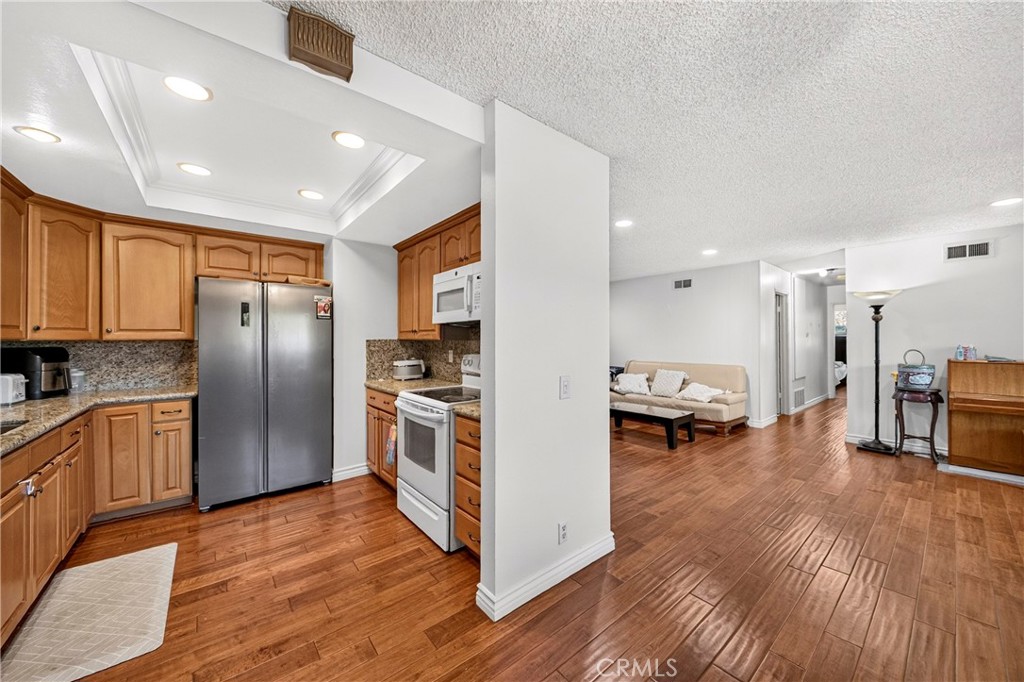
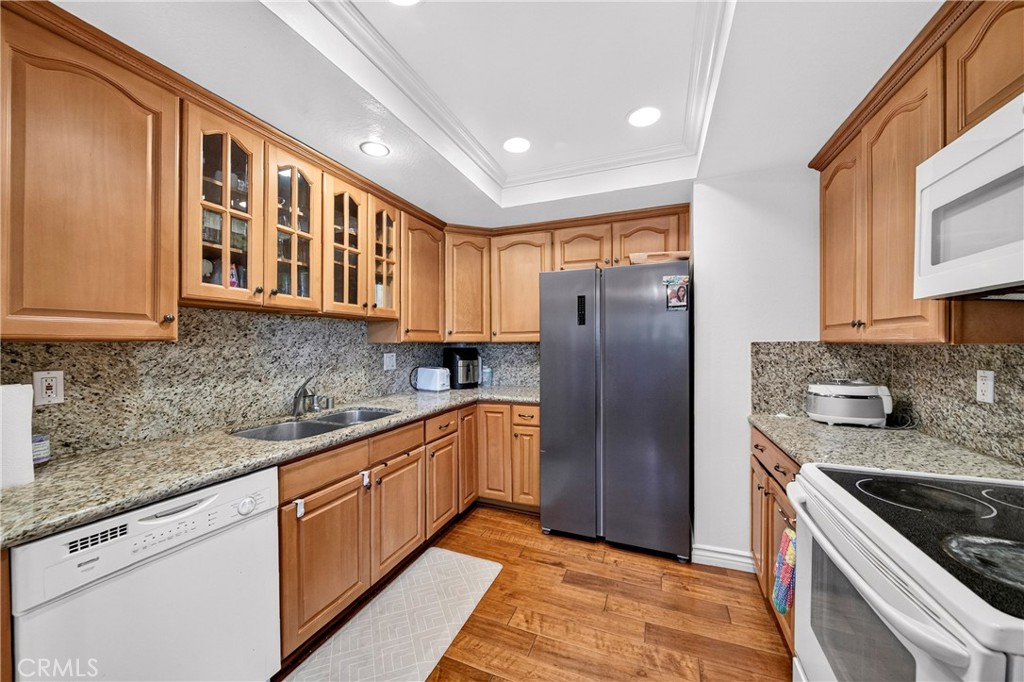
Open-plan kitchen and living room with honey-colored cabinets, stainless steel refrigerator, and beige sofa.
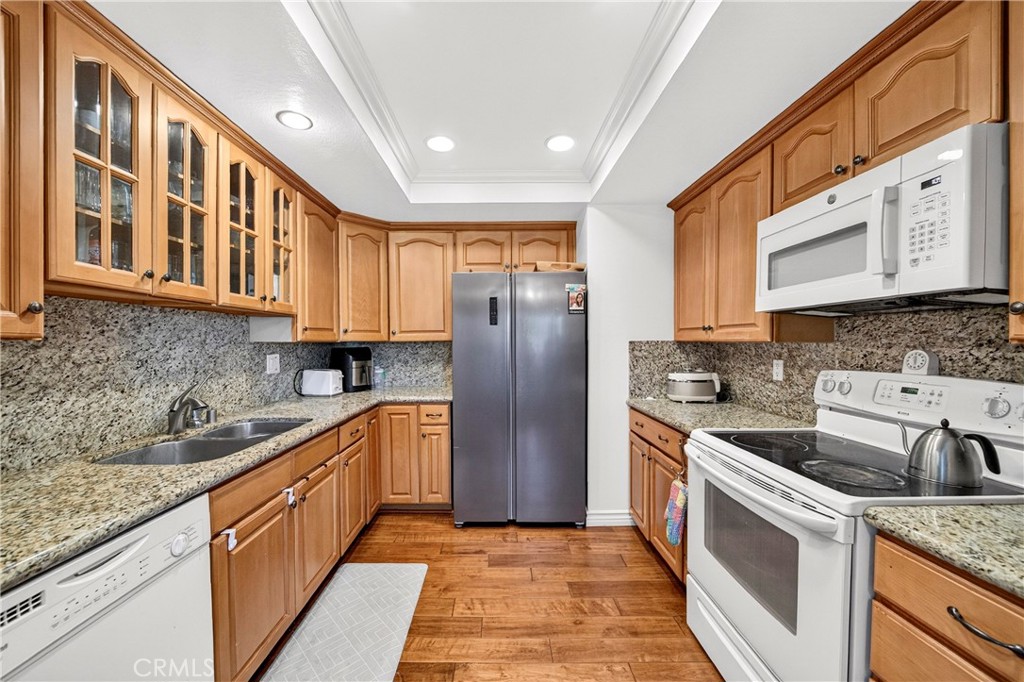
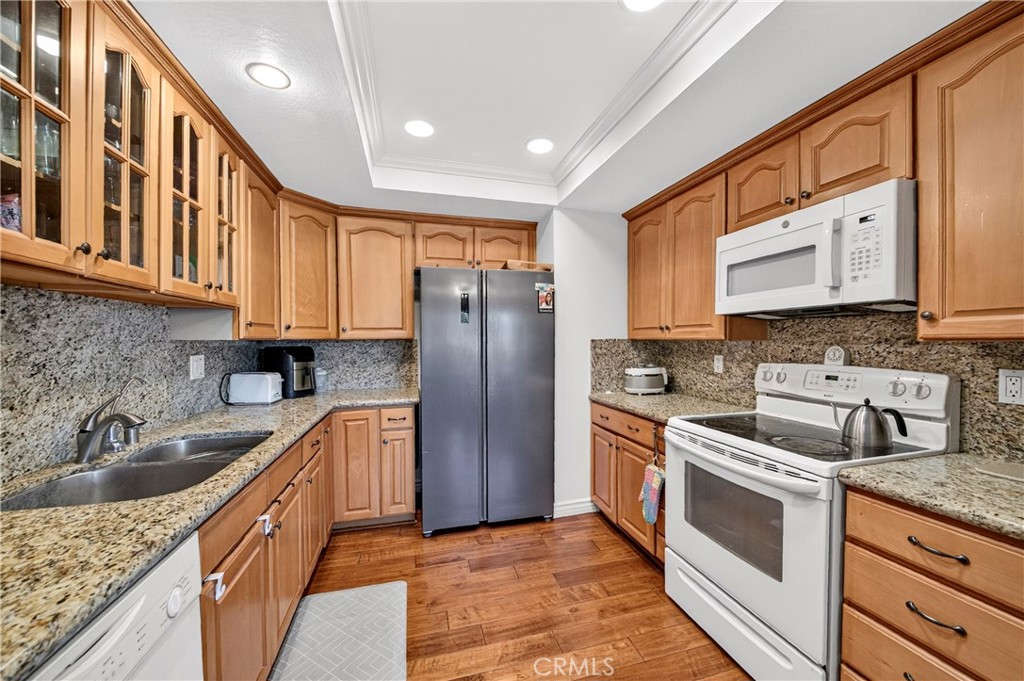
Kitchen with wood cabinets, granite counters, and stainless steel refrigerator alongside white appliances.
Kitchen with wood cabinetry, granite counters, and a dark gray refrigerator.
Kitchen with warm wood cabinets, granite counters, stainless steel refrigerator, and white range.
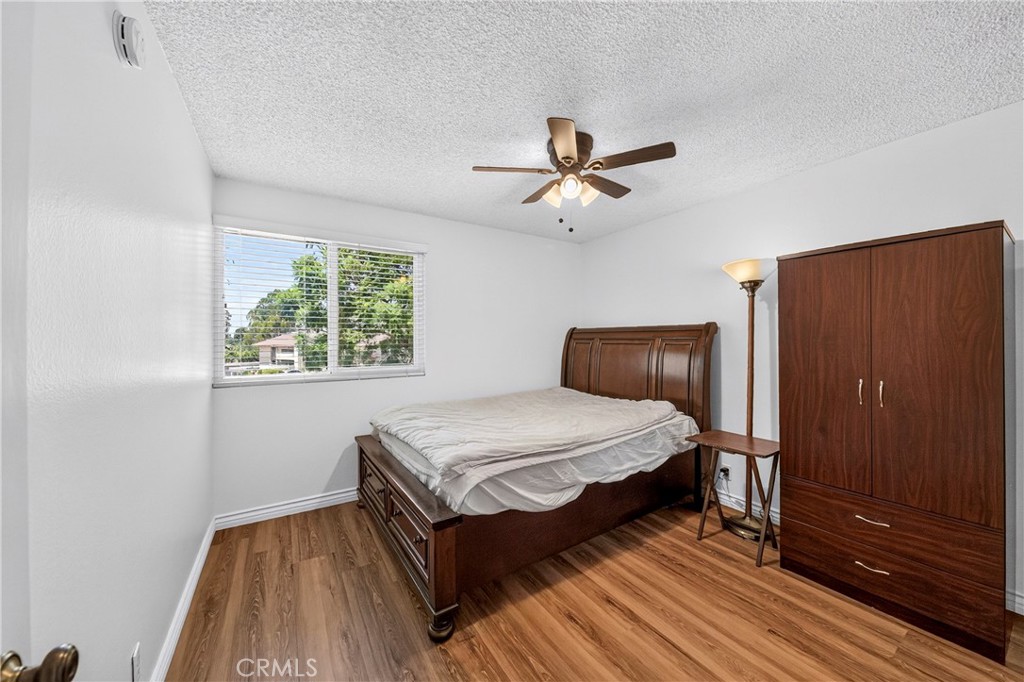
Bedroom with a dark wood bed and matching wardrobe, wood flooring, and a window with blinds.
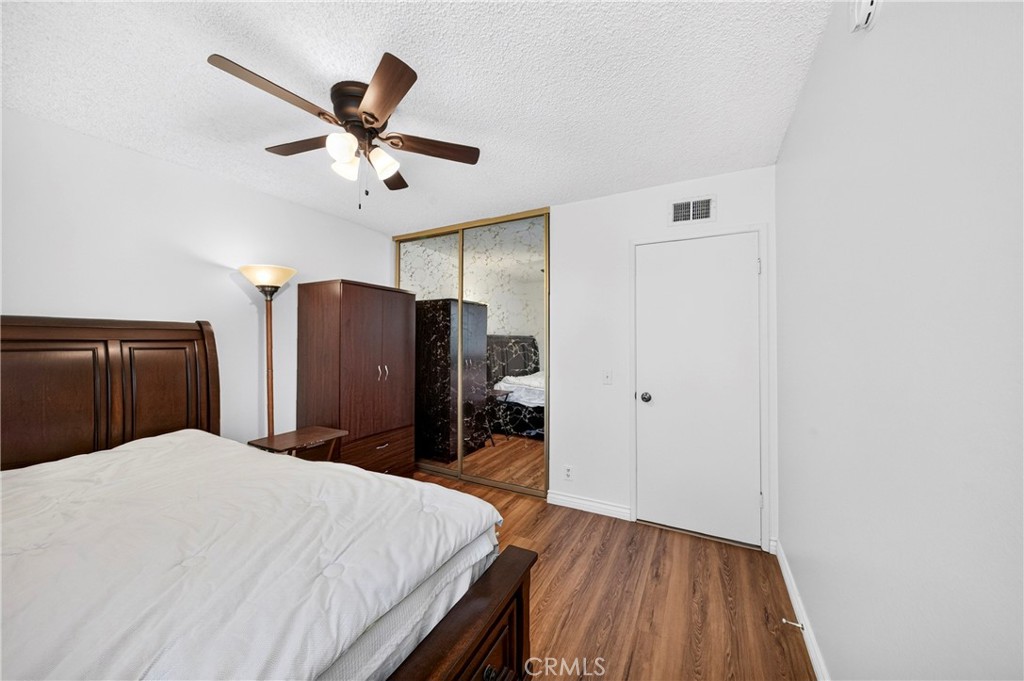
Bedroom with dark wood furnishings, mirrored closet doors, and wood-look flooring.
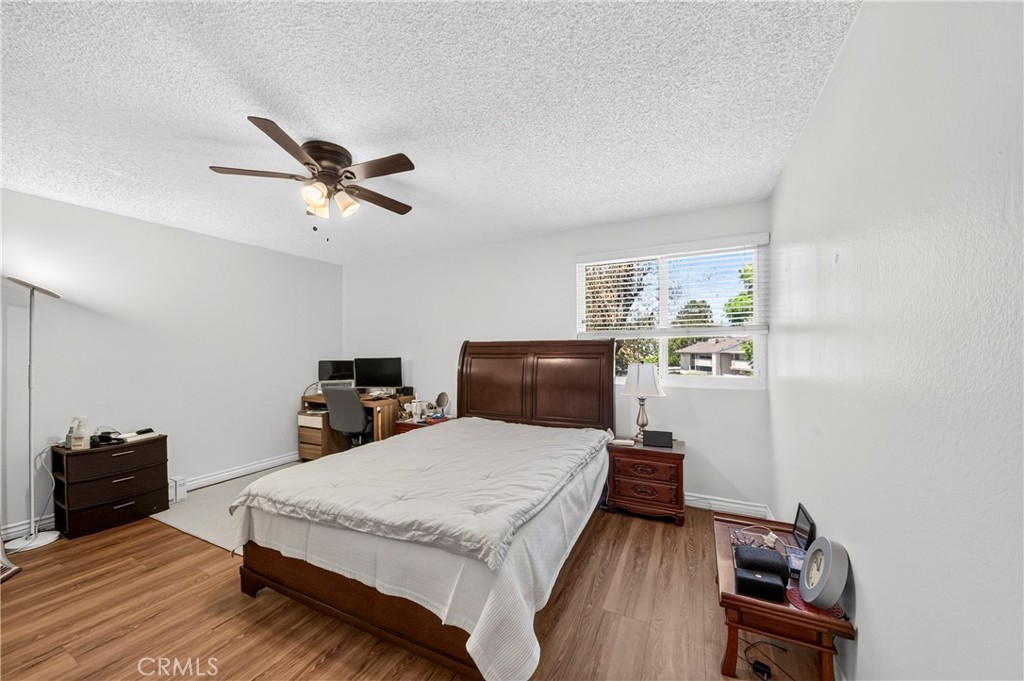
Bedroom with a dark wood bed, ceiling fan, and desk beside a window with blinds.
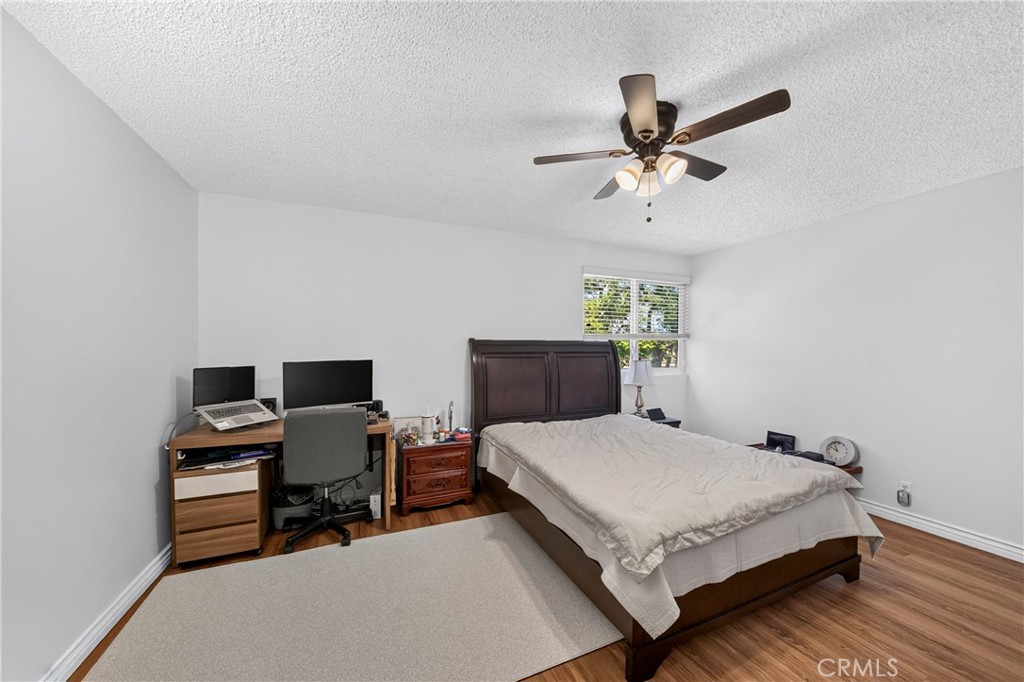
Bedroom with dark wood bed, ceiling fan, desk workstation, and large area rug.
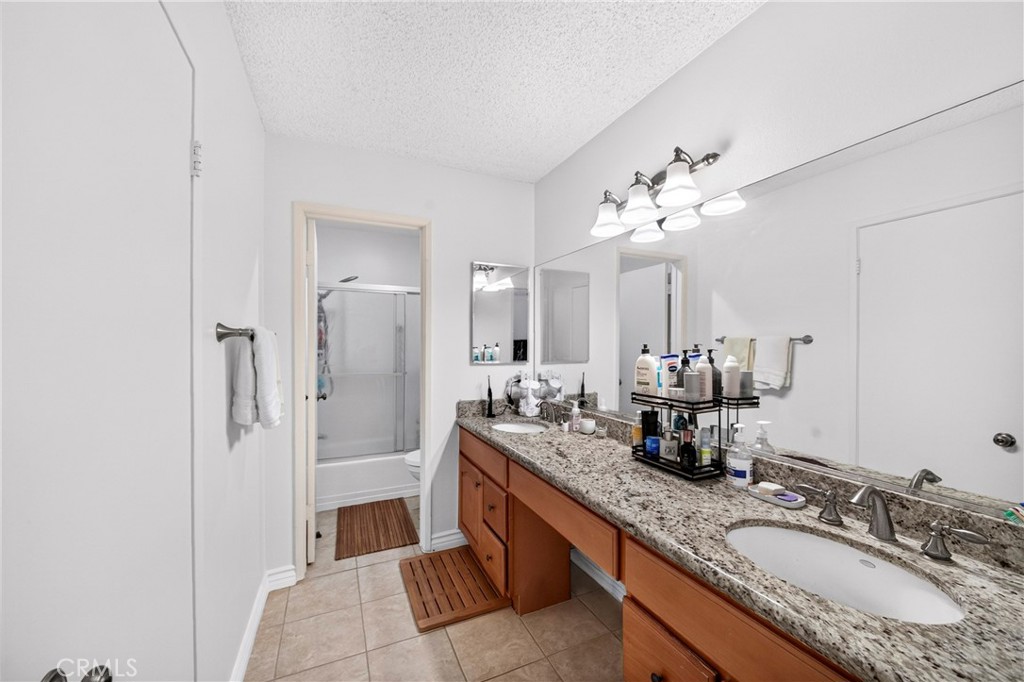
Bathroom with a double-sink granite vanity and reddish-brown cabinets beside a tub-shower.
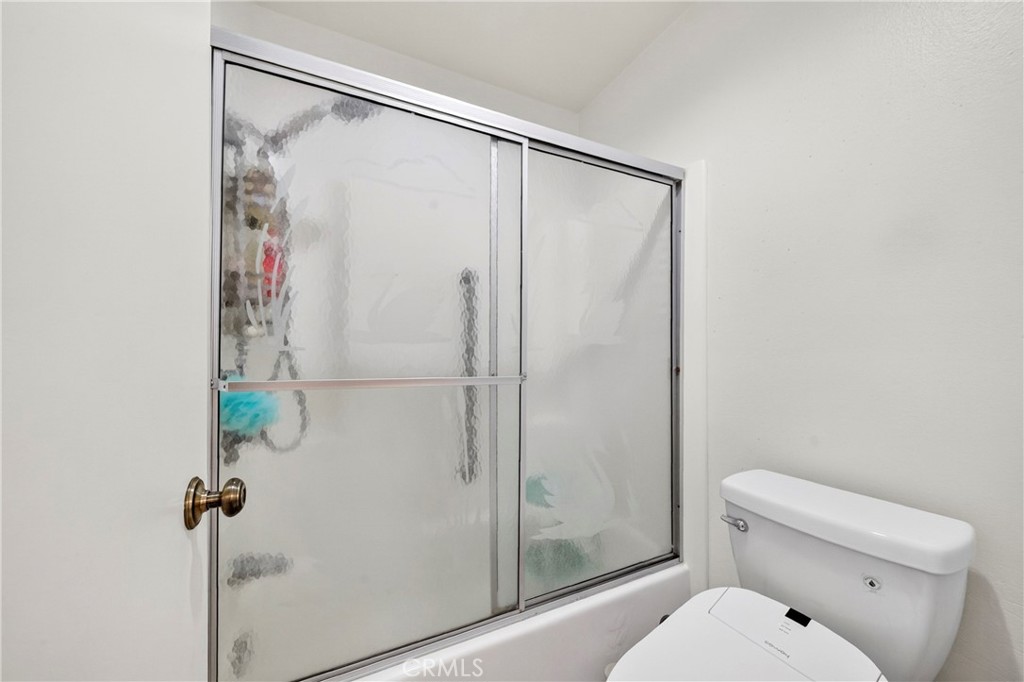
Bathroom with a white toilet beside a bathtub enclosed by frosted sliding glass doors.
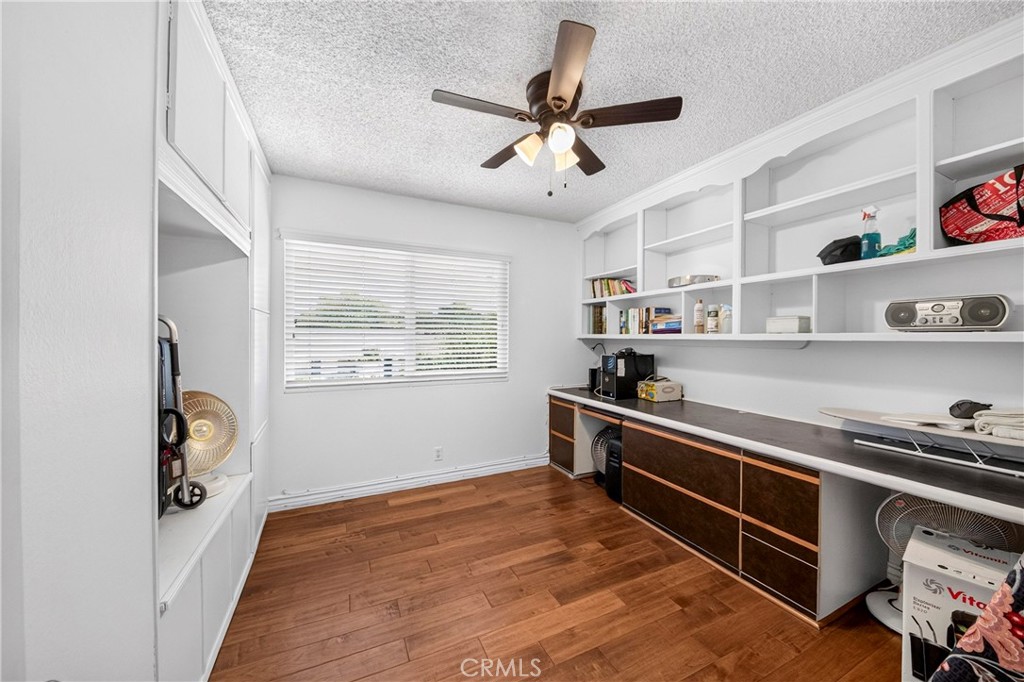
Workroom with a long built-in desk, open shelving, and warm wood-look flooring.
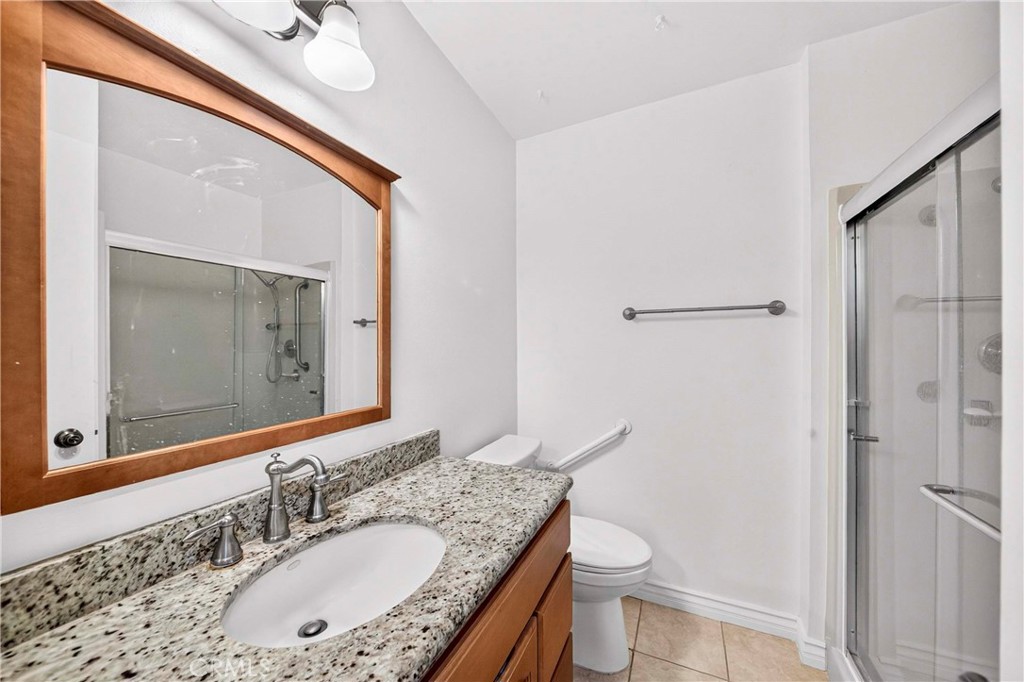
Bathroom with a granite vanity and wood-framed mirror beside a glass-enclosed shower.
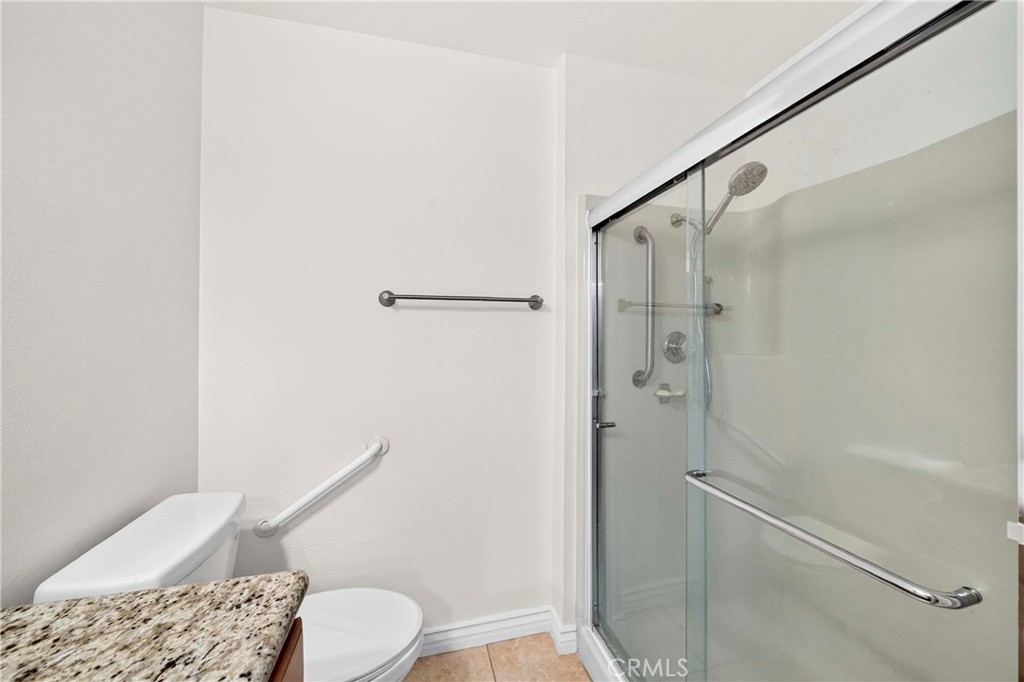
Bathroom with a glass shower enclosure, grab bars, and a granite vanity countertop.
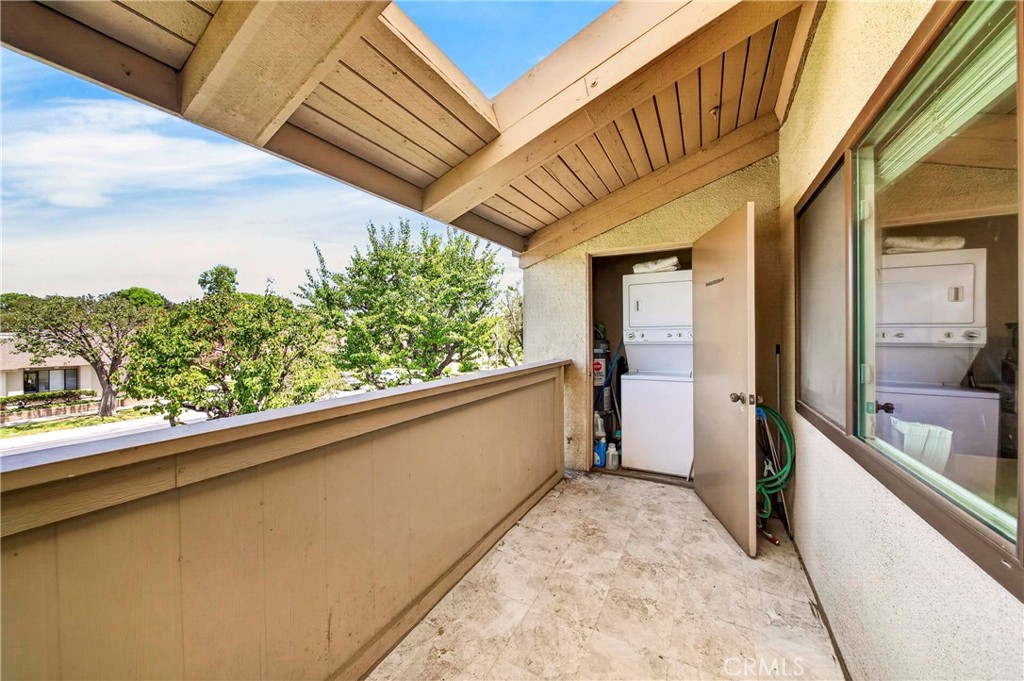
Covered balcony with an open laundry closet, washer and dryer, and leafy neighborhood views.
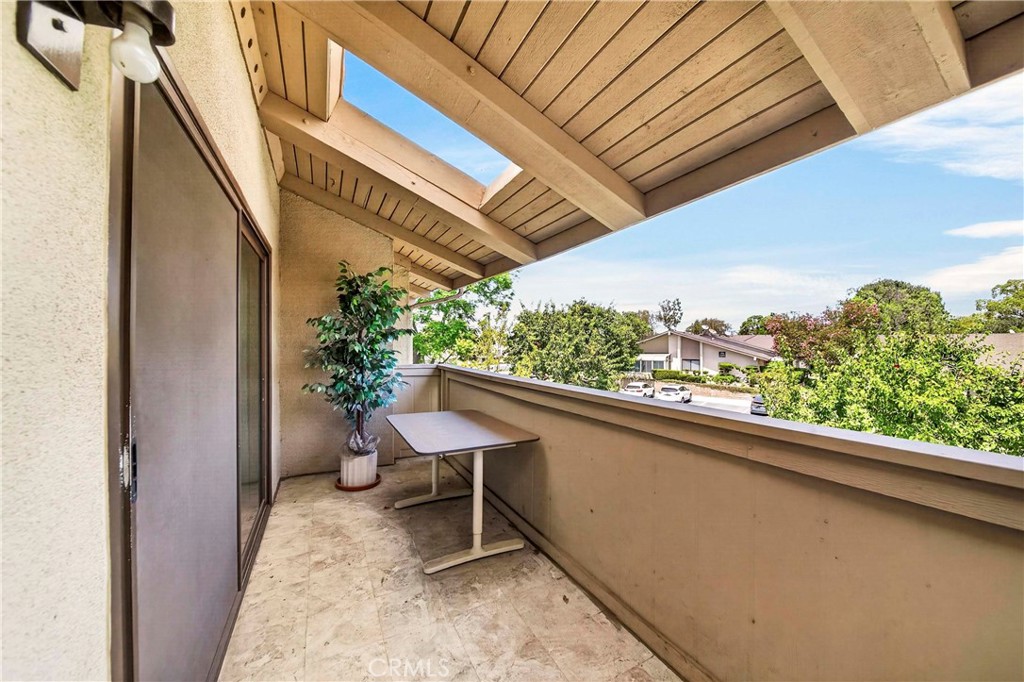
Covered apartment balcony with a small table, potted plant, and neighborhood view.
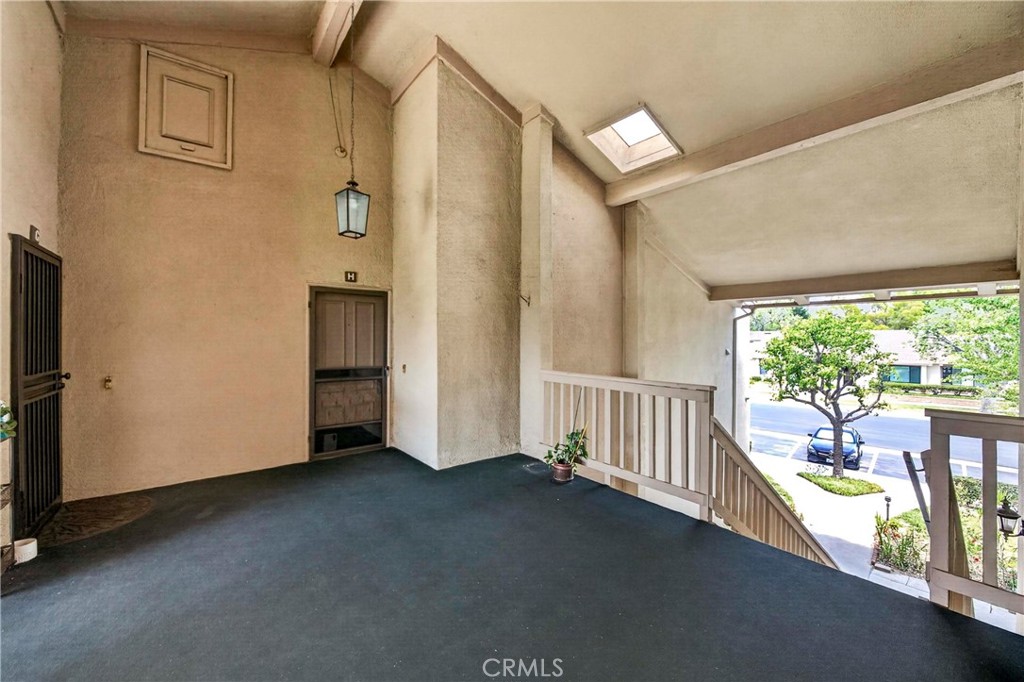
Covered entry landing with a skylight, stair railing, and door marked H.
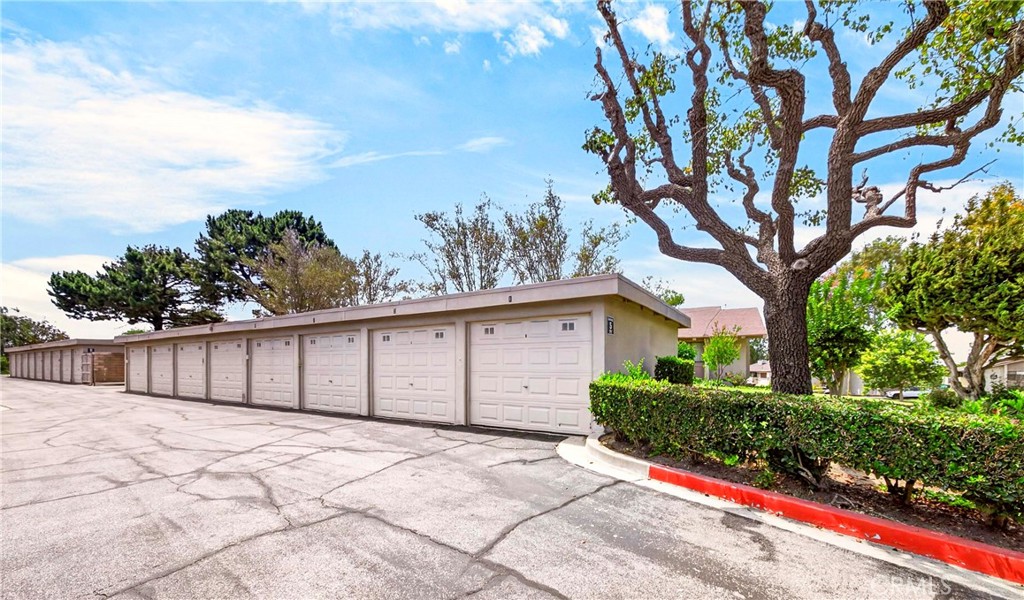
Beige garage doors line a paved drive beside a large tree and trimmed hedges.
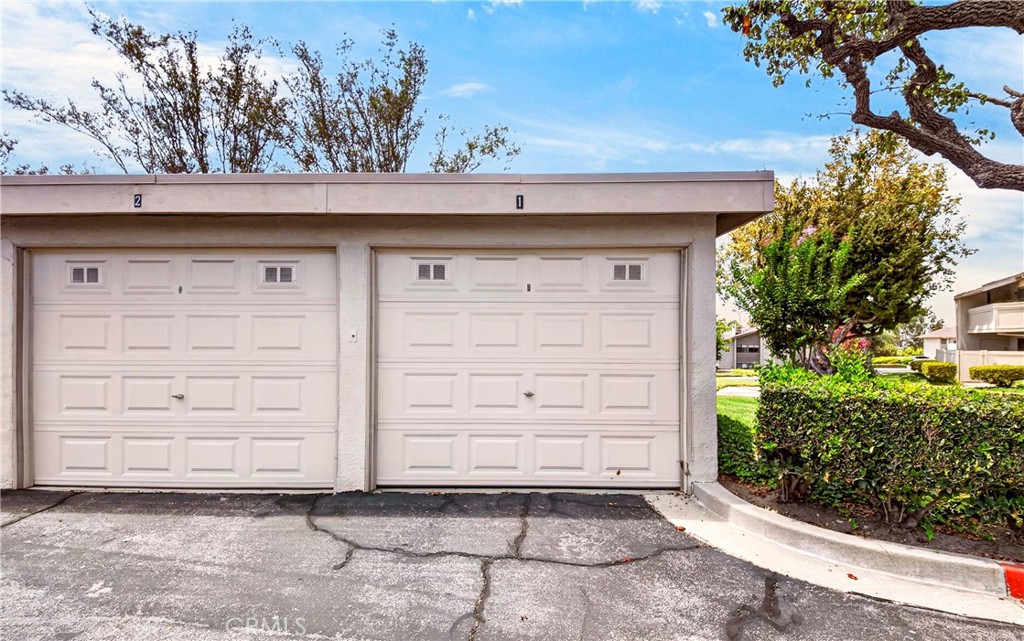
Two white garage doors numbered 2 and 1, with cracked asphalt and landscaped grounds nearby.
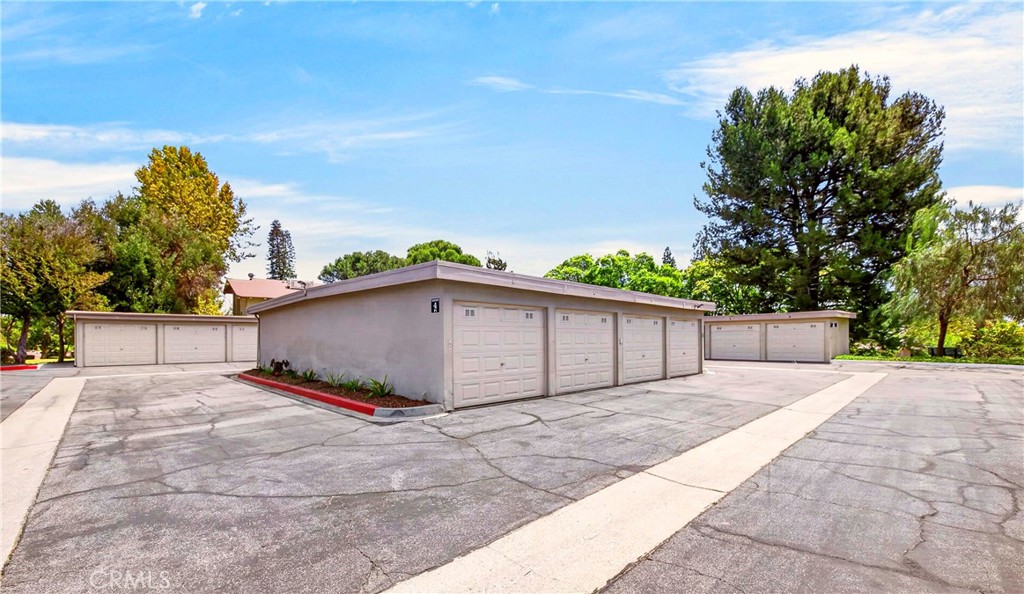
Low garage buildings with white roll-up doors surround a cracked asphalt parking area.
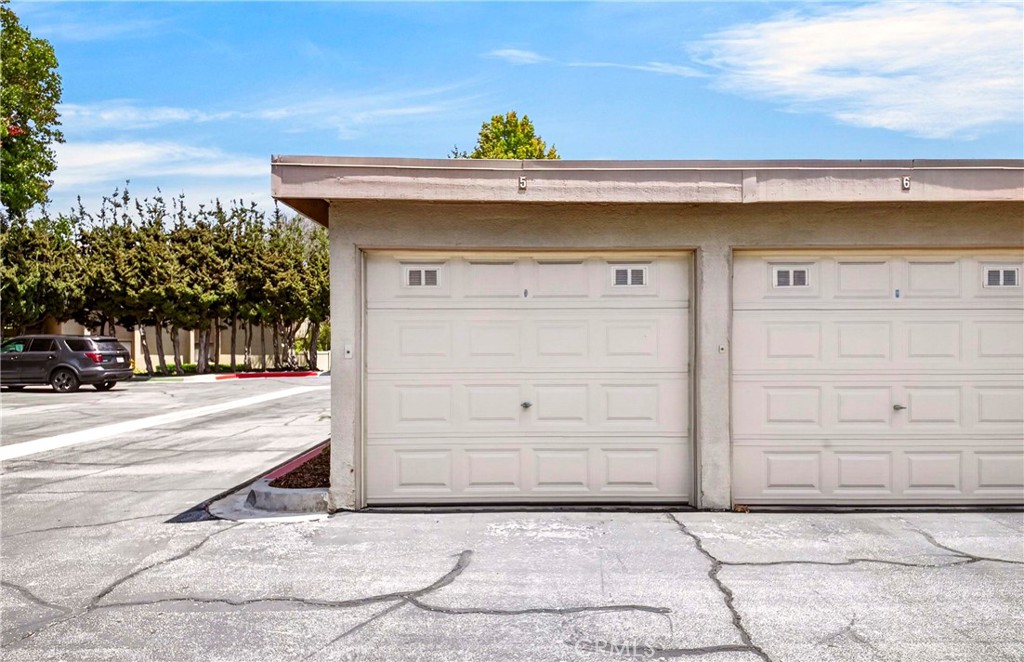
Two numbered white garage doors beside a cracked concrete driveway.
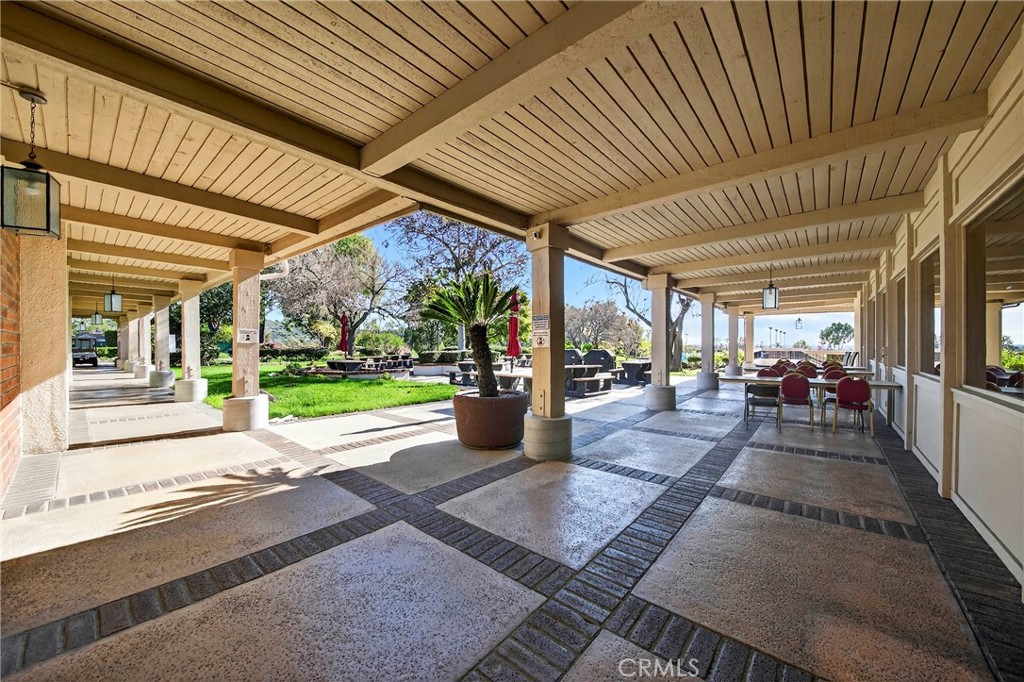
Covered patio with timber beams, patterned paving, a potted palm, and outdoor dining tables.
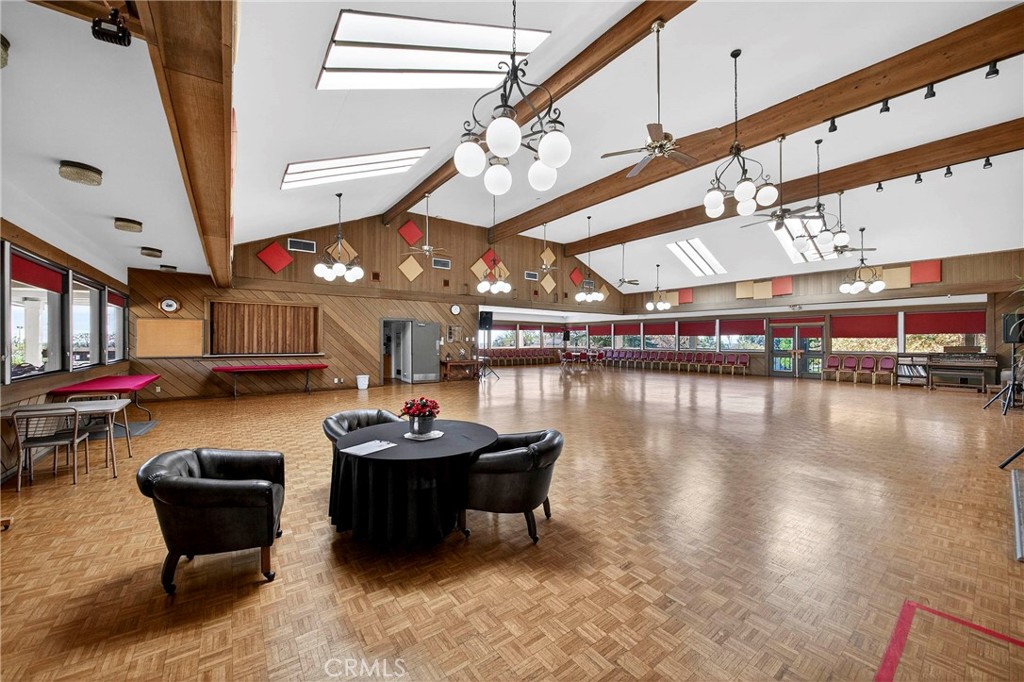
Community hall with a broad parquet dance floor, wood-paneled walls, and a small stage.
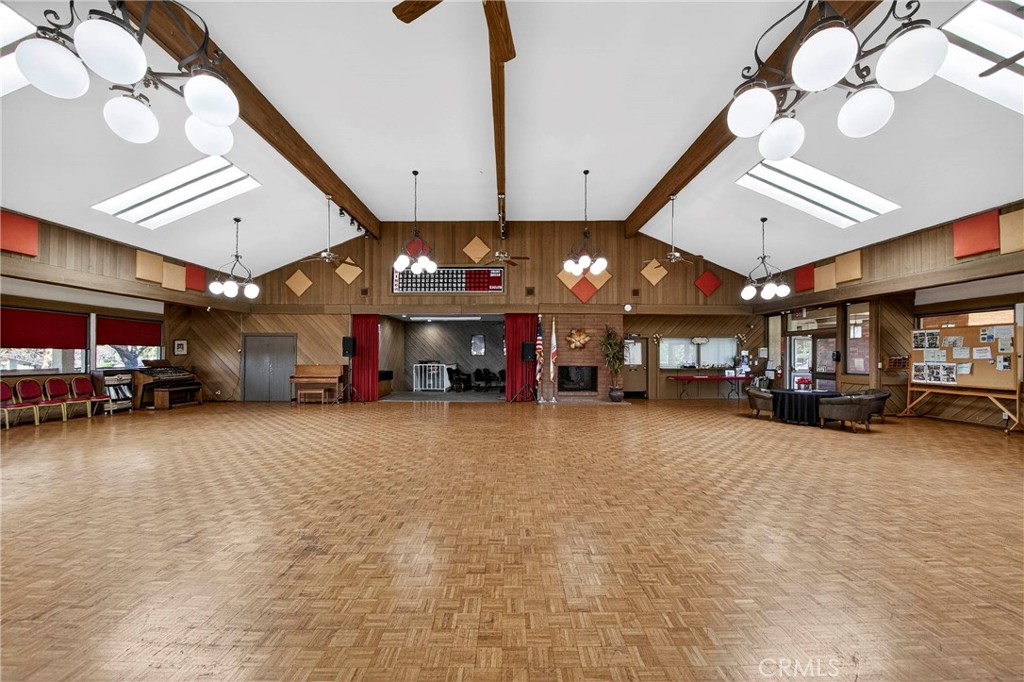
Spacious event room with parquet flooring, exposed beams, skylights, and seating around the perimeter.
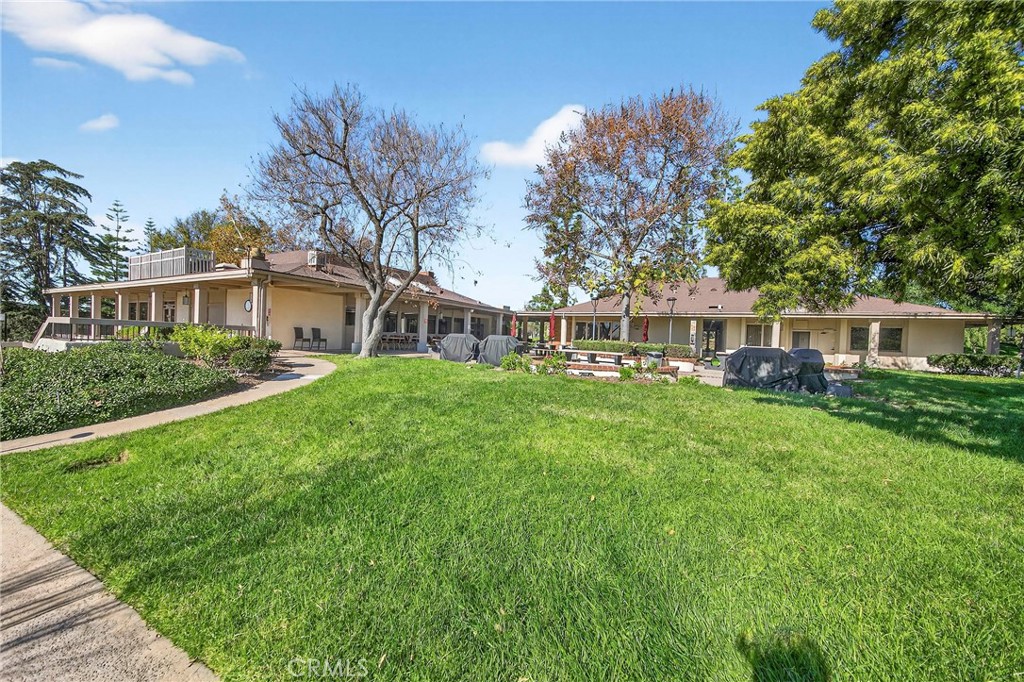
Single-story residence behind a broad lawn, with mature trees and covered patio furniture.
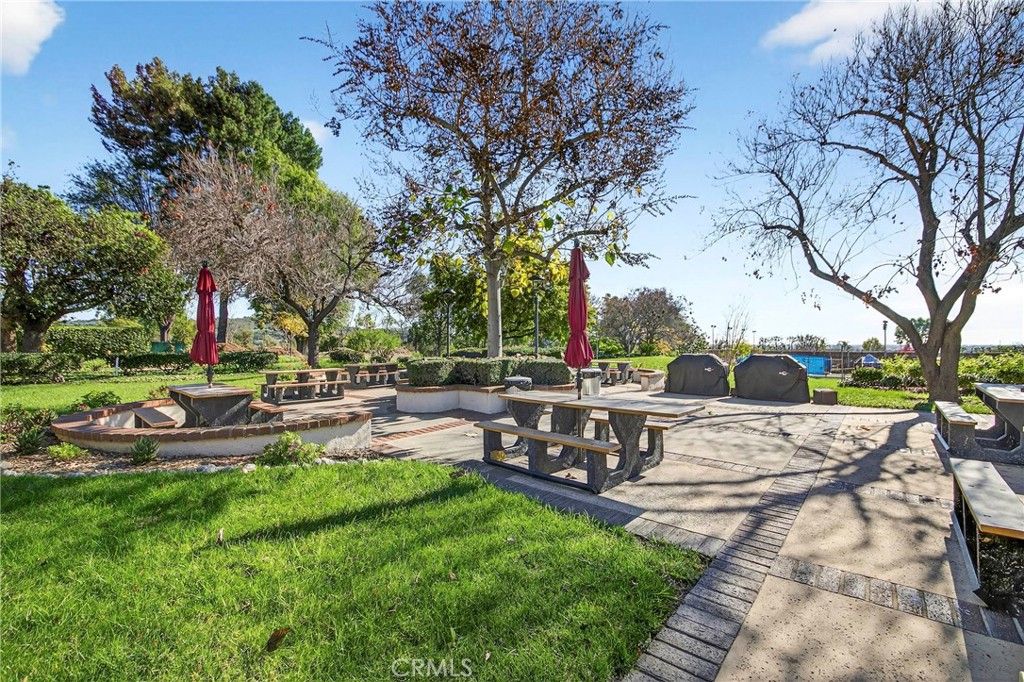
Outdoor patio with stone picnic tables, closed red umbrellas, and grills among trees and lawn.
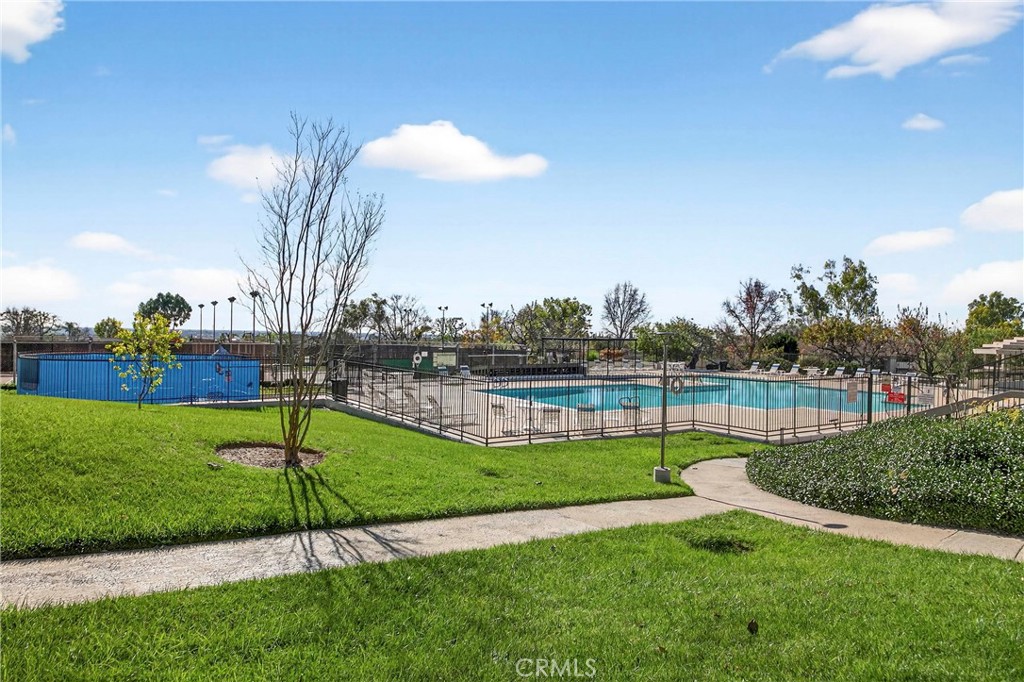
Community swimming pool behind a fence, bordered by a green lawn and curved walkway.
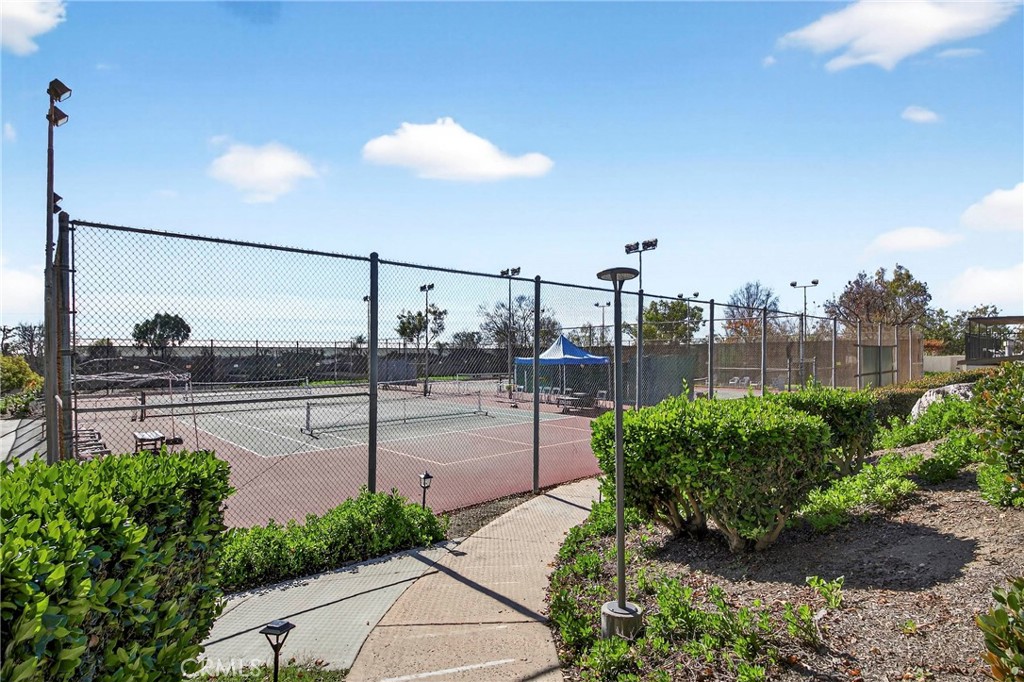
Outdoor tennis courts behind chain-link fencing, bordered by trimmed hedges and a paved walkway.
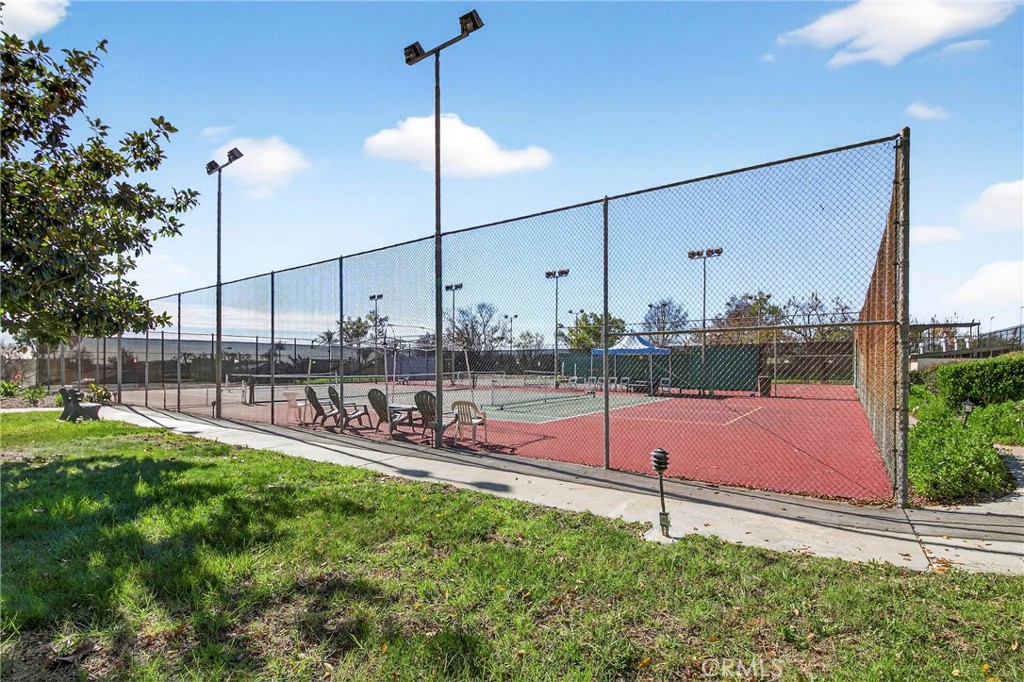
Fenced outdoor tennis courts with red playing surfaces, court lights, and chairs.
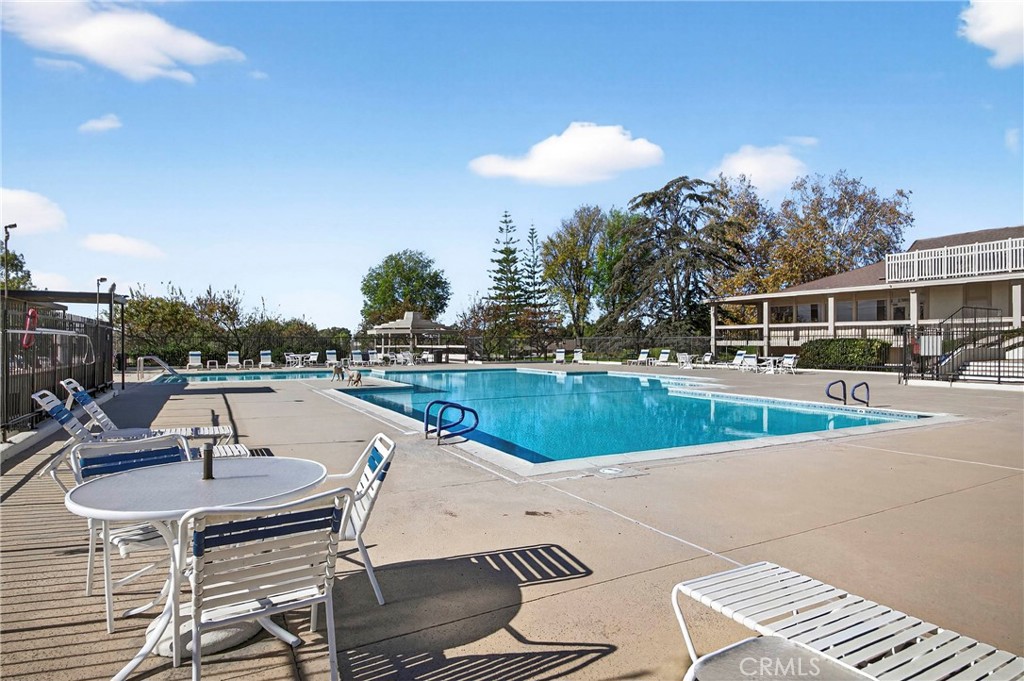
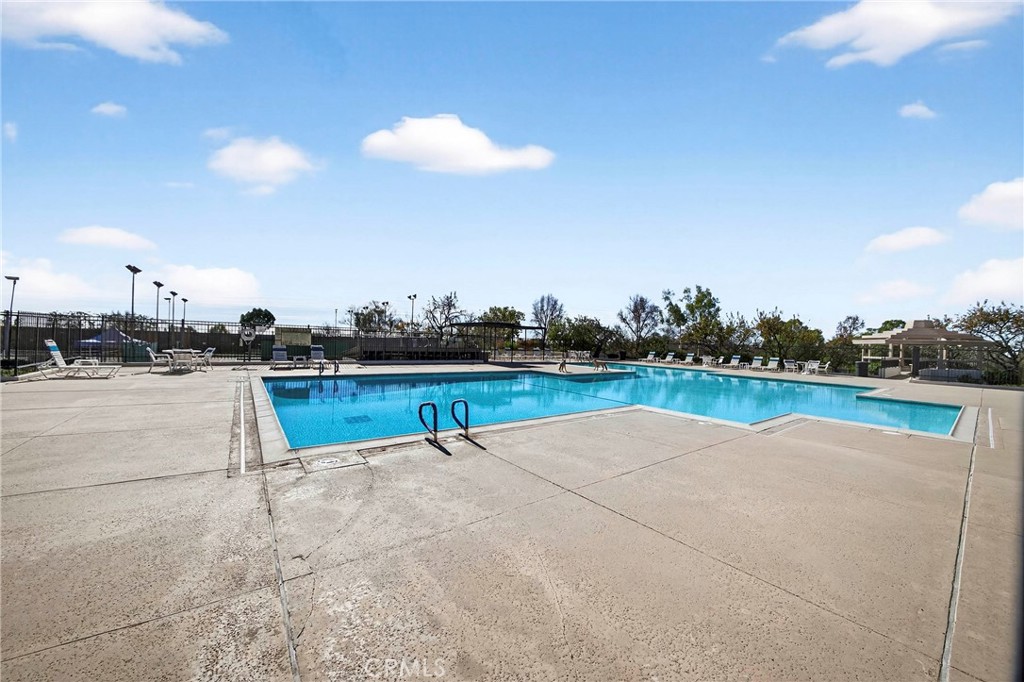
Community swimming pool with blue water, lounge chairs, and patio tables.
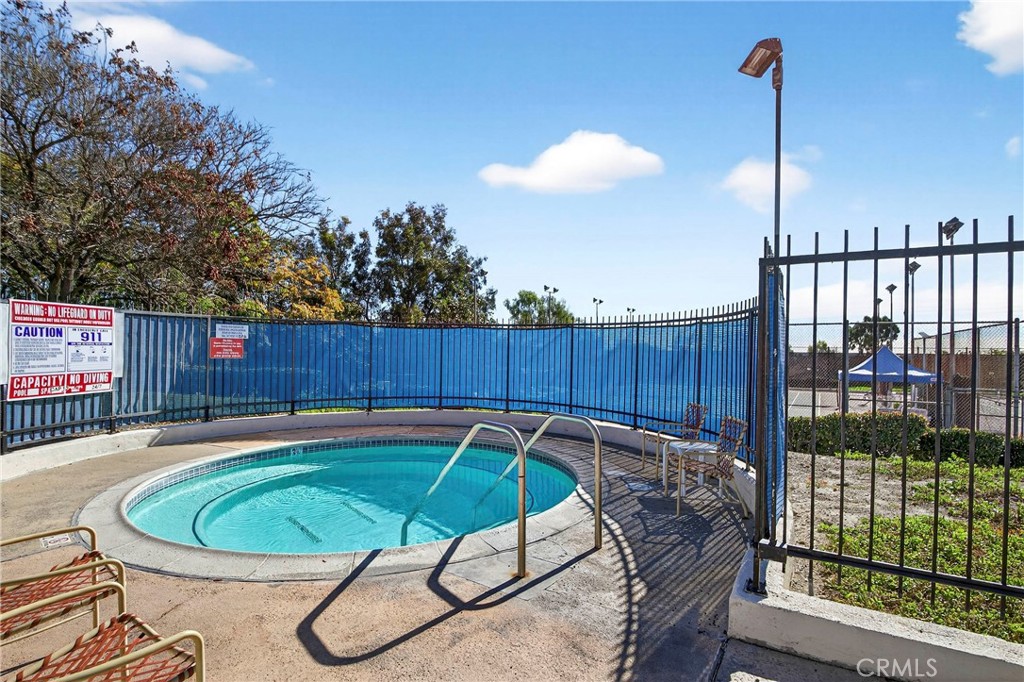
Outdoor swimming pool with a metal ladder, patio chairs, and blue privacy fencing.
Community swimming pool with a broad concrete deck and fenced recreation area.
SEE ALL PHOTOS
Beige residential building with a fenced patio, landscaped lawn, and sign for Building 3 at 15902 Alta Vista Drive.
Two-story condominium exterior with an open staircase, landscaped walkway, and fenced patio.
Two-story beige residence with a low hedge, lawn, and covered patio beside the sidewalk.
Two-story beige residence framed by mature trees, with landscaped lawn and a curved sidewalk.
Living room with wood flooring, beige sofas, an upright piano, and exercise equipment.
Living room with hardwood floors, cream seating, a massage chair, and a piano beside a balcony door.
Living room with wood floors, beige sofa, piano, and sliding glass doors overlooking a balcony.
Open-plan living and dining room with glossy wood floors and a ceiling fan.
Open-plan kitchen, dining, and living area with wood floors, large windows, and a ceiling fan.
Open-plan living and dining area with adjacent kitchen, wood flooring, and sliding glass doors.
Open-plan kitchen and living room with honey-colored cabinets, stainless steel refrigerator, and beige sofa.
Kitchen with wood cabinets, granite counters, and stainless steel refrigerator alongside white appliances.
Kitchen with wood cabinetry, granite counters, and a dark gray refrigerator.
Kitchen with warm wood cabinets, granite counters, stainless steel refrigerator, and white range.
Bedroom with a dark wood bed and matching wardrobe, wood flooring, and a window with blinds.
Bedroom with dark wood furnishings, mirrored closet doors, and wood-look flooring.
Bedroom with a dark wood bed, ceiling fan, and desk beside a window with blinds.
Bedroom with dark wood bed, ceiling fan, desk workstation, and large area rug.
Bathroom with a double-sink granite vanity and reddish-brown cabinets beside a tub-shower.
Bathroom with a white toilet beside a bathtub enclosed by frosted sliding glass doors.
Workroom with a long built-in desk, open shelving, and warm wood-look flooring.
Bathroom with a granite vanity and wood-framed mirror beside a glass-enclosed shower.
Bathroom with a glass shower enclosure, grab bars, and a granite vanity countertop.
Covered balcony with an open laundry closet, washer and dryer, and leafy neighborhood views.
Covered apartment balcony with a small table, potted plant, and neighborhood view.
Covered entry landing with a skylight, stair railing, and door marked H.
Beige garage doors line a paved drive beside a large tree and trimmed hedges.
Two white garage doors numbered 2 and 1, with cracked asphalt and landscaped grounds nearby.
Low garage buildings with white roll-up doors surround a cracked asphalt parking area.
Two numbered white garage doors beside a cracked concrete driveway.
Covered patio with timber beams, patterned paving, a potted palm, and outdoor dining tables.
Community hall with a broad parquet dance floor, wood-paneled walls, and a small stage.
Spacious event room with parquet flooring, exposed beams, skylights, and seating around the perimeter.
Single-story residence behind a broad lawn, with mature trees and covered patio furniture.
Outdoor patio with stone picnic tables, closed red umbrellas, and grills among trees and lawn.
Community swimming pool behind a fence, bordered by a green lawn and curved walkway.
Outdoor tennis courts behind chain-link fencing, bordered by trimmed hedges and a paved walkway.
Fenced outdoor tennis courts with red playing surfaces, court lights, and chairs.
Community swimming pool with blue water, lounge chairs, and patio tables.
Outdoor swimming pool with a metal ladder, patio chairs, and blue privacy fencing.
Community swimming pool with a broad concrete deck and fenced recreation area.
Listed by Jin Hong CA DRE# 01493237 with Premier Realty 714-336-5222
For Sale

15902 Alta Vista Drive H

15902 Alta Vista Drive H, La Mirada, CA 90638

$585,000
Welcome to resort-style living in the prestigious, 24/7 guard-gated Landmark community! This beautifully maintained upper-level condo features 3 bedrooms, 2 bathrooms, and 1,334 sq. ft. of bright, comfortable living space. Step inside to an open floor plan with stylish wood flooring throughout and a spacious living room that flows seamlessly onto a large private balcony featuring a stackable washer and dryer, which are included in the sale. The kitchen offers granite countertops, custom cabinetry, and modern appliances. All bedrooms feature ceiling fans and generous closet space. Complete with 2 assigned detached garage spaces. The HOA fee conveniently covers water and trash, while residents enjoy exceptional community amenities including an activity center, pool, spa, tennis and pickleball courts, clubhouse, and peaceful walking paths. Prime location close to golf courses, shopping, and dining!

3
beds

2
baths

1,334 Sq.Ft. LIVING AREA

Jin Hong

Jin Hong

Features & Amenities

Interior

  • total bedrooms3
  • Total bathrooms2
  • full bathrooms2
  • Laundry room Stacked
  • Flooring Laminate, Wood
  • Fireplace None
  • APPLIANCES Dishwasher, Electric Range, Disposal, Microwave, Dryer, Washer
  • other interior Features Balcony, Ceiling Fan(s), Granite Counters, Open Floorplan, Recessed Lighting, Primary Suite, Walk-In Closet(s)

Area & Lot

  • Status For Sale
  • Living Area1,334 Sq.Ft.
  • MLS® IDPW26213746
  • TypeCondo
  • YEAR BUILT1973
  • NeighborhoodLa Mirada
  • View DescriptionNone
  • School DistrictNorwalk - La Mirada

Exterior

  • STORIES1
  • Garage Space2.0
  • water SourceOther
  • utilitiesElectricity Connected, Sewer Connected, Water Connected
  • PoolCommunity, Association
  • parkingGarage, On Street
  • HEAT TYPECentral
  • AIR CONDITIONINGCentral Air
  • sewerPublic Sewer
  • HOA AmenitiesBilliard Room, Clubhouse, Fitness Center, Game Room, Meeting Room, Meeting/Banquet/Party Room, Outdoor Cooking Area, Barbecue, Pickleball, Pool, Recreation Room, Guard, Spa/Hot Tub, Security, Tennis Court(s), Trash, Water
  • security FeaturesGated with Guard, 24 Hour Security

Financial

  • Sales Price$585,000
  • HOA $530/mo
Two-story condominium exterior with an open staircase, landscaped walkway, and fenced patio.

Schedule a Showing

We would love to show you our beautiful property. Please select your preferred date and time below. An agent will be in touch shortly to confirm your appointment.

Schedule a Showing

We would love to show you our beautiful property. Please select your preferred date and time below. An agent will be in touch shortly to confirm your appointment.

Thank you for your interest in 15902 Alta Vista Drive H, La Mirada, CA 90638. We are reviewing your request and will be in touch shortly!

Mortgage Calculator

Estimate your monthly mortgage payment, including the principal and interest, property taxes, and HOA. Adjust the values to generate a more accurate rate.

All estimates are provided for informational purposes only. Actual amounts may vary.
$0,000 Your Payment 20 15 65
$0,000 Your Payment

La Mirada

Explore

REAL ESTATE REAL EASY

We believe successful real estate experiences begin with understanding. By combining thoughtful guidance, transparent communication, and careful attention to detail, we help clients navigate every move with confidence.

Follow Us on Instagram