Leave a Message

Thank you for your message. We will be in touch with you shortly.

218 Maricopa
Listed by Cesi Pagano CA DRE# 01043716 with Keller Williams Realty 949-370-0819
Sold

218 Maricopa

218 Maricopa, Irvine, CA 92618

$1,858,000
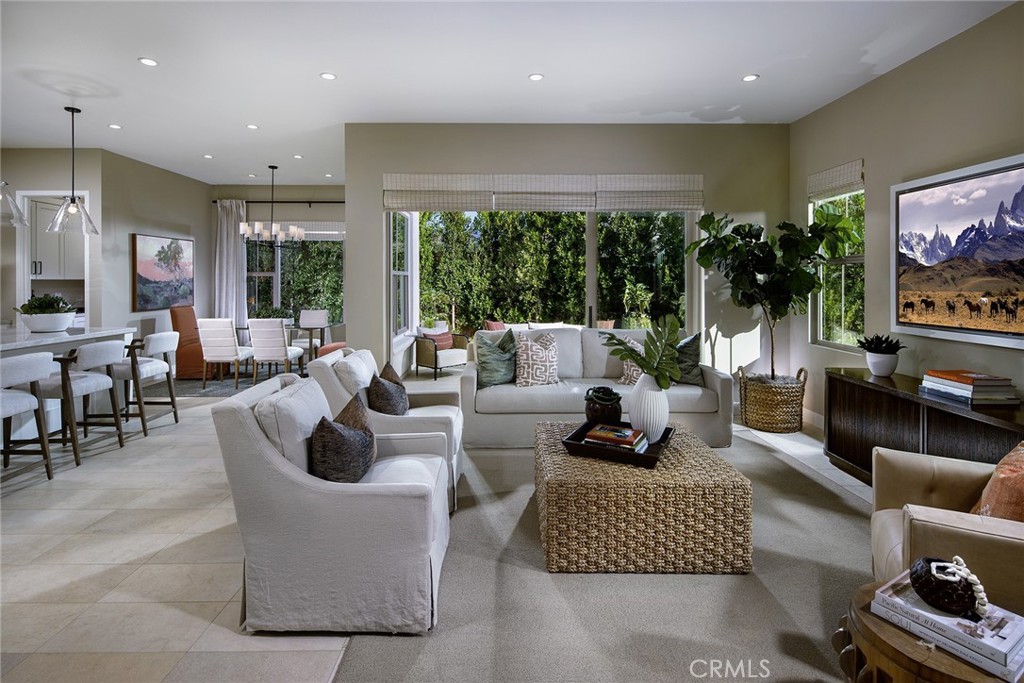
Highly desirable Arbor Plan 2 located in the amenity-rich Portola Springs Village. This 2-story detached home offers 2,347 square feet of living space with an open-concept layout. The main level features a stylish kitchen with white Thermofoil cabinetry, quartz countertops, Jenn Air stainless steel appliances, and a large island with seating. The great room flows into the dining area, with a powder bath and attached 2-car garage completing the first floor.

Upstairs includes a spacious primary suite with a freestanding bathtub, separate shower, double sinks, and walk-in closet. Three additional bedrooms and a laundry room with ample storage provide functionality and comfort. Upgraded flooring throughout and solar panels are included in the purchase price.

Community amenities include multiple Jr. Olympic and wading pools, parks, tot lots, BBQ areas, basketball courts, walking trails, and playgrounds. Portola Springs Community Park offers a community center, lighted pickleball, softball and tennis courts, soccer fields, and a sand volleyball court. HOA approximately $305/month.

Prime Irvine location close to shopping, dining, freeways, recreation, and top-rated schools.
4
beds

3
baths

2,347 Sq.Ft. LIVING AREA

3,672 Sq.Ft. lot

Features & Amenities

Interior

  • total bedrooms4
  • Total bathrooms3
  • full bathrooms2
  • half bathroom1
  • Laundry room Washer Hookup, Gas Dryer Hookup, Inside, Laundry Room, Upper Level
  • Flooring Laminate, Tile
  • Fireplace None
  • APPLIANCES 6 Burner Stove, Convection Oven, Dishwasher, Free-Standing Range, Disposal, Microwave, Range Hood, Tankless Water Heater, Vented Exhaust Fan, Water To Refrigerator
  • other interior Features Breakfast Bar, Separate/Formal Dining Room, High Ceilings, Open Floorplan, Pantry, Recessed Lighting, Storage, Unfurnished, Wired for Data, All Bedrooms Up, Primary Suite, Walk-In Pantry, Walk-In Closet(s)

Area & Lot

  • Status Sold
  • Date Sold March 26, 2026
  • Living Area2,347 Sq.Ft.
  • Lot Area3,672 Sq.Ft.
  • MLS® IDOC25260030
  • TypeCondo
  • YEAR BUILT2026
  • NeighborhoodIrvine
  • View DescriptionNone
  • Middle SchoolJeffrey Trail
  • High SchoolPortola
  • School DistrictIrvine Unified

Exterior

  • STORIES2
  • Garage Space2.0
  • water SourcePublic
  • PoolCommunity, Fenced, In Ground, Association
  • roofConcrete
  • lot featuresClose to Clubhouse, Cul-De-Sac, Near Park, Yard
  • parkingDirect Access, Garage Faces Front, Garage, Garage Door Opener, Paved
  • HEAT TYPECentral, Zoned
  • AIR CONDITIONINGCentral Air, Whole House Fan, Zoned
  • sewerPublic Sewer
  • SubstructureSlab
  • HOA AmenitiesCall for Rules, Clubhouse, Sport Court, Meeting Room, Management, Meeting/Banquet/Party Room, Maintenance Front Yard, Outdoor Cooking Area, Other Courts, Barbecue, Picnic Area, Playground, Pickleball, Pool, Pet Restrictions, Pets Allowed, Recreation Room, Spa/Hot Tub, Tennis Court(s)
  • security FeaturesCarbon Monoxide Detector(s), Fire Detection System, Fire Sprinkler System, Smoke Detector(s)
  • other exterior FeaturesRain Gutters

Financial

  • Sales Price$1,858,000
  • HOA $305/mo
View Virtual Tour

Irvine

Explore

REAL ESTATE REAL EASY

We believe successful real estate experiences begin with understanding. By combining thoughtful guidance, transparent communication, and careful attention to detail, we help clients navigate every move with confidence.

Follow Us on Instagram