Leave a Message

Thank you for your message. We will be in touch with you shortly.

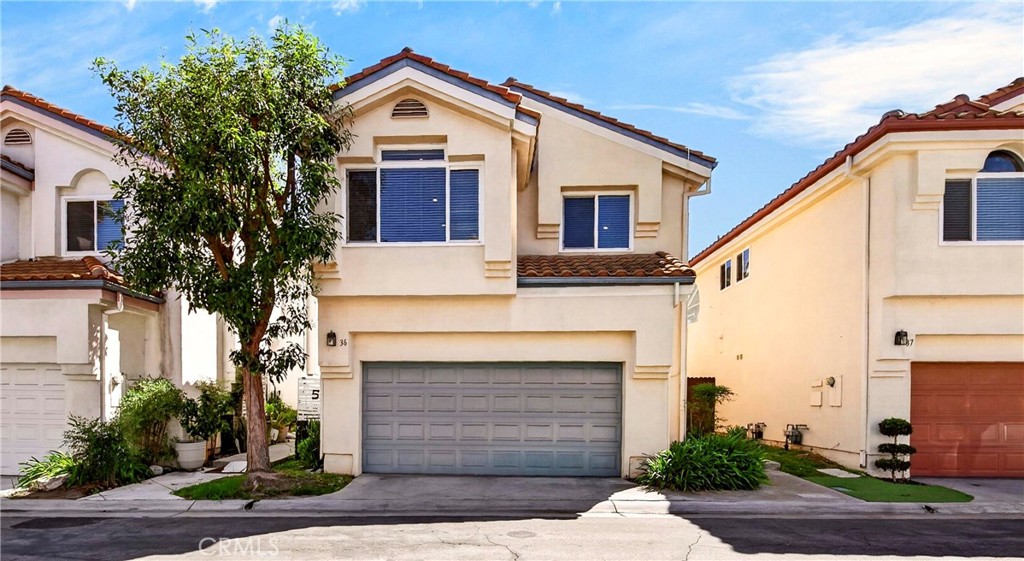
Two-story cream stucco home with a gray double garage and a leafy tree in front.
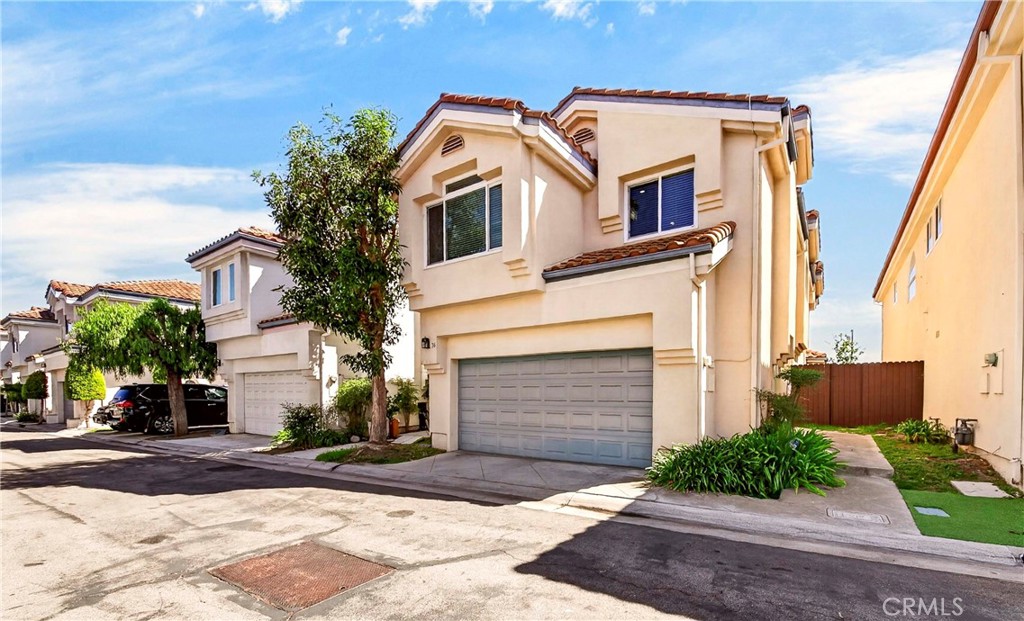
Two-story cream stucco home with a terracotta-tile roof and double garage.
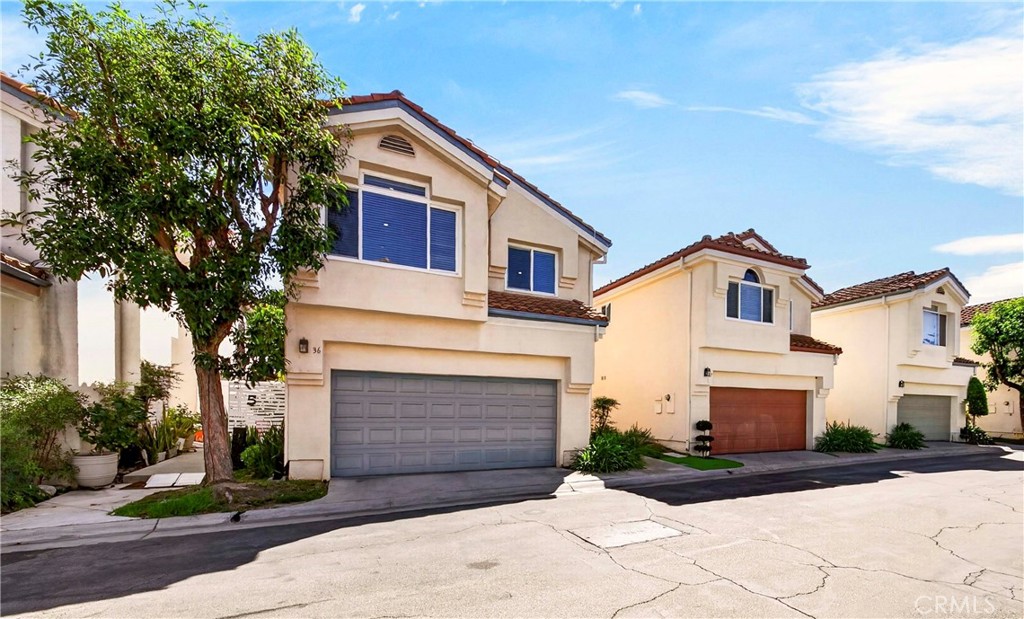
Two-story cream home with a gray double garage door and mature tree in front.
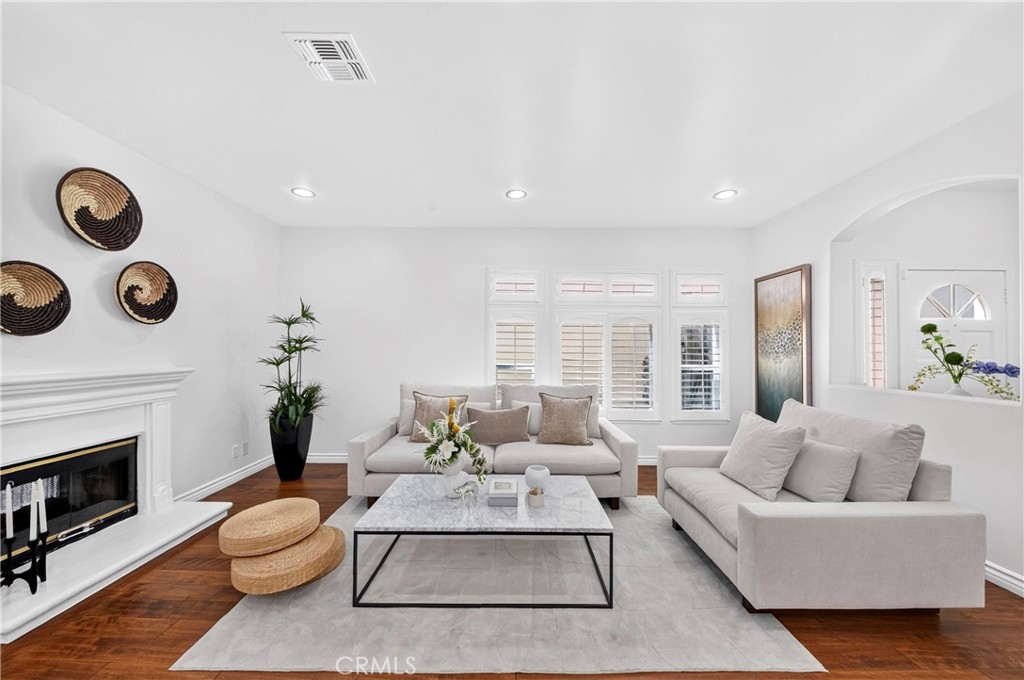
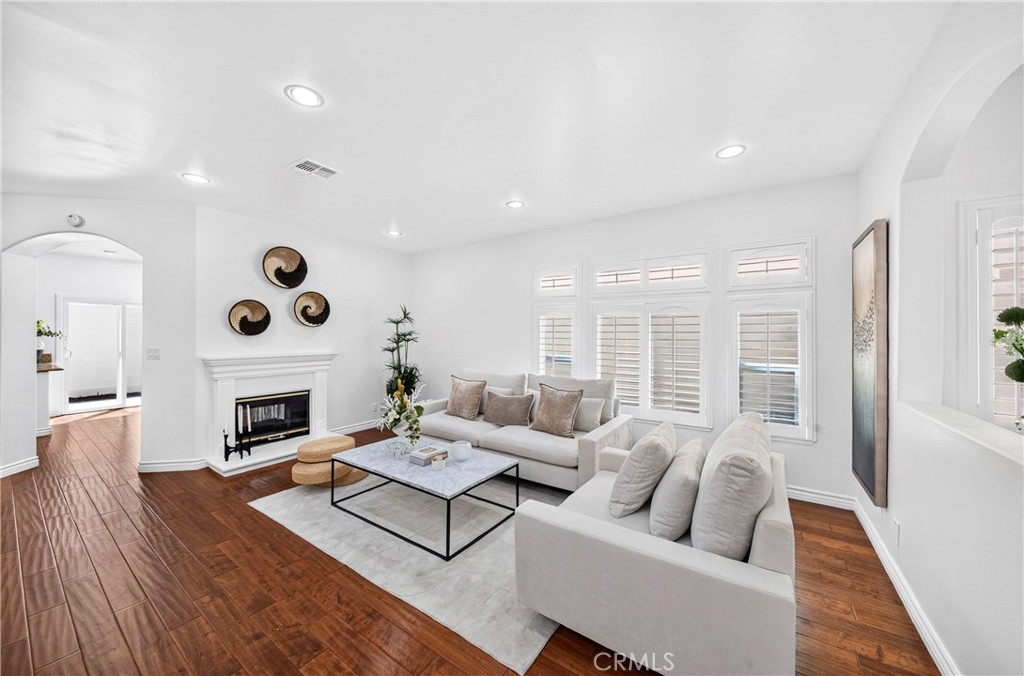
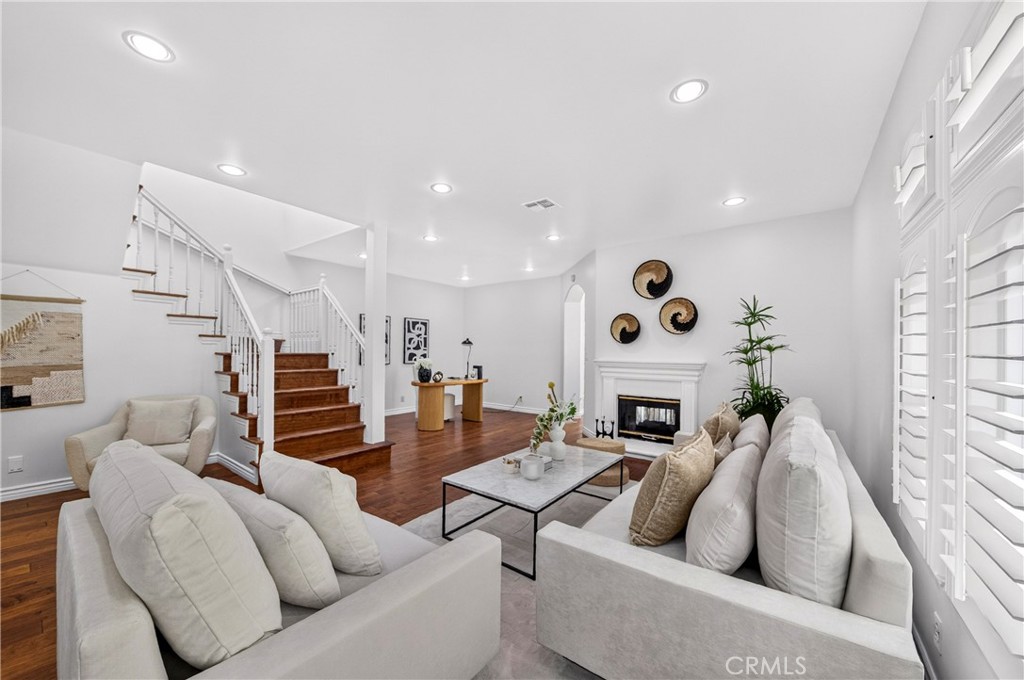
Staged living room with two pale sofas, a white fireplace, and dark wood floors.
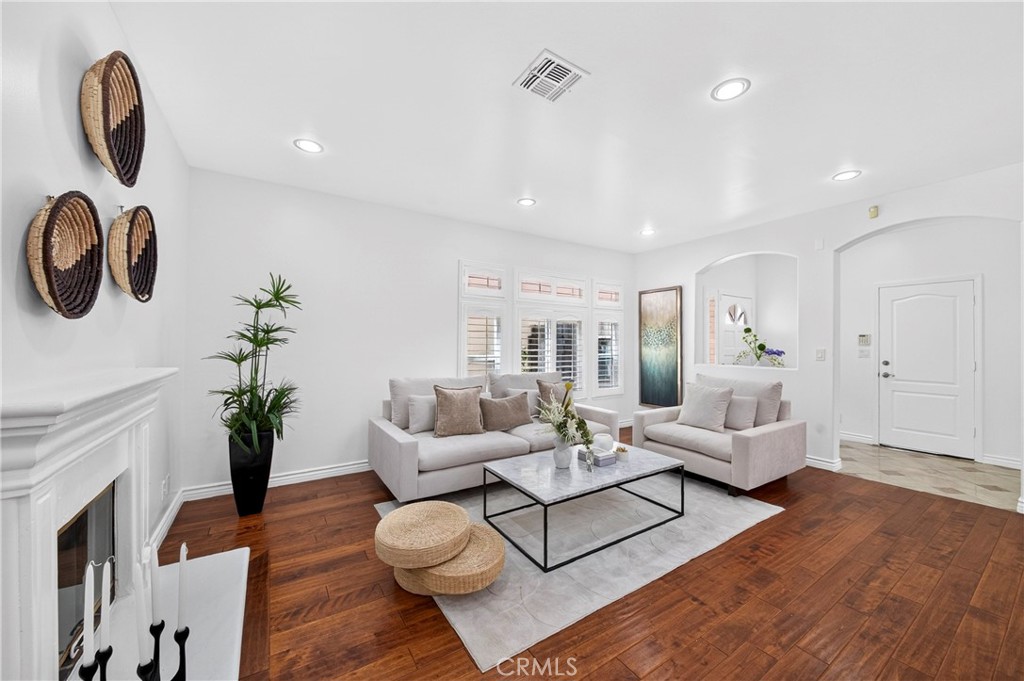
Living room with white sofas, a fireplace, plantation shutters, and warm wood flooring.
Staged living room with pale sofas, a white fireplace, shuttered windows, and dark wood floors.
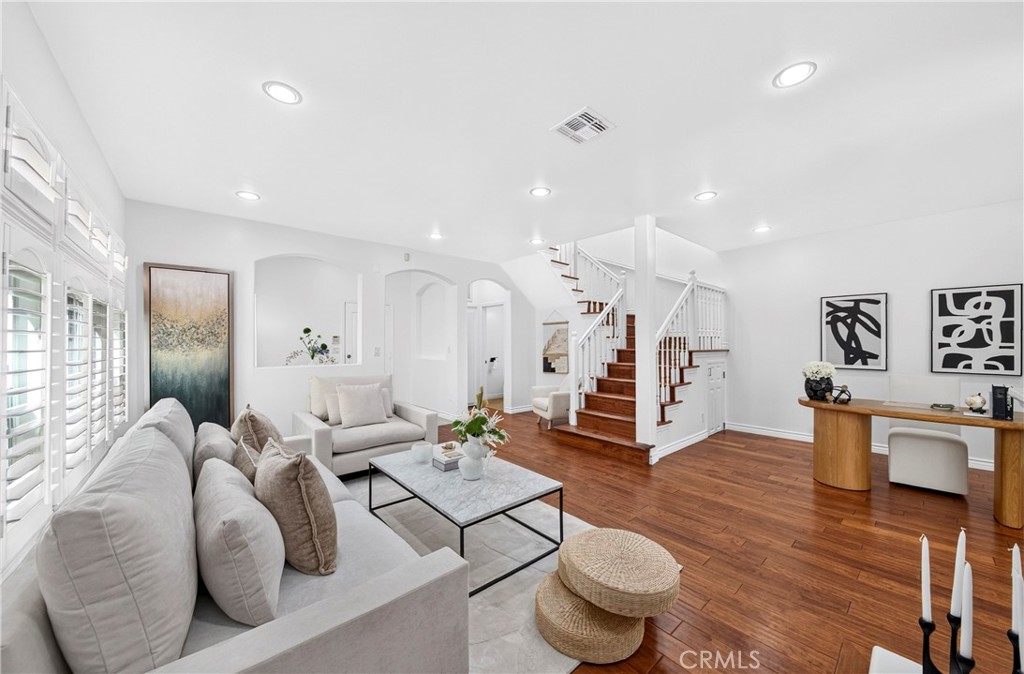
Furnished living room with white sofas, warm wood floors, plantation shutters, and an open staircase.
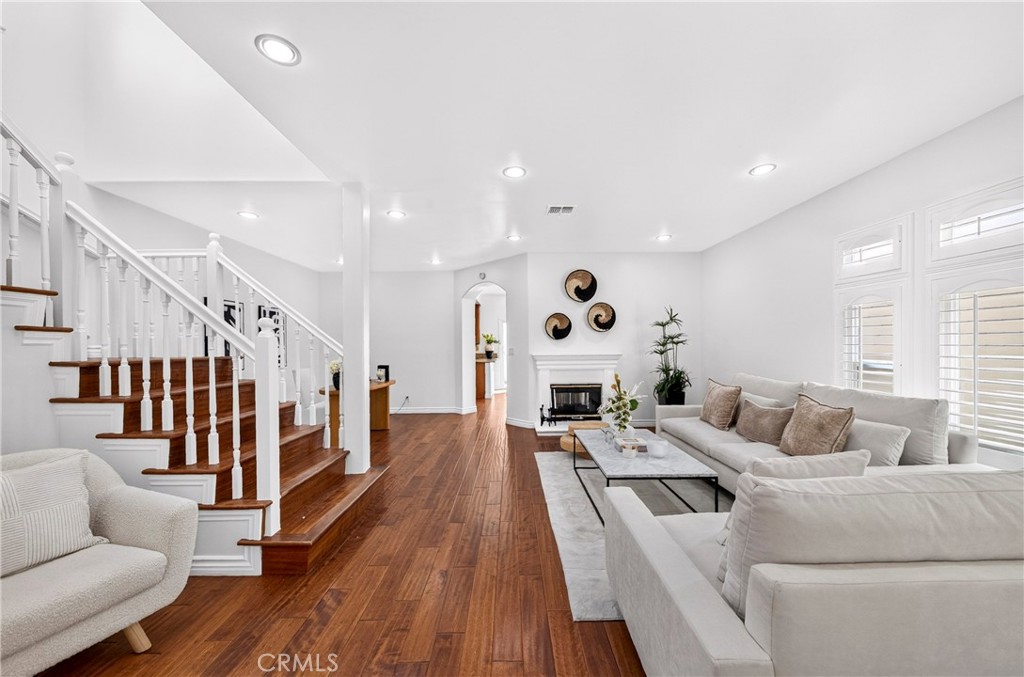
Living room with a white sectional, hardwood floors, fireplace, and staircase.
Living room with white sofas, a fireplace, hardwood floors, and a staircase.
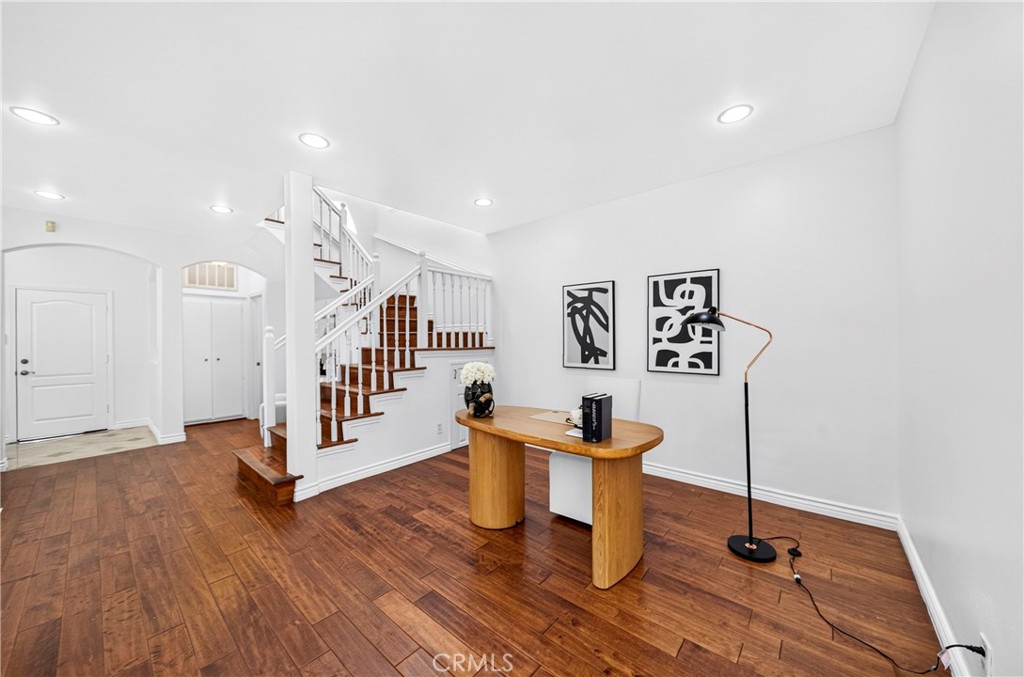
Entry foyer with hardwood floors, a white staircase, and a wooden console table.
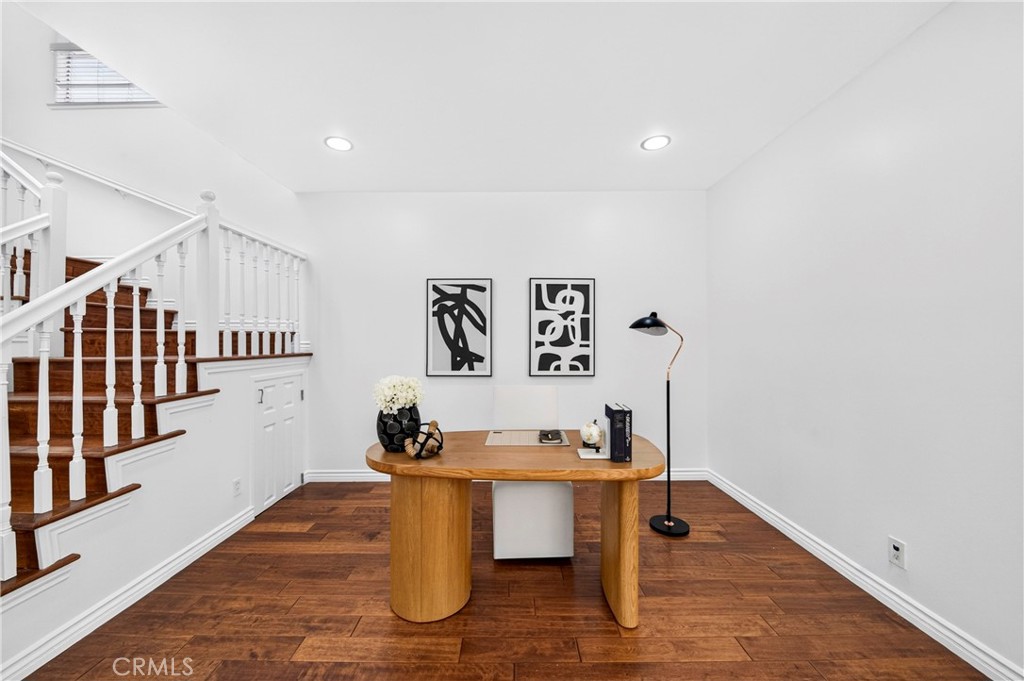
Home office nook with a wood desk beside a staircase with dark wood treads.
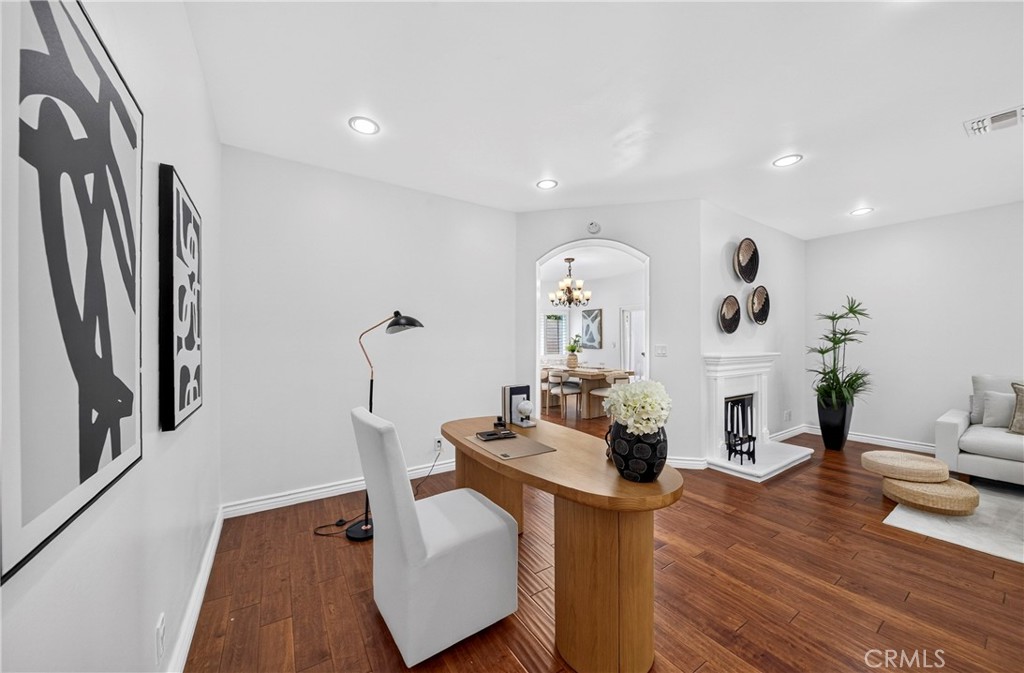
Furnished room with a wooden desk, white chair, fireplace, and arched opening to the dining area.
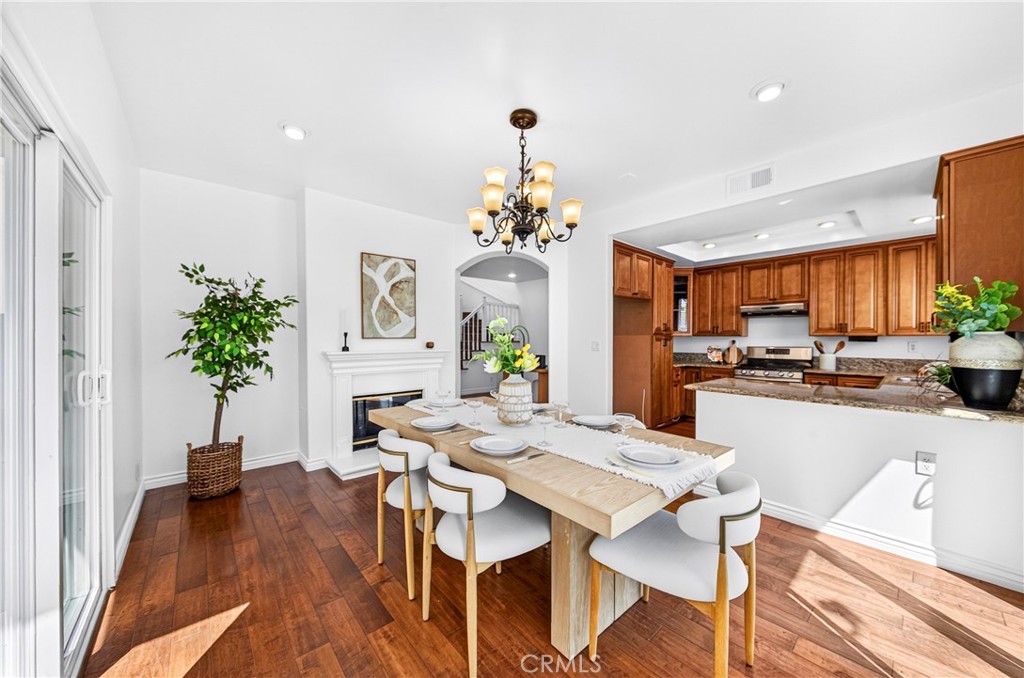
Open dining area with a set table, chandelier, fireplace, and adjoining wood-cabinet kitchen.
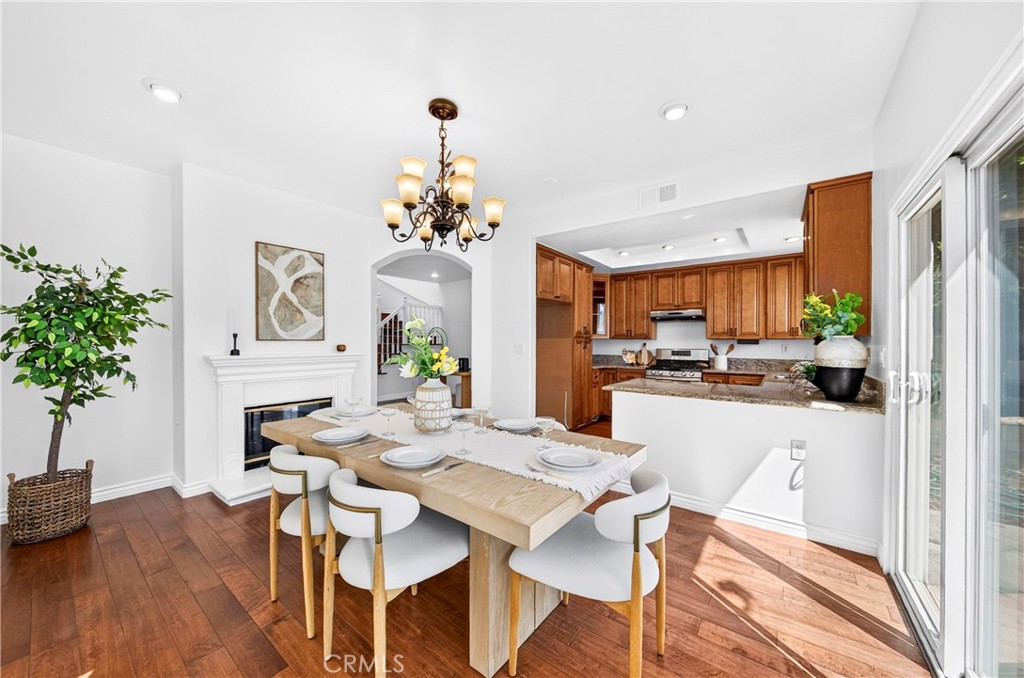
Dining area with a set table, white fireplace, and open kitchen with warm wood cabinets.
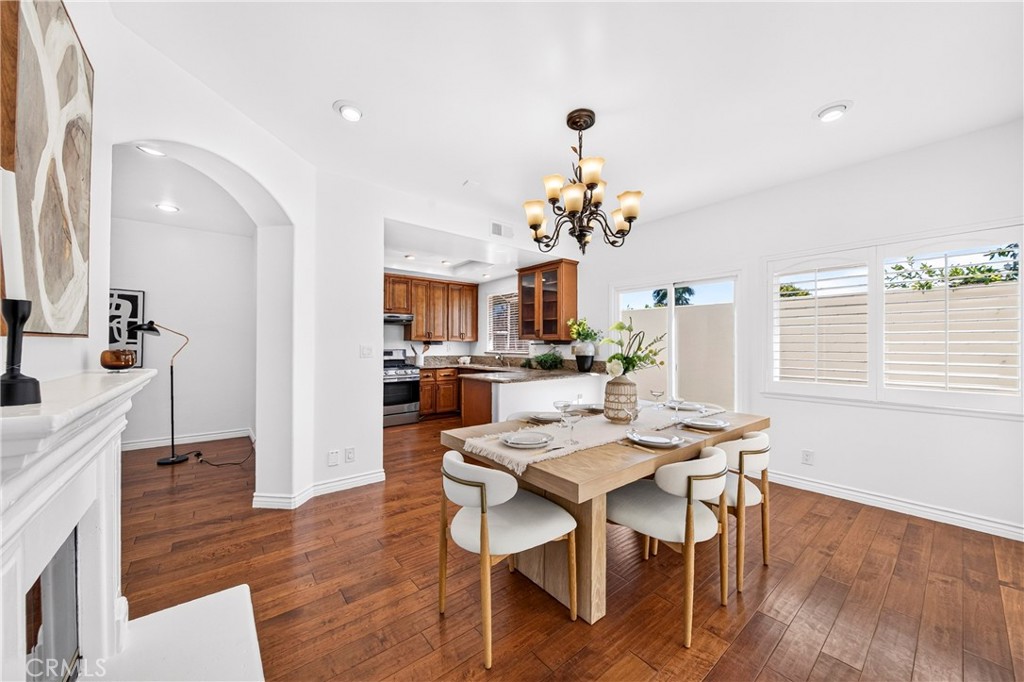
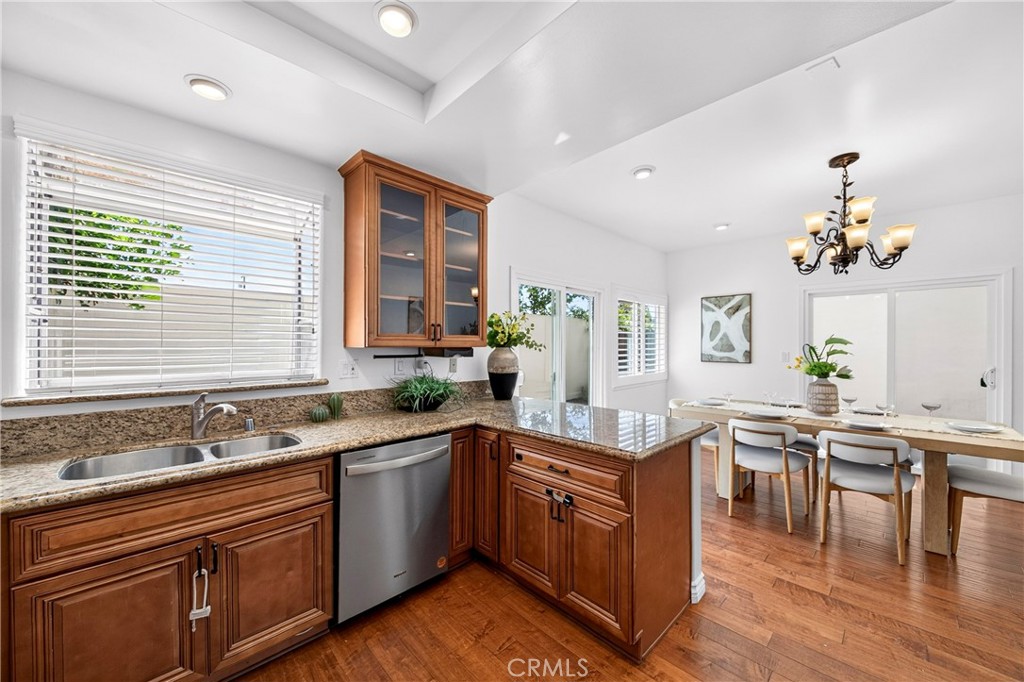
Dining room with a wood table, chandelier, hardwood floors, and an adjoining kitchen.
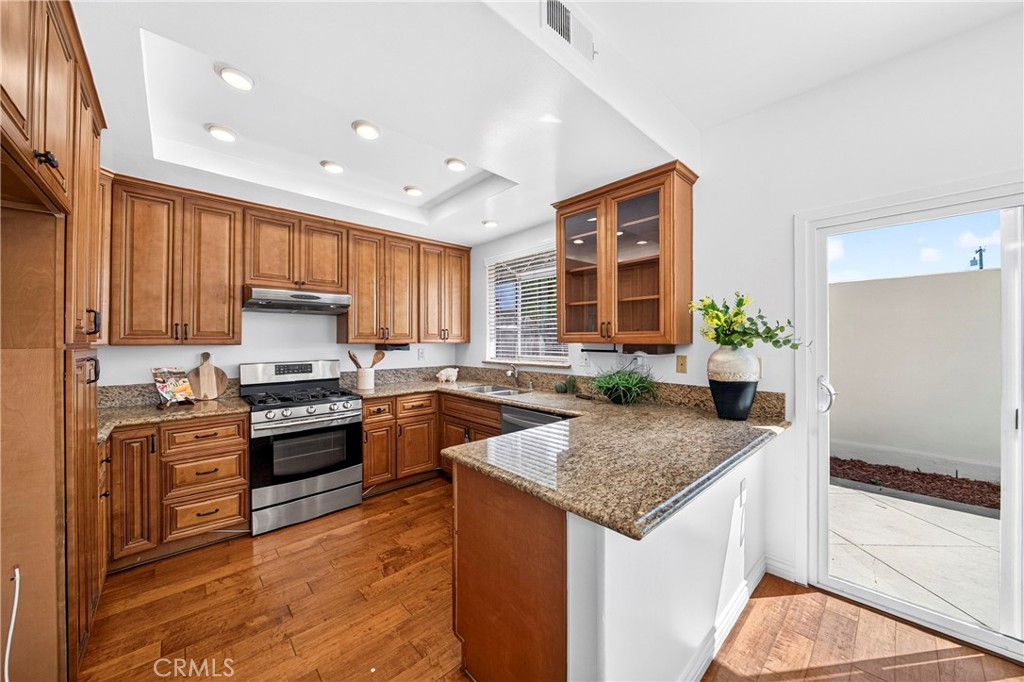
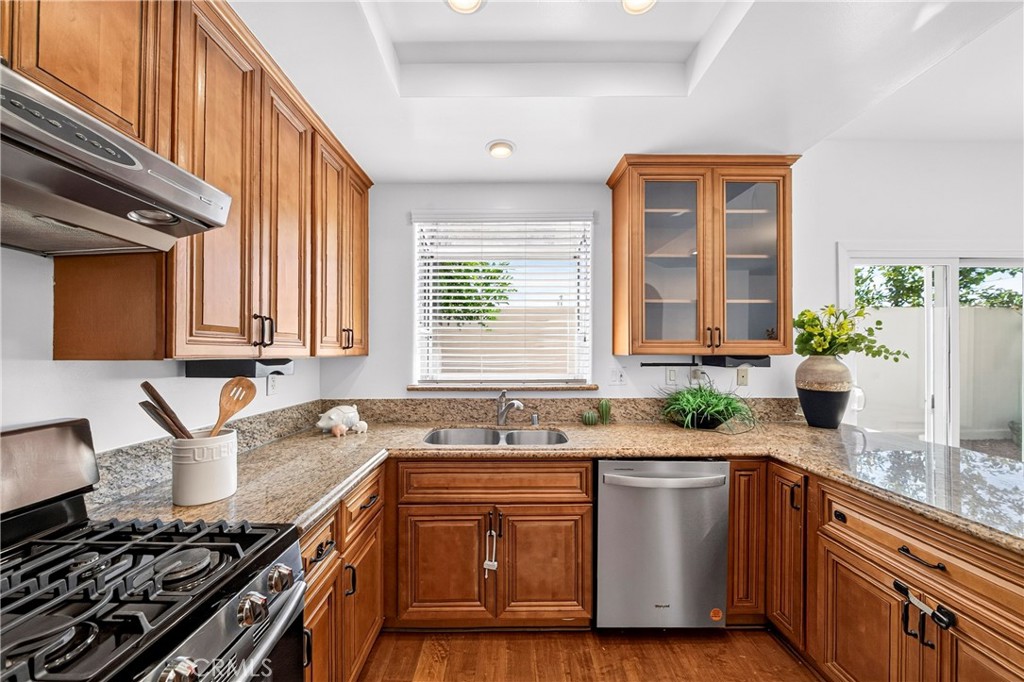
Kitchen with warm wood cabinets, granite counters, stainless steel range, and sliding glass door to a patio.
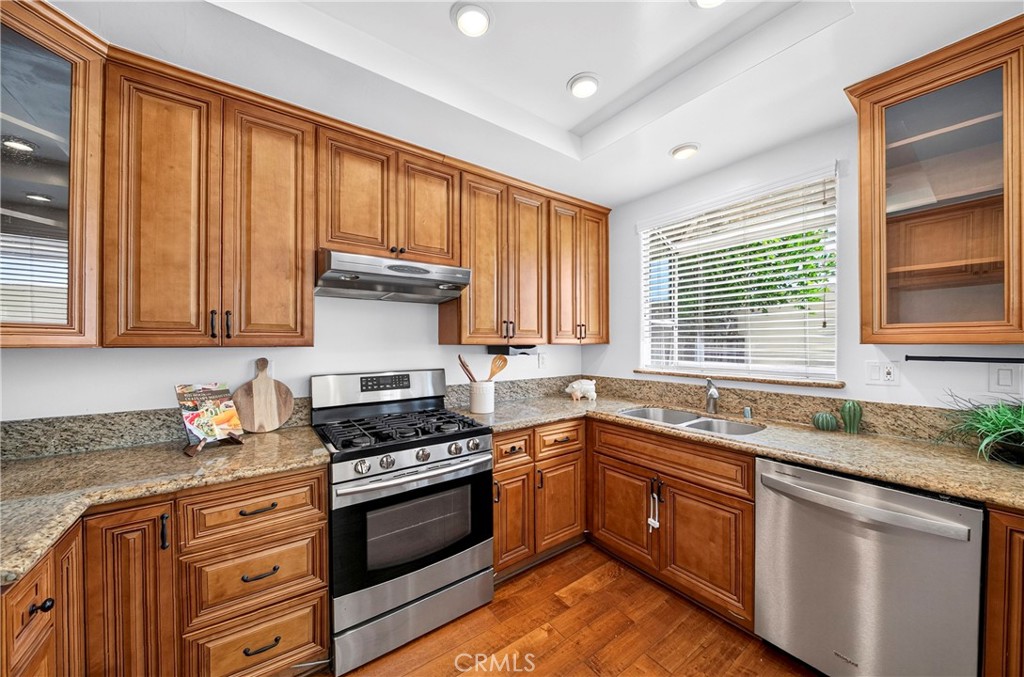
Kitchen with wood cabinets, granite counters, stainless appliances, and a sink beneath a window.
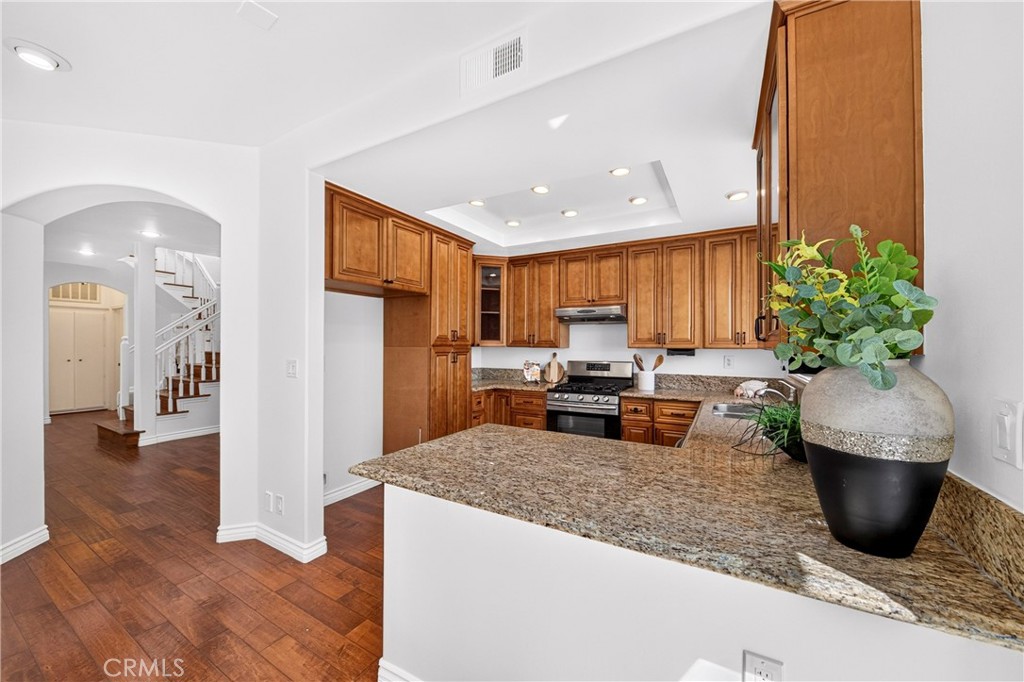
Kitchen with wood cabinets and granite counters opening to a dining area.
Kitchen with wood cabinets, granite counters, and a large peninsula island.
Kitchen with warm wood cabinets, granite counters, stainless steel appliances, and hardwood floors.
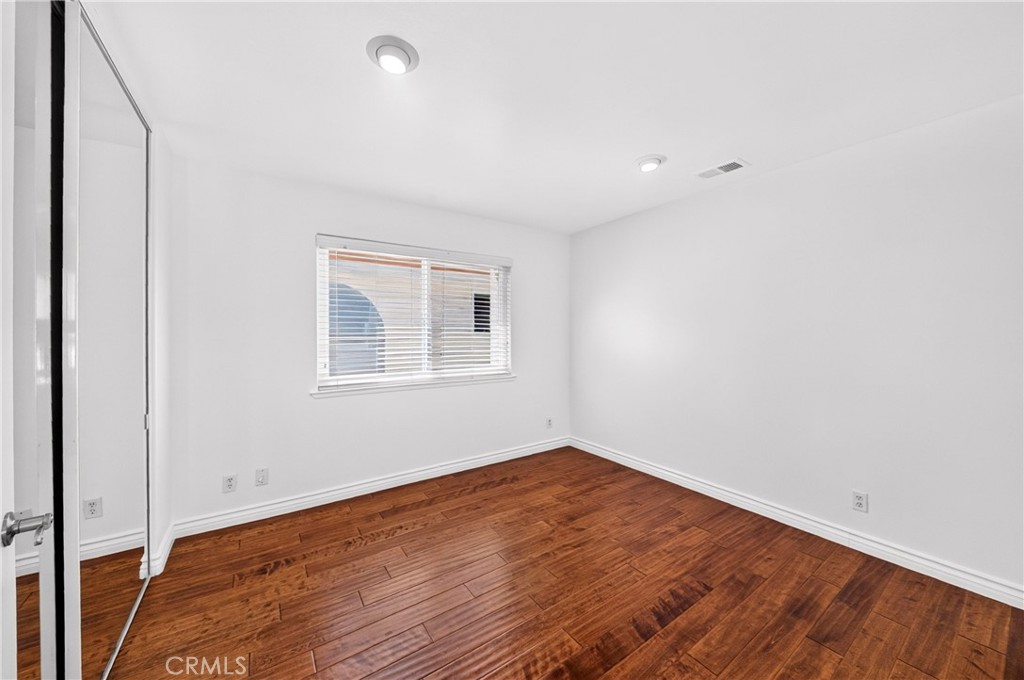
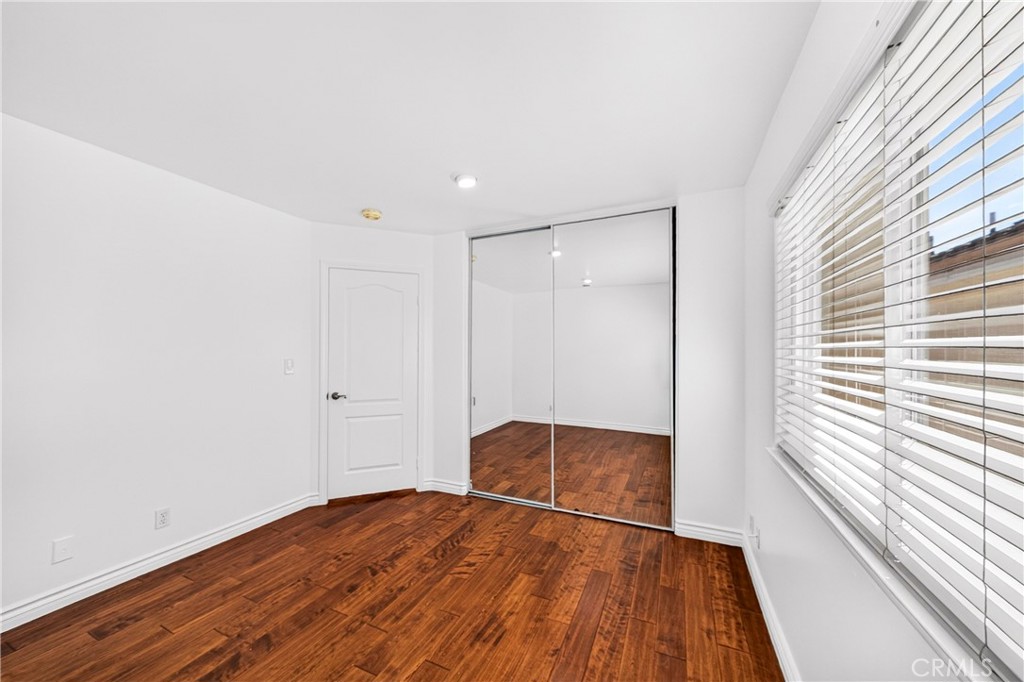
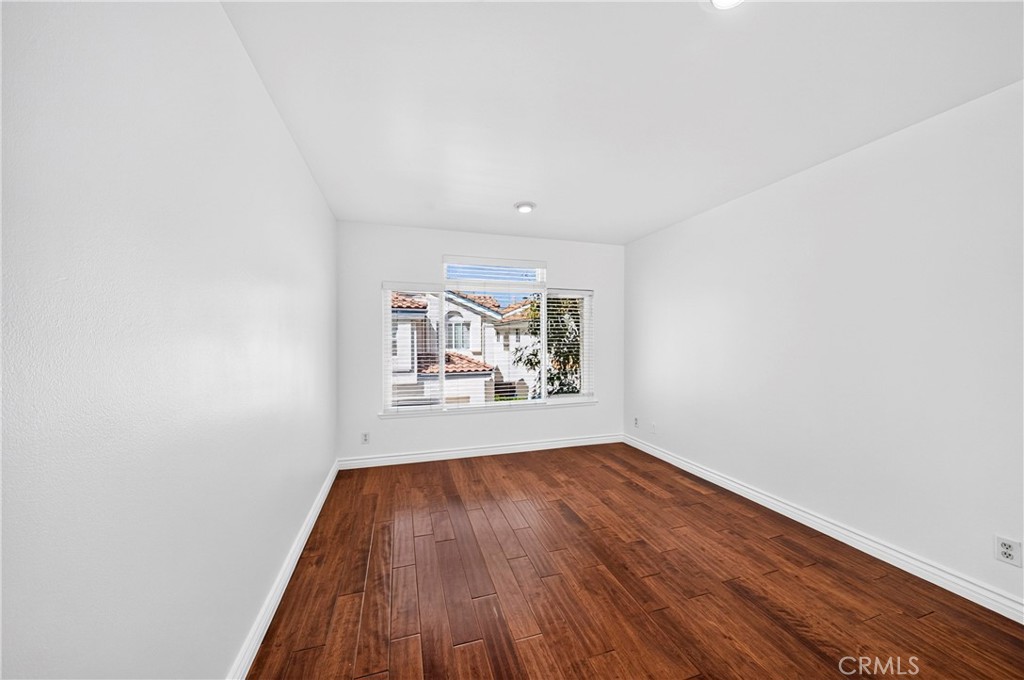
Empty bedroom with reddish-brown hardwood floors, mirrored closet doors, and a window with blinds.
Empty bedroom with hardwood floors, mirrored closet doors, and a large window with blinds.
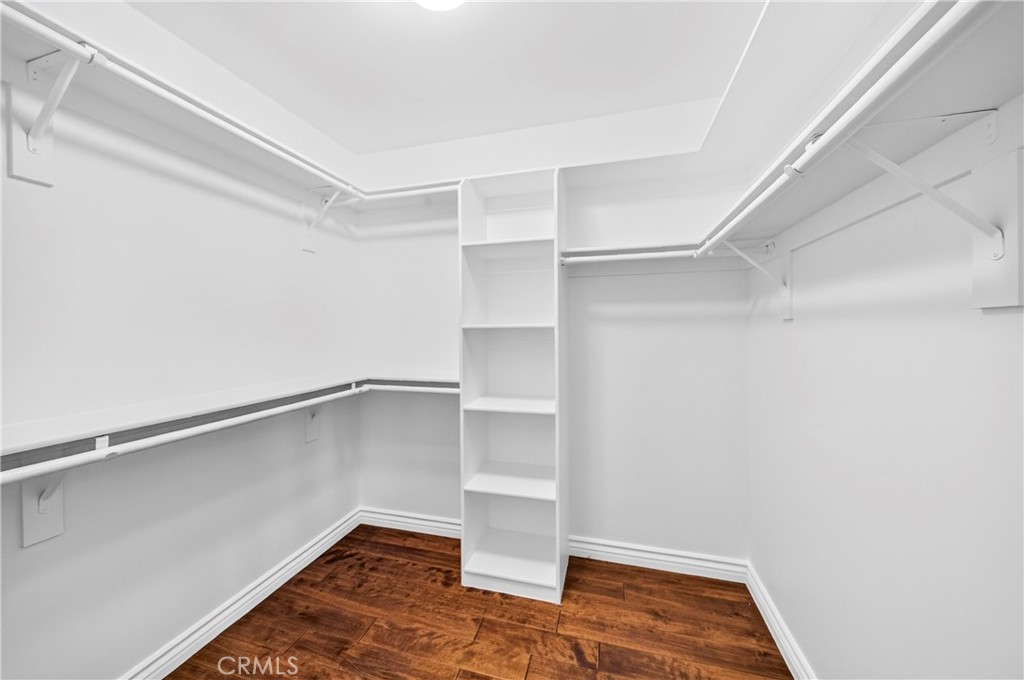
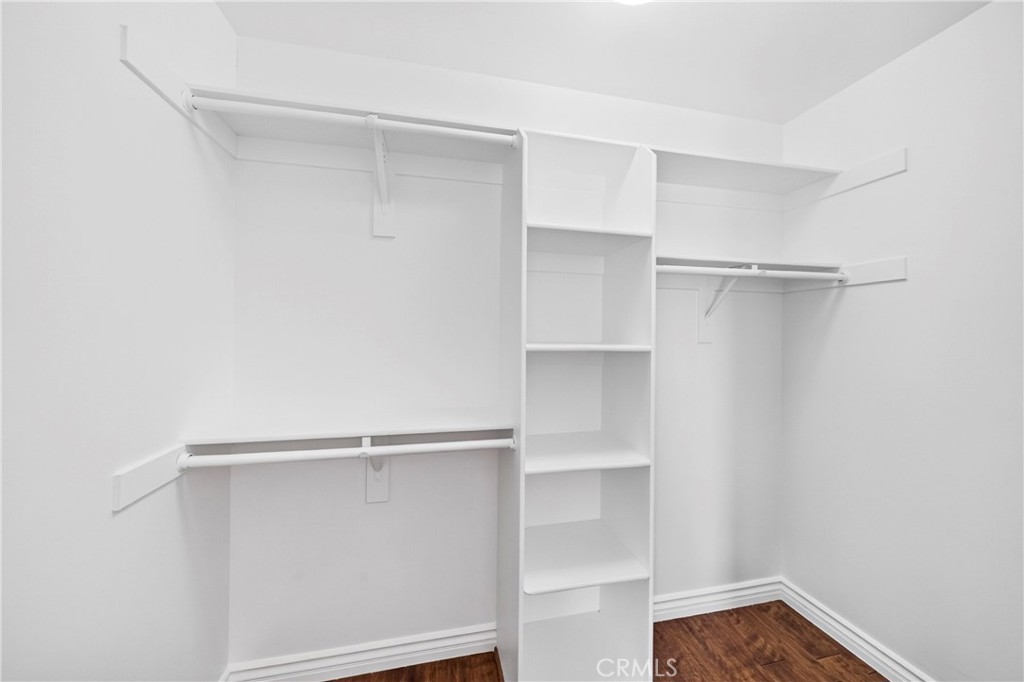
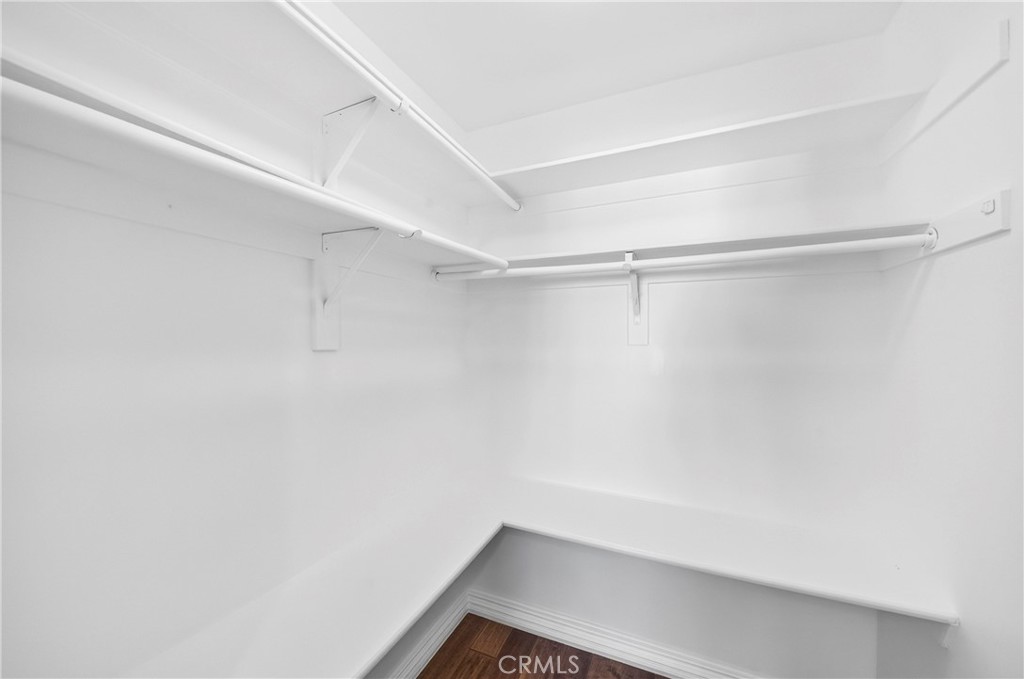
Walk-in closet with wraparound hanging rods, central shelving, and dark wood-look flooring.
Empty walk-in closet with built-in shelves, hanging rods, and dark wood flooring.
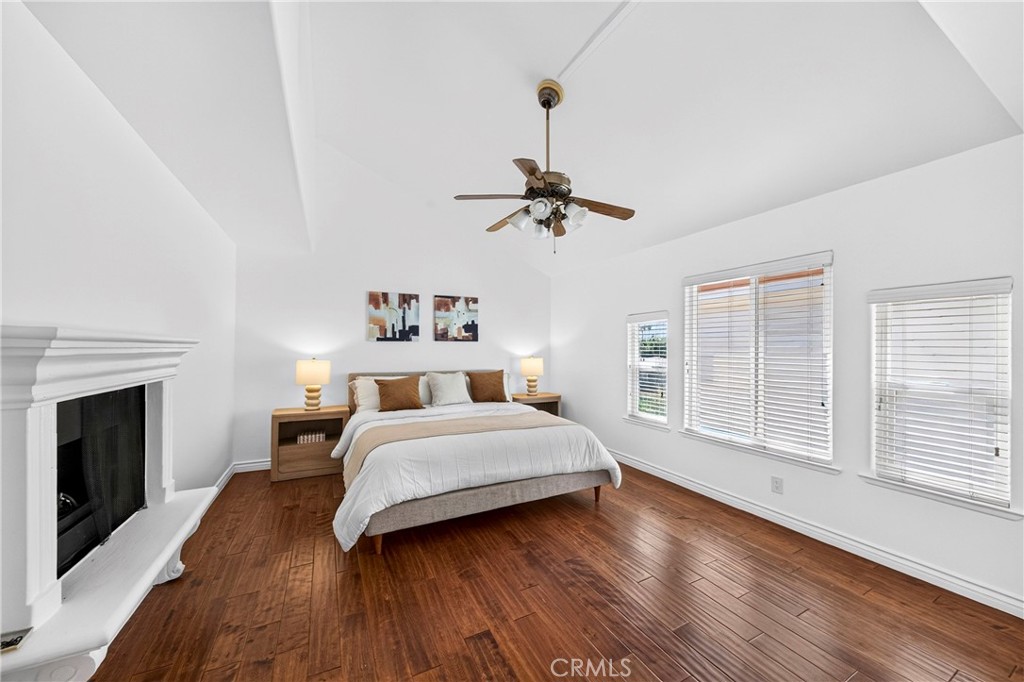
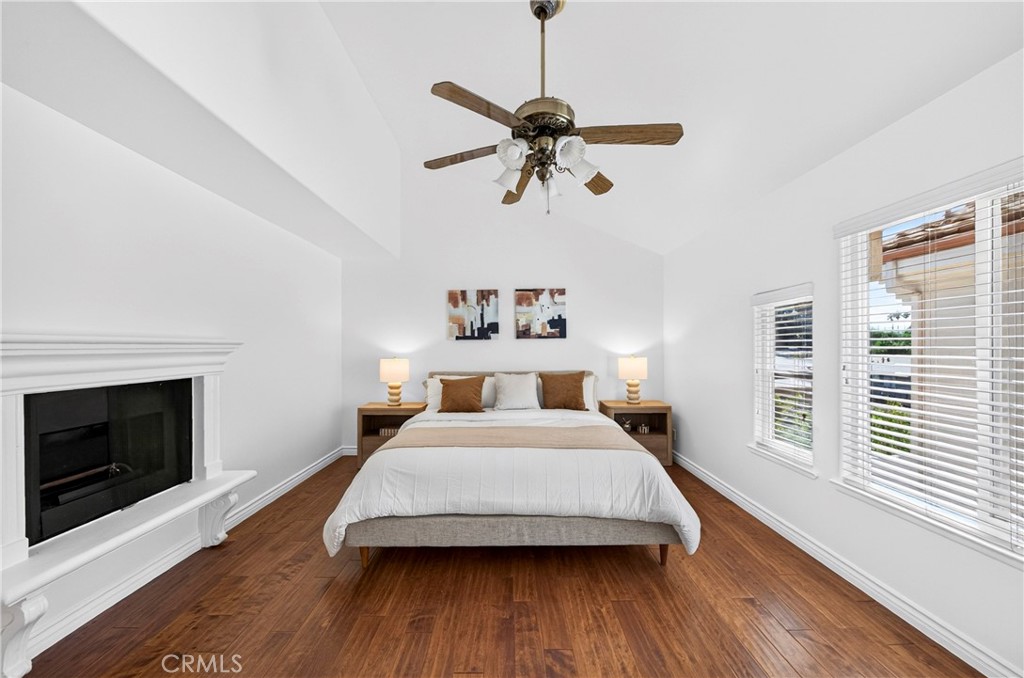
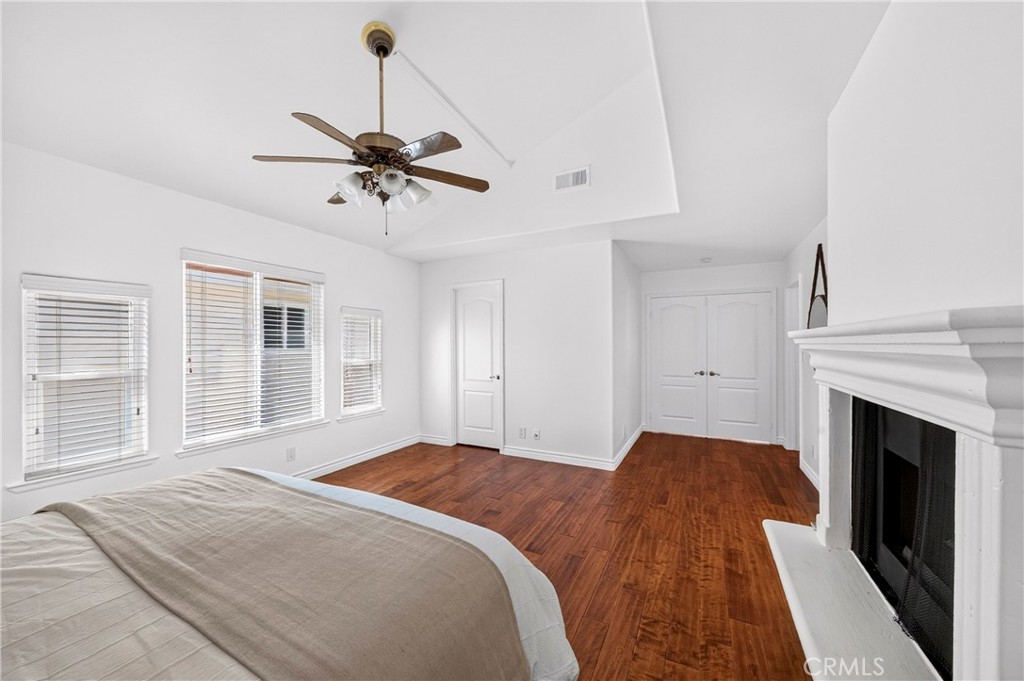
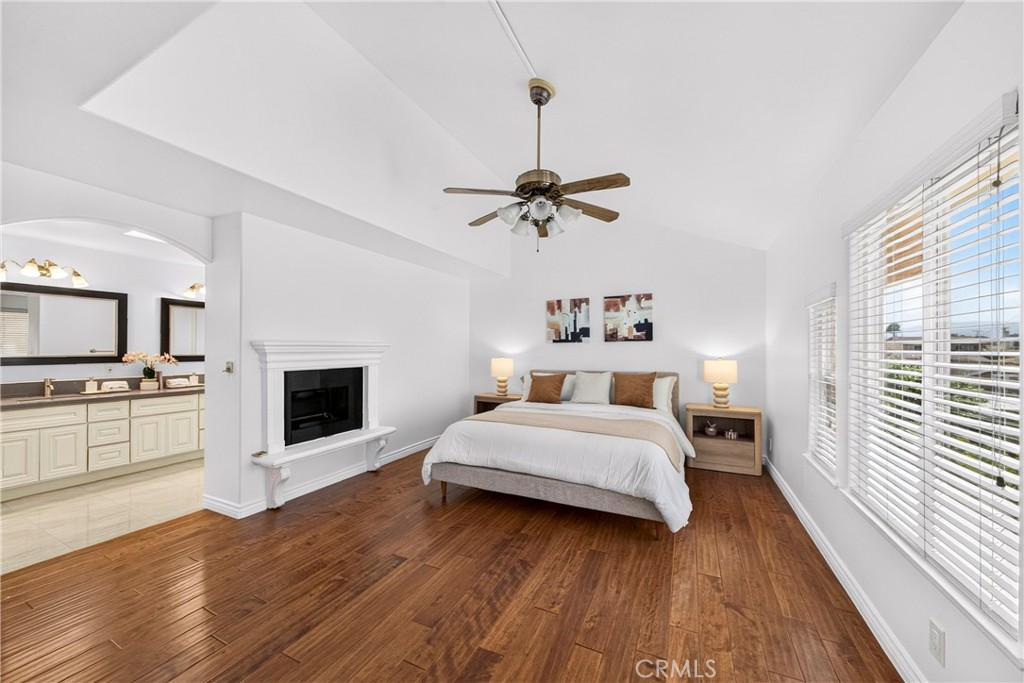
Staged bedroom with a bed, fireplace, ceiling fan, and reddish-brown wood flooring.
Staged bedroom with a centered bed, white fireplace, wood floors, and ceiling fan.
Bedroom with hardwood floors, a ceiling fan, and a white fireplace.
Staged bedroom with a fireplace, wood floors, ceiling fan, and wide windows.
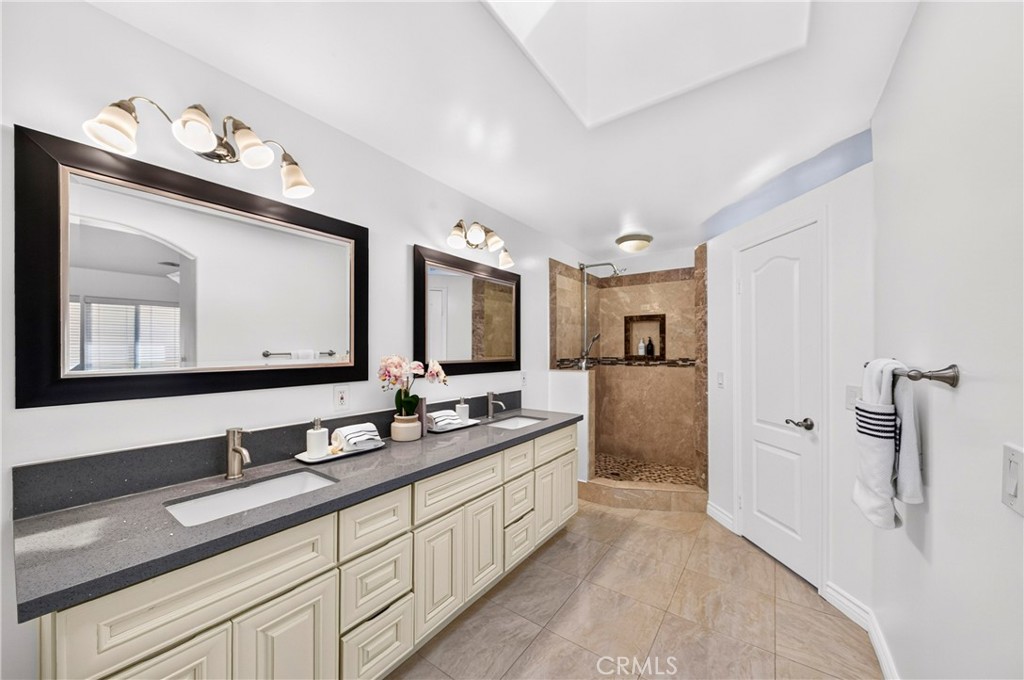
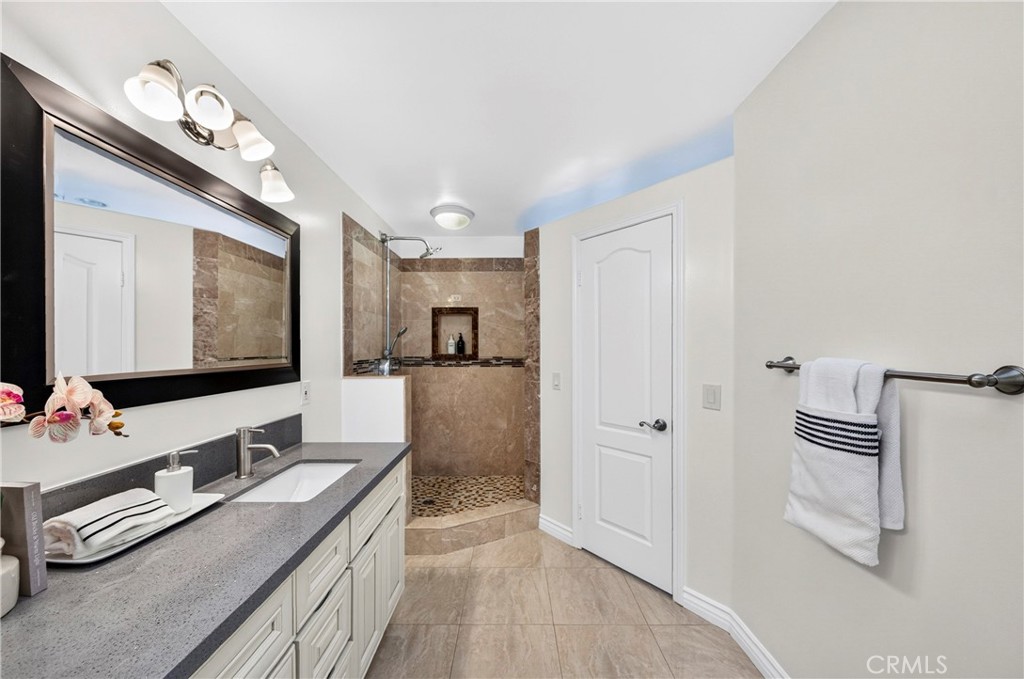
Bathroom with a long double vanity and stone-tiled walk-in shower.
Bathroom with a long double-sink vanity and a tiled walk-in shower.
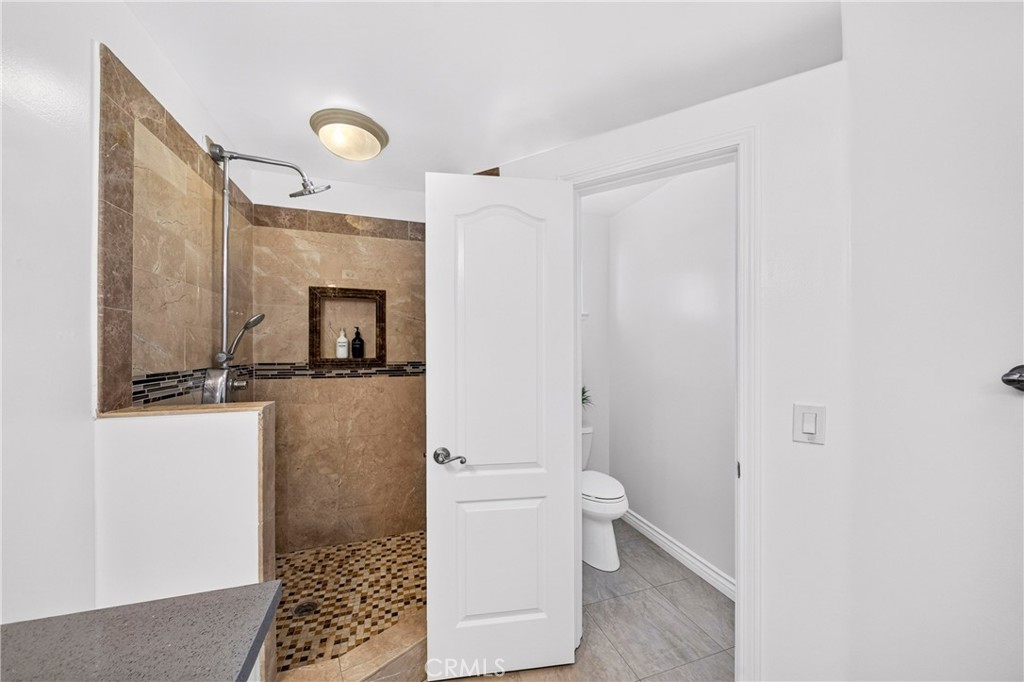
Bathroom with a tan stone-tiled walk-in shower, mosaic floor, and adjoining toilet.
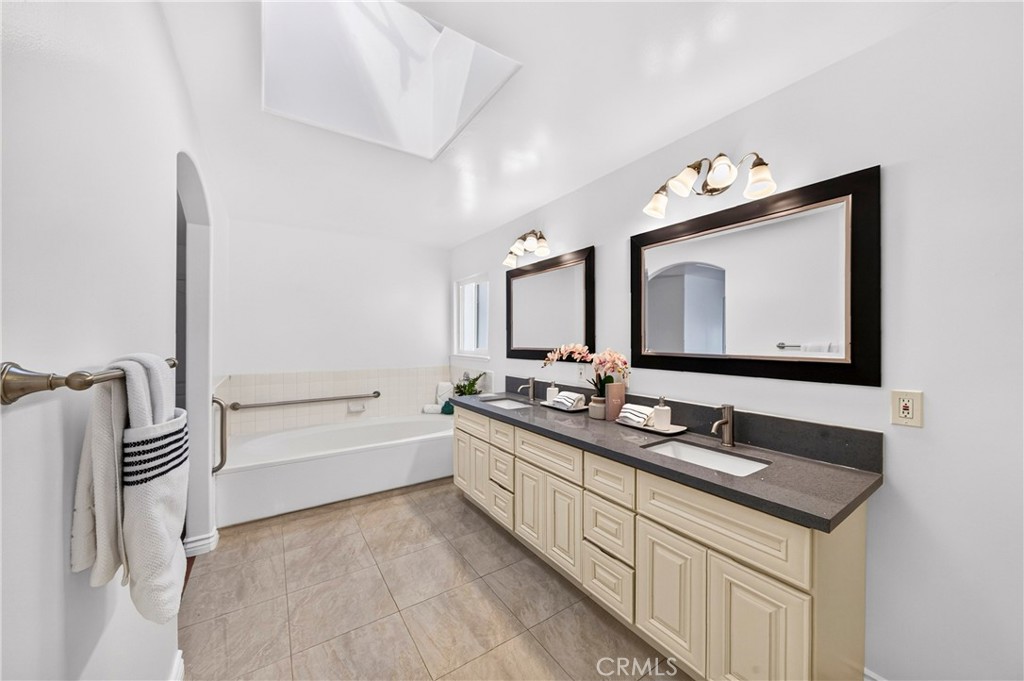
Bathroom with a long double-sink vanity, dark countertop, large mirrors, and a bathtub with a grab bar.
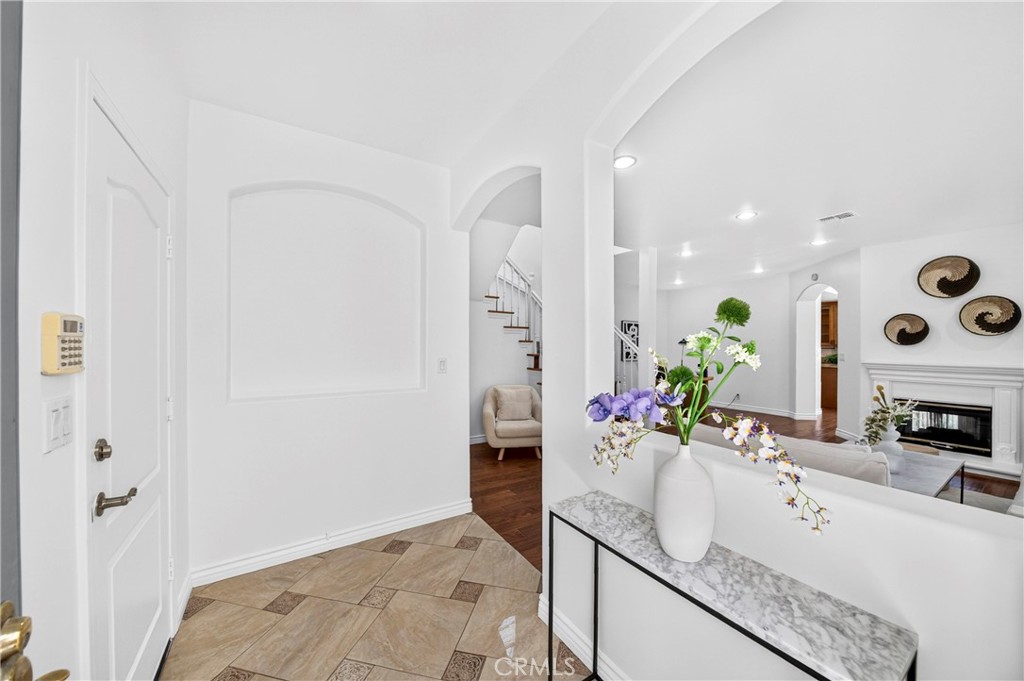
Tiled entryway opening to a furnished living room with a fireplace and staircase.
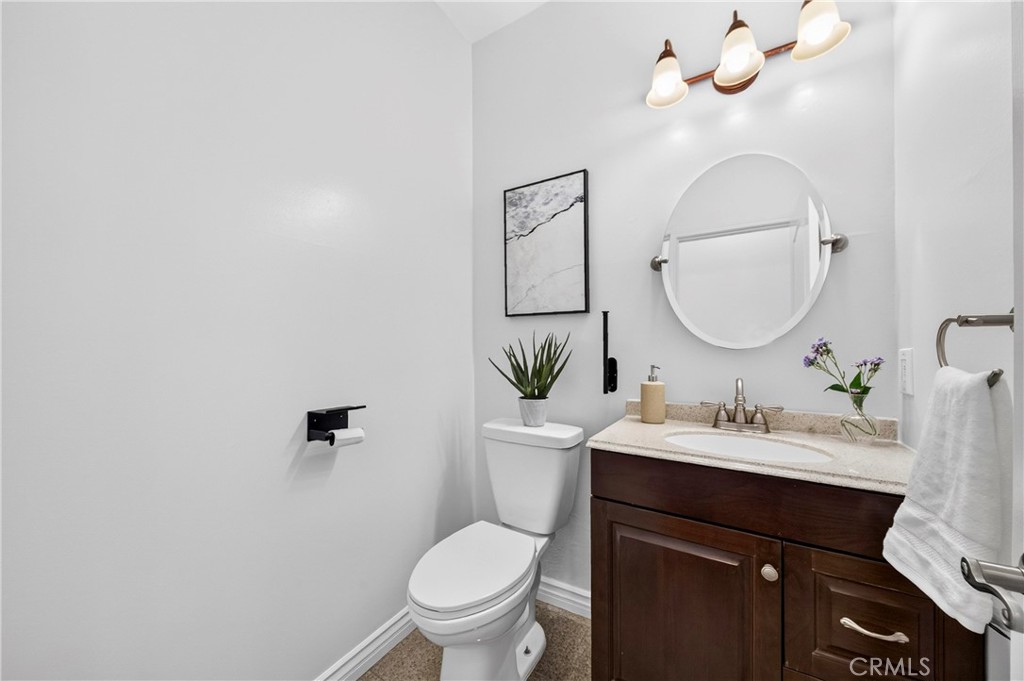
Bathroom with a dark wood vanity, oval mirror, and white toilet.
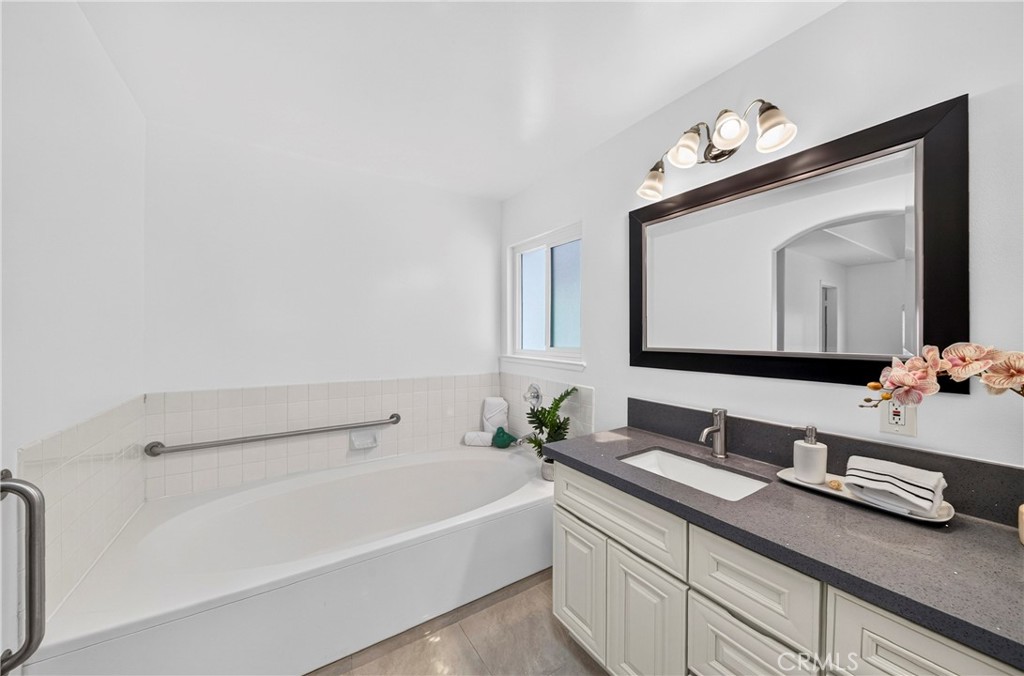
Bathroom with a built-in tub and grab bar beside a white vanity with a dark countertop and large mirror.
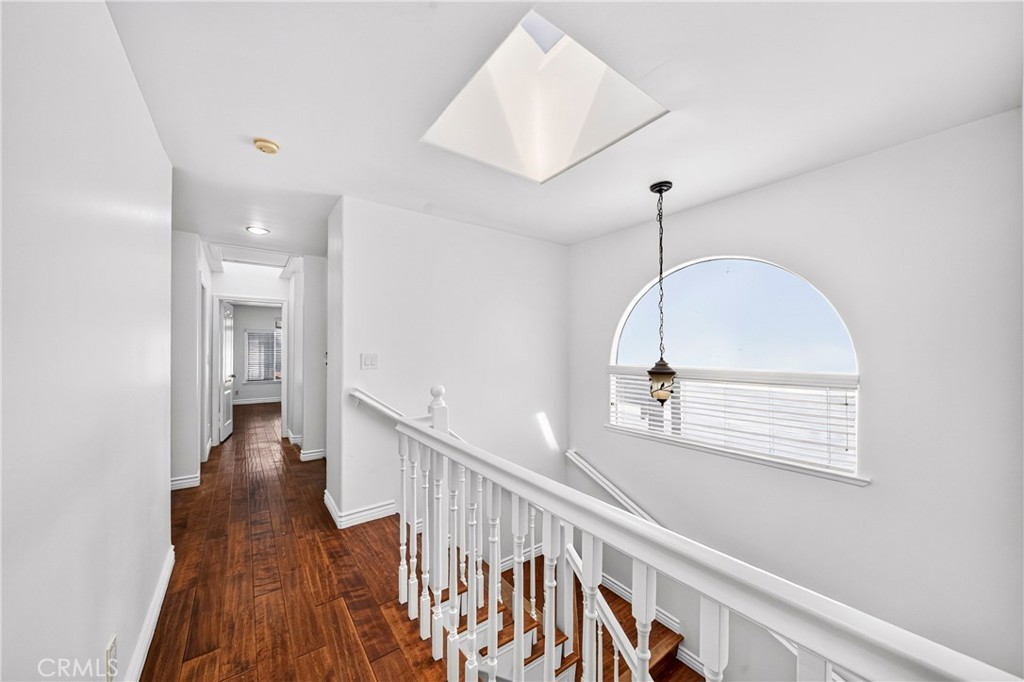
Upstairs hallway and stair landing with wood floors, a white railing, and an arched window.
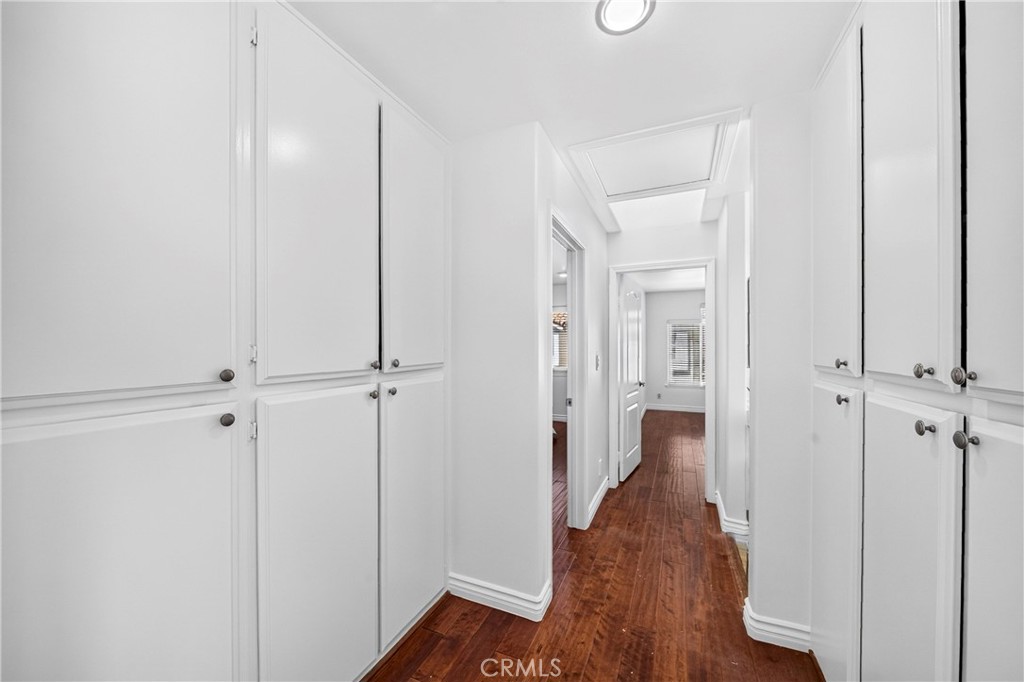
White built-in cabinets line a hallway with reddish-brown wood floors.
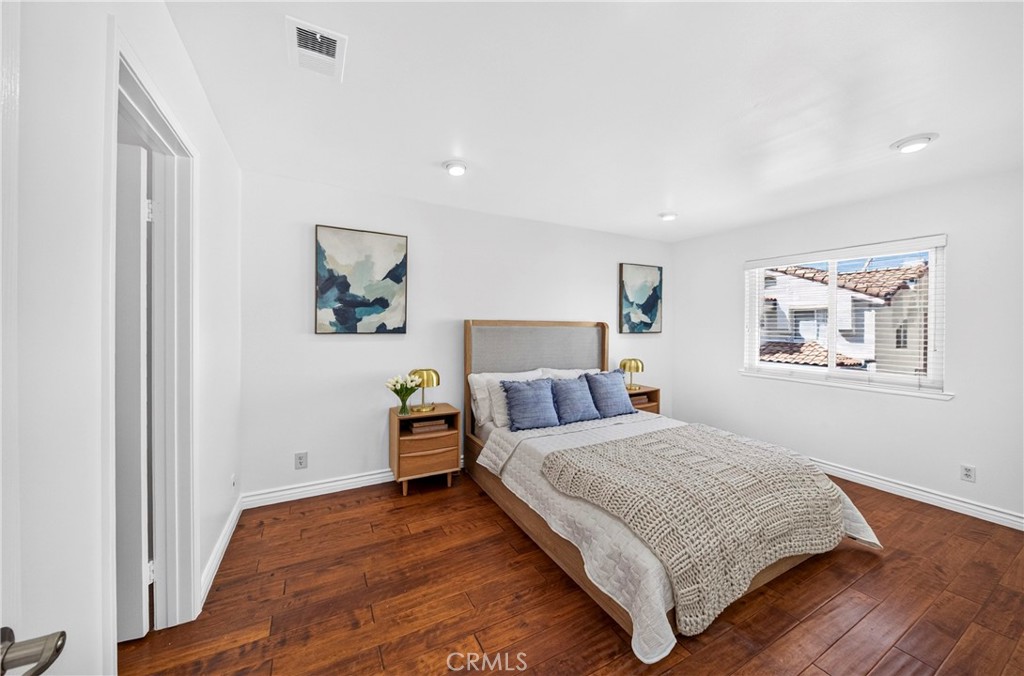
Staged bedroom with a wooden bed, blue pillows, abstract art, and warm wood flooring.
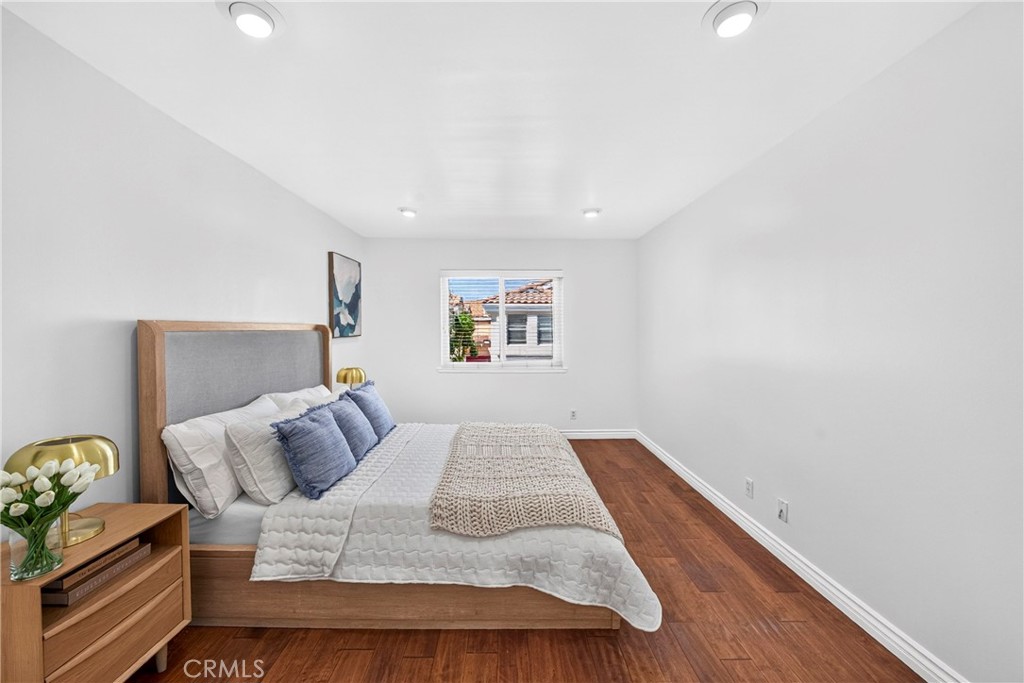
Staged bedroom with blue and white bedding, a wood bed frame, and warm wood flooring.
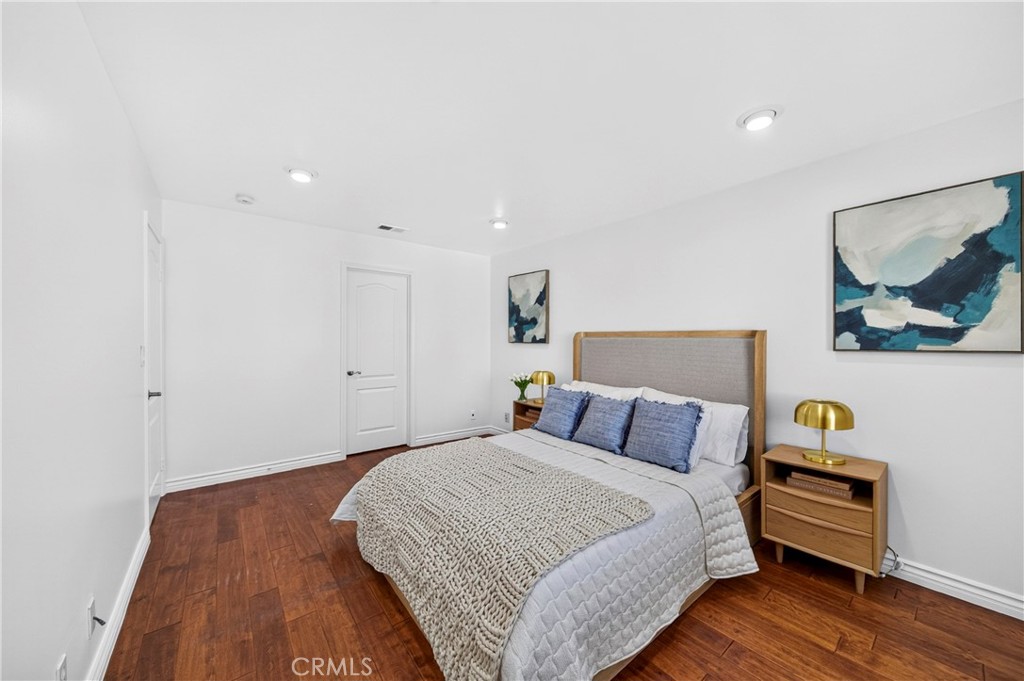
Staged bedroom with a wood-framed bed, blue pillows, gold lamps, and reddish-brown hardwood floors.
Walk-in closet with white wraparound shelves and hanging rods above wood flooring.
Vacant bedroom with wood flooring and a window with blinds.
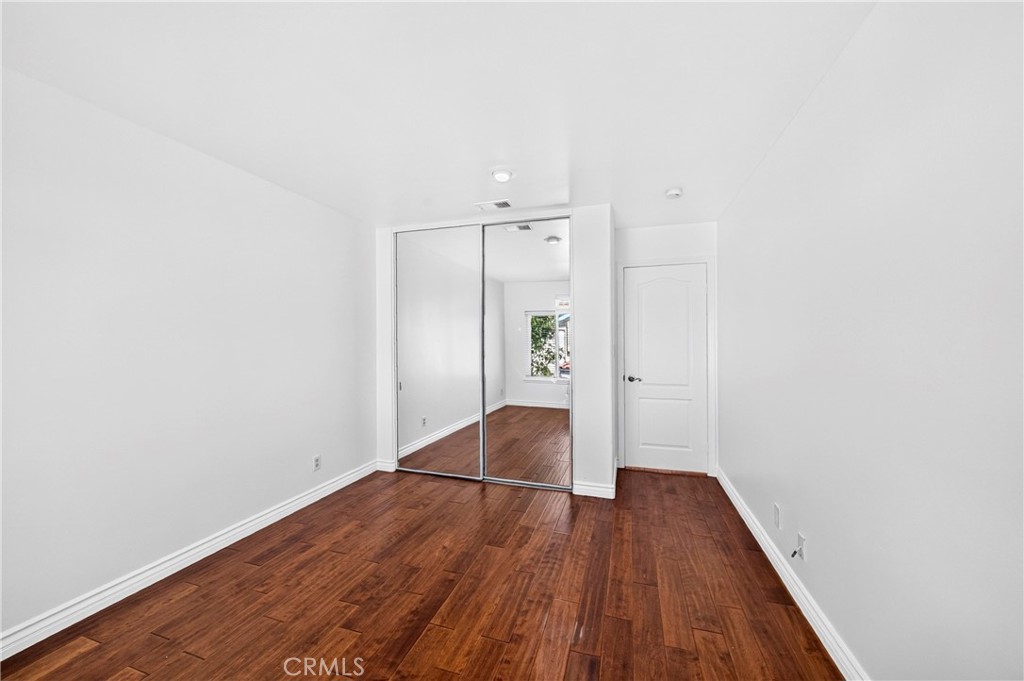
Empty bedroom with reddish-brown hardwood floors and a mirrored sliding closet door.
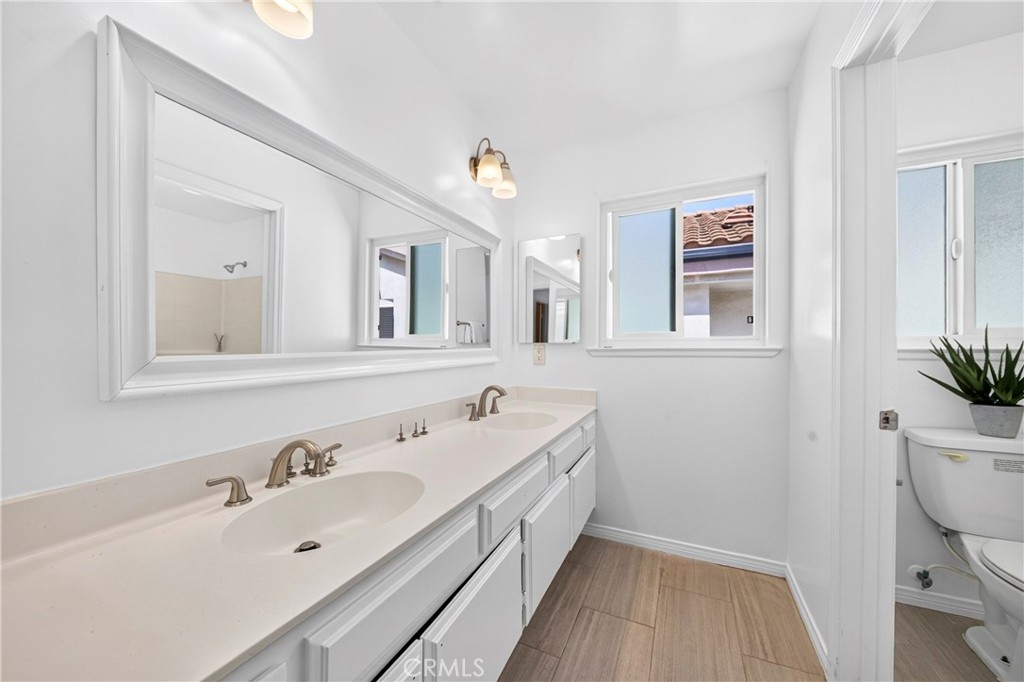
Bathroom with a long double-sink vanity, large mirror, and windows.
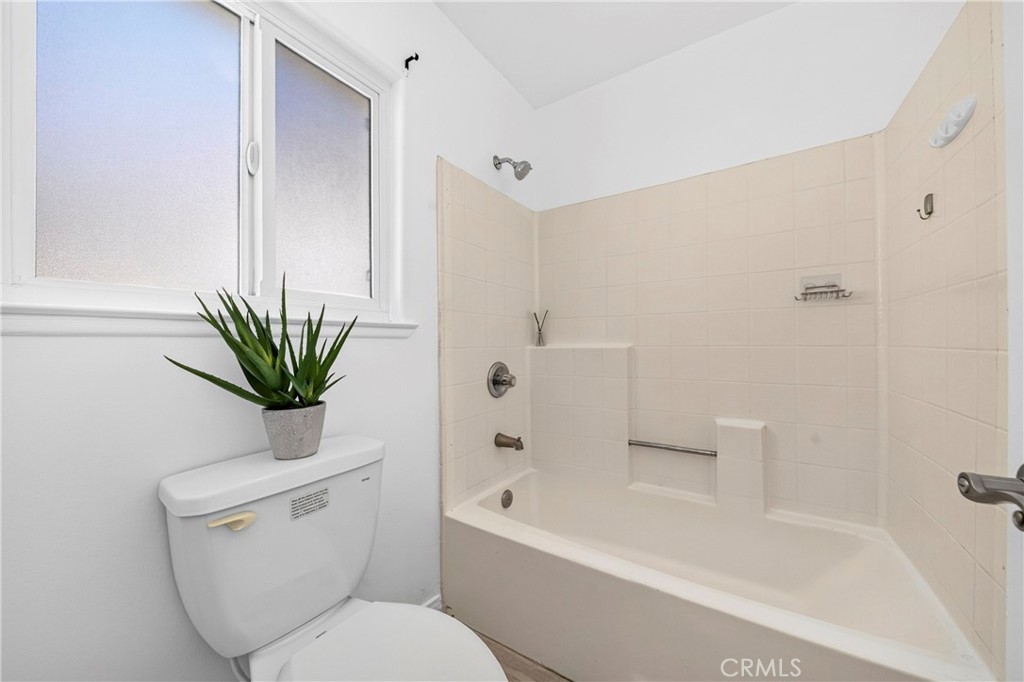
Bathroom with a tiled bathtub and shower, a frosted window, and a potted plant on the toilet.
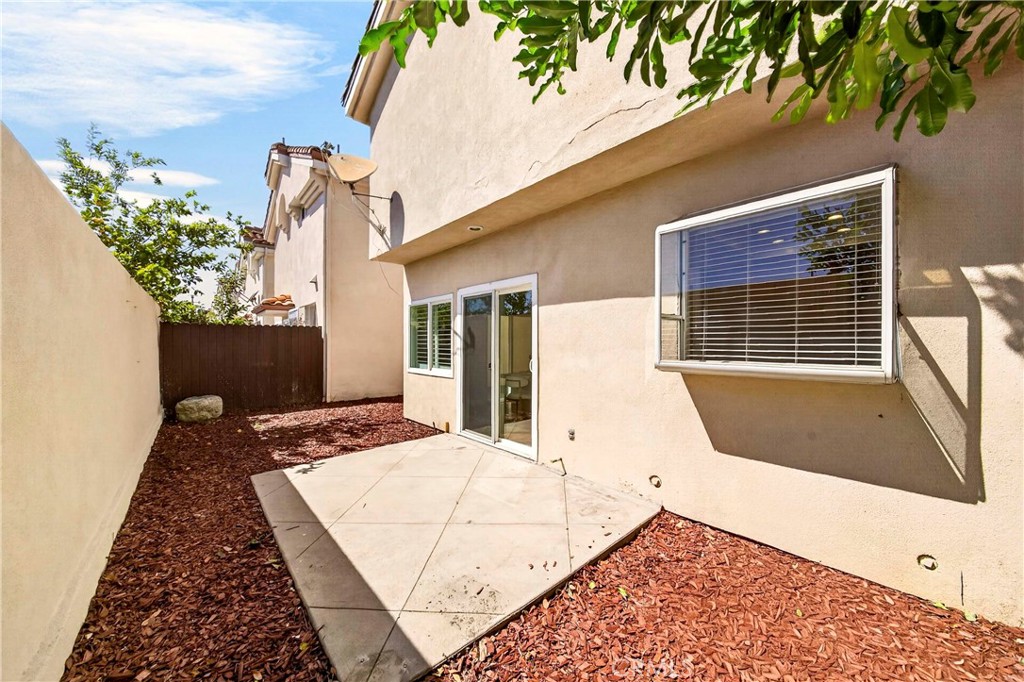
Rear patio with a concrete pad beside a sliding glass door and mulched fenced yard.
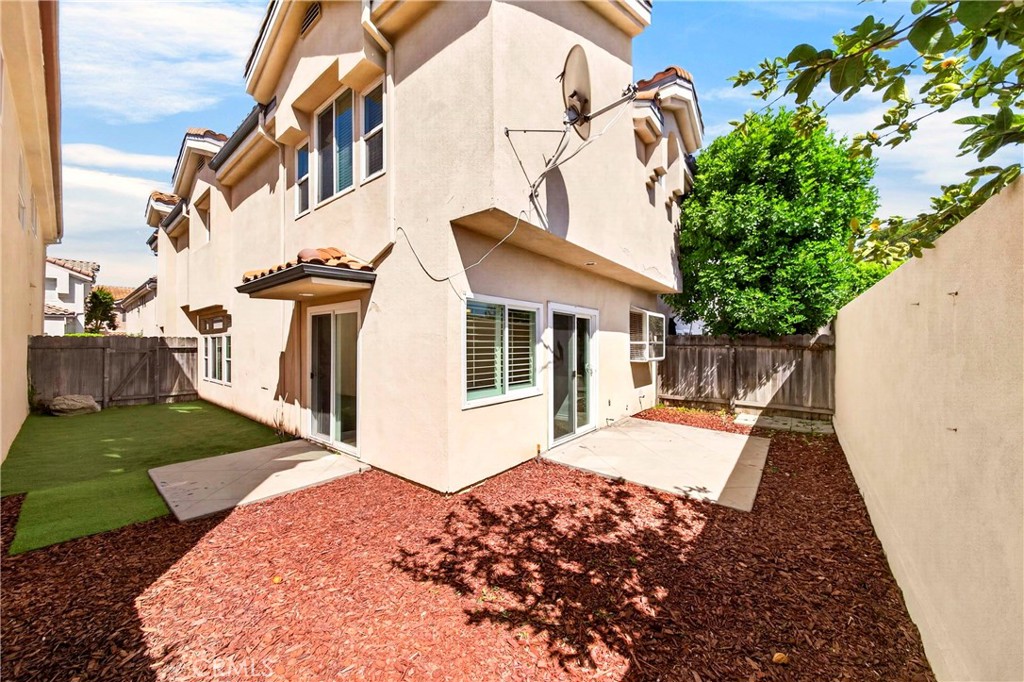
Townhouse backyard with a paved patio, artificial turf, red mulch beds, and fenced side yards.
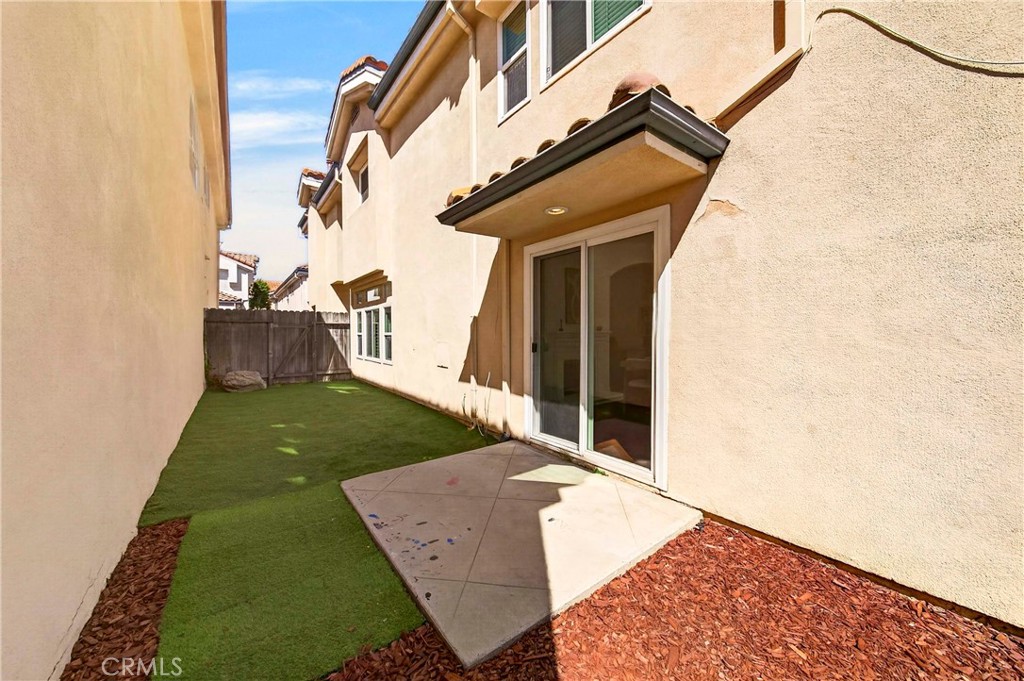
Enclosed backyard with artificial turf, concrete patio, and sliding glass door.
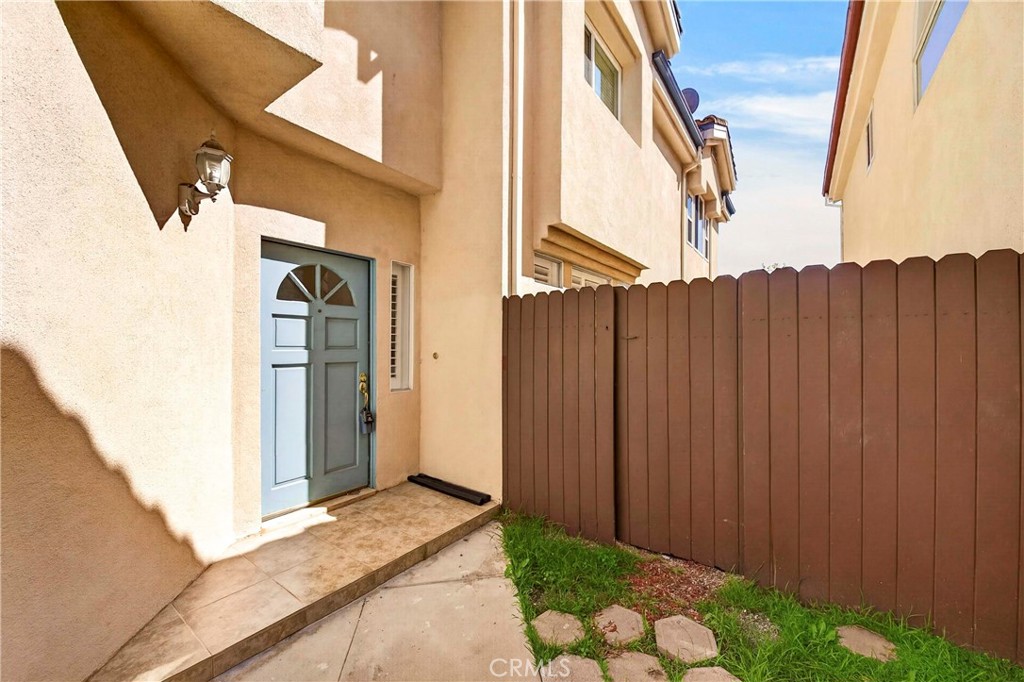
Townhouse entrance with a blue-gray door, tiled doorstep, and brown privacy fence.
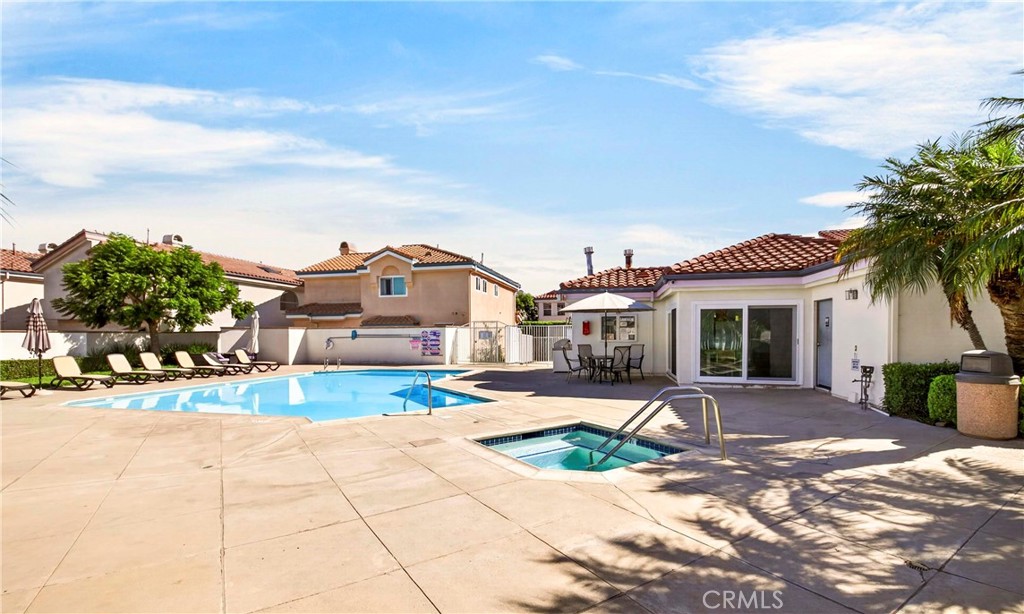
Community pool and spa with a broad paved patio, lounge chairs, and palm trees.
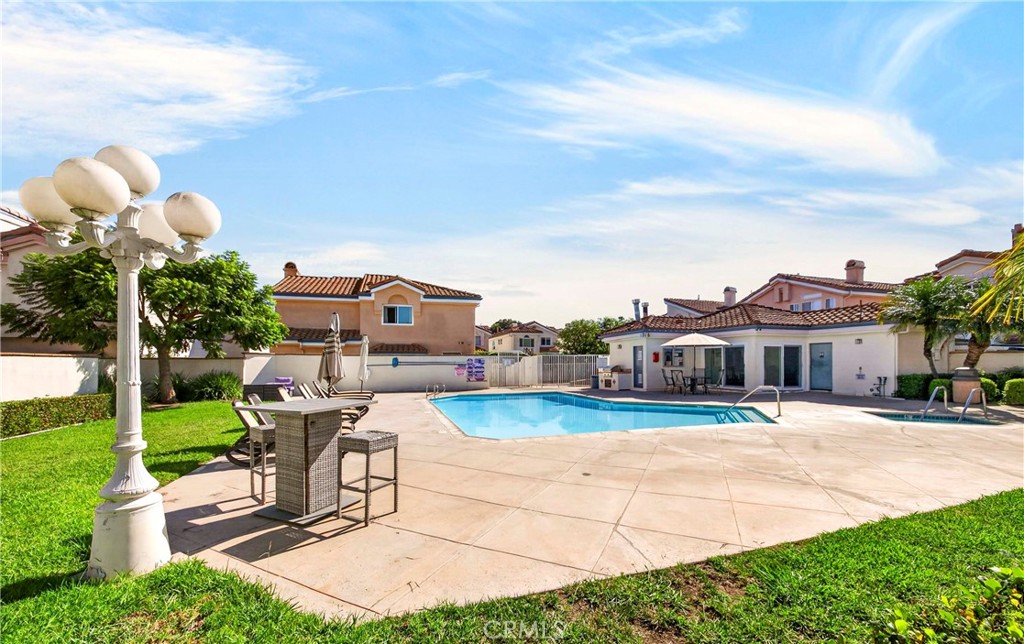
Community swimming pool beside a broad paved patio with outdoor seating and neighboring homes.
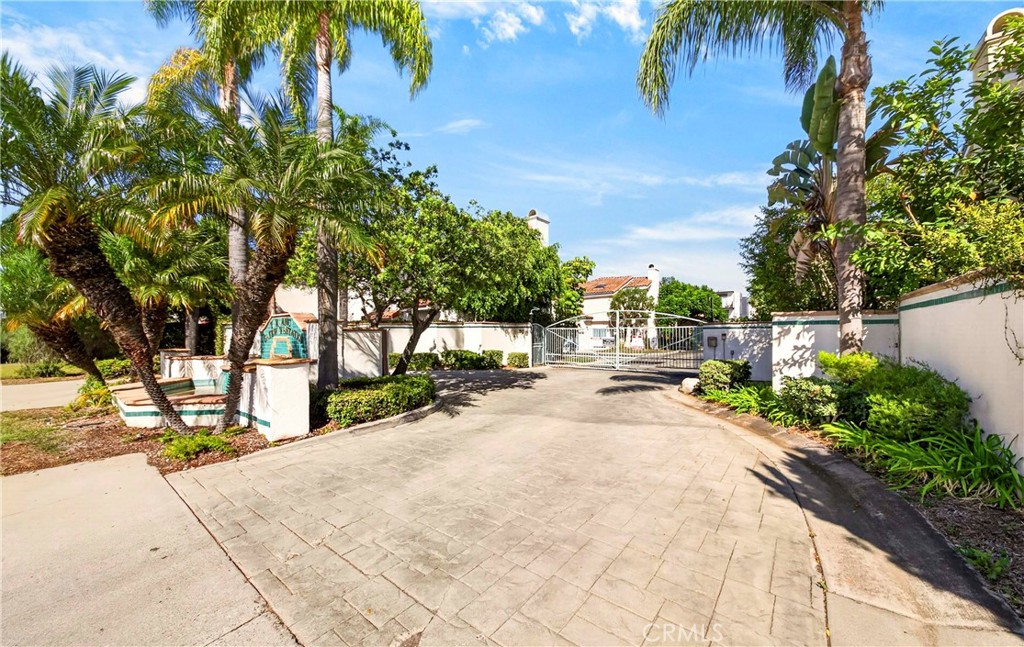
Gated residential entrance with a curved paved driveway, tropical palms, and landscaped walls.
SEE ALL PHOTOS
Two-story cream stucco home with a gray double garage and a leafy tree in front.
Two-story cream stucco home with a terracotta-tile roof and double garage.
Two-story cream home with a gray double garage door and mature tree in front.
Staged living room with two pale sofas, a white fireplace, and dark wood floors.
Living room with white sofas, a fireplace, plantation shutters, and warm wood flooring.
Staged living room with pale sofas, a white fireplace, shuttered windows, and dark wood floors.
Furnished living room with white sofas, warm wood floors, plantation shutters, and an open staircase.
Living room with a white sectional, hardwood floors, fireplace, and staircase.
Living room with white sofas, a fireplace, hardwood floors, and a staircase.
Entry foyer with hardwood floors, a white staircase, and a wooden console table.
Home office nook with a wood desk beside a staircase with dark wood treads.
Furnished room with a wooden desk, white chair, fireplace, and arched opening to the dining area.
Open dining area with a set table, chandelier, fireplace, and adjoining wood-cabinet kitchen.
Dining area with a set table, white fireplace, and open kitchen with warm wood cabinets.
Dining room with a wood table, chandelier, hardwood floors, and an adjoining kitchen.
Kitchen with warm wood cabinets, granite counters, stainless steel range, and sliding glass door to a patio.
Kitchen with wood cabinets, granite counters, stainless appliances, and a sink beneath a window.
Kitchen with wood cabinets and granite counters opening to a dining area.
Kitchen with wood cabinets, granite counters, and a large peninsula island.
Kitchen with warm wood cabinets, granite counters, stainless steel appliances, and hardwood floors.
Empty bedroom with reddish-brown hardwood floors, mirrored closet doors, and a window with blinds.
Empty bedroom with hardwood floors, mirrored closet doors, and a large window with blinds.
Walk-in closet with wraparound hanging rods, central shelving, and dark wood-look flooring.
Empty walk-in closet with built-in shelves, hanging rods, and dark wood flooring.
Staged bedroom with a bed, fireplace, ceiling fan, and reddish-brown wood flooring.
Staged bedroom with a centered bed, white fireplace, wood floors, and ceiling fan.
Bedroom with hardwood floors, a ceiling fan, and a white fireplace.
Staged bedroom with a fireplace, wood floors, ceiling fan, and wide windows.
Bathroom with a long double vanity and stone-tiled walk-in shower.
Bathroom with a long double-sink vanity and a tiled walk-in shower.
Bathroom with a tan stone-tiled walk-in shower, mosaic floor, and adjoining toilet.
Bathroom with a long double-sink vanity, dark countertop, large mirrors, and a bathtub with a grab bar.
Tiled entryway opening to a furnished living room with a fireplace and staircase.
Bathroom with a dark wood vanity, oval mirror, and white toilet.
Bathroom with a built-in tub and grab bar beside a white vanity with a dark countertop and large mirror.
Upstairs hallway and stair landing with wood floors, a white railing, and an arched window.
White built-in cabinets line a hallway with reddish-brown wood floors.
Staged bedroom with a wooden bed, blue pillows, abstract art, and warm wood flooring.
Staged bedroom with blue and white bedding, a wood bed frame, and warm wood flooring.
Staged bedroom with a wood-framed bed, blue pillows, gold lamps, and reddish-brown hardwood floors.
Walk-in closet with white wraparound shelves and hanging rods above wood flooring.
Vacant bedroom with wood flooring and a window with blinds.
Empty bedroom with reddish-brown hardwood floors and a mirrored sliding closet door.
Bathroom with a long double-sink vanity, large mirror, and windows.
Bathroom with a tiled bathtub and shower, a frosted window, and a potted plant on the toilet.
Rear patio with a concrete pad beside a sliding glass door and mulched fenced yard.
Townhouse backyard with a paved patio, artificial turf, red mulch beds, and fenced side yards.
Enclosed backyard with artificial turf, concrete patio, and sliding glass door.
Townhouse entrance with a blue-gray door, tiled doorstep, and brown privacy fence.
Community pool and spa with a broad paved patio, lounge chairs, and palm trees.
Community swimming pool beside a broad paved patio with outdoor seating and neighboring homes.
Gated residential entrance with a curved paved driveway, tropical palms, and landscaped walls.
Listed by Jin Hong CA DRE# 01493237 with Premier Realty 714-336-5222
For Sale

22330 Meyler Street 36

22330 Meyler Street 36, Torrance, CA 90502

$918,000
Welcome to this charming and beautifully maintained condo nestled in a secured gated community! Step inside to find stylish wood flooring and modern recessed lighting that highlight the bright, open living space. The functional kitchen offers ample cabinetry and seamlessly flows into the dining area. Outstanding parking setup featuring a 2-car garage PLUS 1 assigned parking space. Enjoy top-notch community amenities, including a sparkling pool. Prime location with quick access to I-110 & I-405, Del Amo Fashion Center, parks, and Harbor-UCLA Medical Center. Move-in ready and a must-see!

4
beds

3
baths

2,302 Sq.Ft. LIVING AREA

5.71 Acres lot

Jin Hong

Jin Hong

Features & Amenities

Interior

  • total bedrooms4
  • Total bathrooms3
  • full bathrooms2
  • half bathroom1
  • Laundry room Electric Dryer Hookup, Gas Dryer Hookup, In Garage
  • Flooring Wood
  • Fireplace Living Room, Primary Bedroom
  • APPLIANCES Dishwasher, Disposal, Gas Range, Water Heater
  • other interior Features Ceiling Fan(s), Granite Counters, Open Floorplan, Recessed Lighting, All Bedrooms Up

Area & Lot

  • Status For Sale
  • Living Area2,302 Sq.Ft.
  • Lot Area5.71 Acres
  • MLS® IDPW26202562
  • TypeResidential
  • YEAR BUILT1990
  • View DescriptionNone
  • Elementary SchoolMeyler
  • Middle SchoolStephens
  • High SchoolNarbonne
  • School DistrictLos Angeles Unified

Exterior

  • STORIES2
  • Garage Space2.0
  • utilitiesElectricity Available, Natural Gas Available, Sewer Connected, Water Connected
  • PoolAssociation
  • roofTile
  • lot features0-1 Unit/Acre, Street Level
  • parkingGarage
  • HEAT TYPECentral
  • AIR CONDITIONINGCentral Air
  • sewerPublic Sewer
  • HOA AmenitiesPool

Financial

  • Sales Price$918,000
  • HOA $350/mo
View Virtual Tour
Two-story cream stucco home with a terracotta-tile roof and double garage.

Schedule a Showing

We would love to show you our beautiful property. Please select your preferred date and time below. An agent will be in touch shortly to confirm your appointment.

Schedule a Showing

We would love to show you our beautiful property. Please select your preferred date and time below. An agent will be in touch shortly to confirm your appointment.

Thank you for your interest in 22330 Meyler Street 36, Torrance, CA 90502. We are reviewing your request and will be in touch shortly!

Mortgage Calculator

Estimate your monthly mortgage payment, including the principal and interest, property taxes, and HOA. Adjust the values to generate a more accurate rate.

All estimates are provided for informational purposes only. Actual amounts may vary.
$0,000 Your Payment 20 15 65
$0,000 Your Payment

REAL ESTATE REAL EASY

We believe successful real estate experiences begin with understanding. By combining thoughtful guidance, transparent communication, and careful attention to detail, we help clients navigate every move with confidence.

Follow Us on Instagram