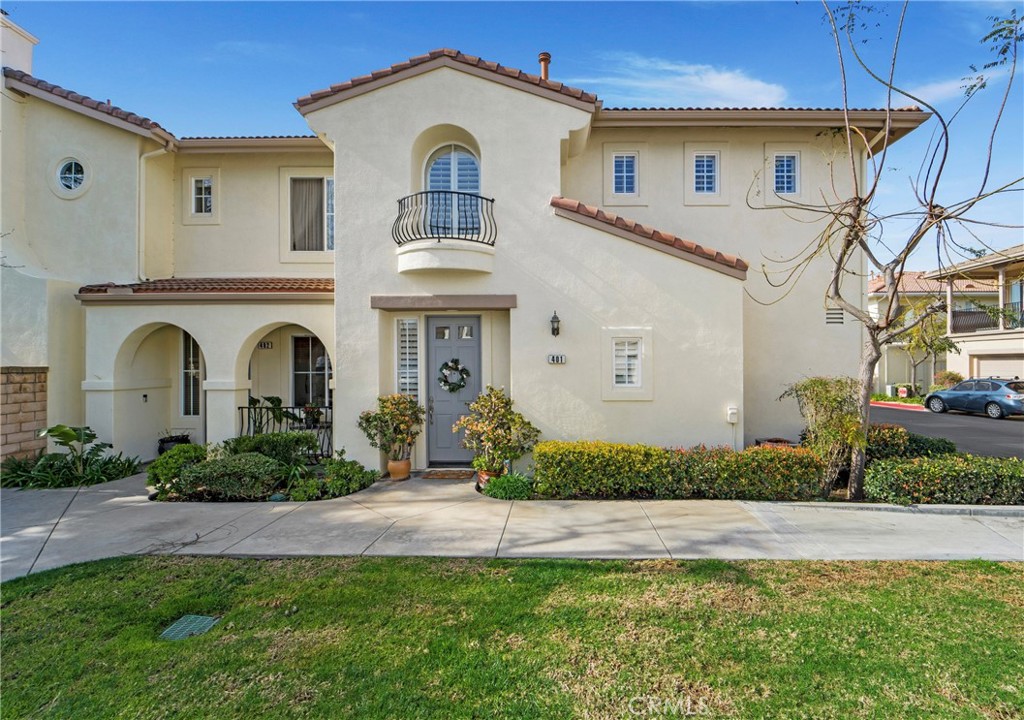
Welcome to a wonderful opportunity to own this beautiful, accommodating floor plan, filled with fresh natural light, in the coveted community of Painted Trails! Built by Lennar, located at the base of the Saddleback Mountains, this home beckons to people who want to live close to many outdoor activities, award winning schools, dining and shopping opportunities as well as access to the toll road for a quick commute. A corner lot, facing a green belt, just down from a tot lot, around the corner from one of the community pools and parks, sits this gem! With a direct access, extra long, two car garage with 220 volt wiring, and a work shop area, you are already set up for ease of use and ample storage space! On the upper level, your entire floor plan sits welcoming you to eat, play, relax, work or just sit out on your large covered balcony! The open living and dining areas are filled with natural light and lead you directly out to the balcony for some zen time or a glass of wine while you BBQ! The large kitchen welcomes many to sit up to the granite laden breakfast bar. There is an abundance of counter space for cooking and organization, as well as a walk in pantry, and plenty of storage! The laundry room sits on one end of the kitchen for ease of use and even more storage! Beautiful custom lighting, stone covered flooring, custom built in entertainment center and neutral paint as well as plantation shutters, welcome you home! The owner's suite is on one side of the living quarters and boasts a large walk in closet with built in organizers and a bath with dual vanities. The secondary bedroom is on the opposite side of this floor plan and boasts a separate set of sliding glass doors leading out to balcony, and sits right next to the secondary bath. This floor plan welcomes many different living situations with care! In addition, if anyone has limited mobility, people have added a chair lift to this floor plan with ease, because once you are upstairs, your entire living quarters are laid out before you. A refrigerator, washer and dryer as well as a flat screen tv await you, so just pack and move in! Low taxes, no Mello roos, interactive, well planned community with many community amenities to enjoy, make this an exciting opportunity. Painted Trails boasts pools, parks, tot lot, rose garden, sport courts and wilderness trails! Lake Mission Viejo membership conveys and offers boating, swimming, fishing, volleyball, concerts, classes, movies at dark and event space!