Leave a Message

Thank you for your message. We will be in touch with you shortly.

436 W Central Avenue
Listed by Jin Hong CA DRE# 01493237 with Premier Realty 714-336-5222
Sold

436 W Central Avenue

436 W Central Avenue, Brea, CA 92821

$1,100,000
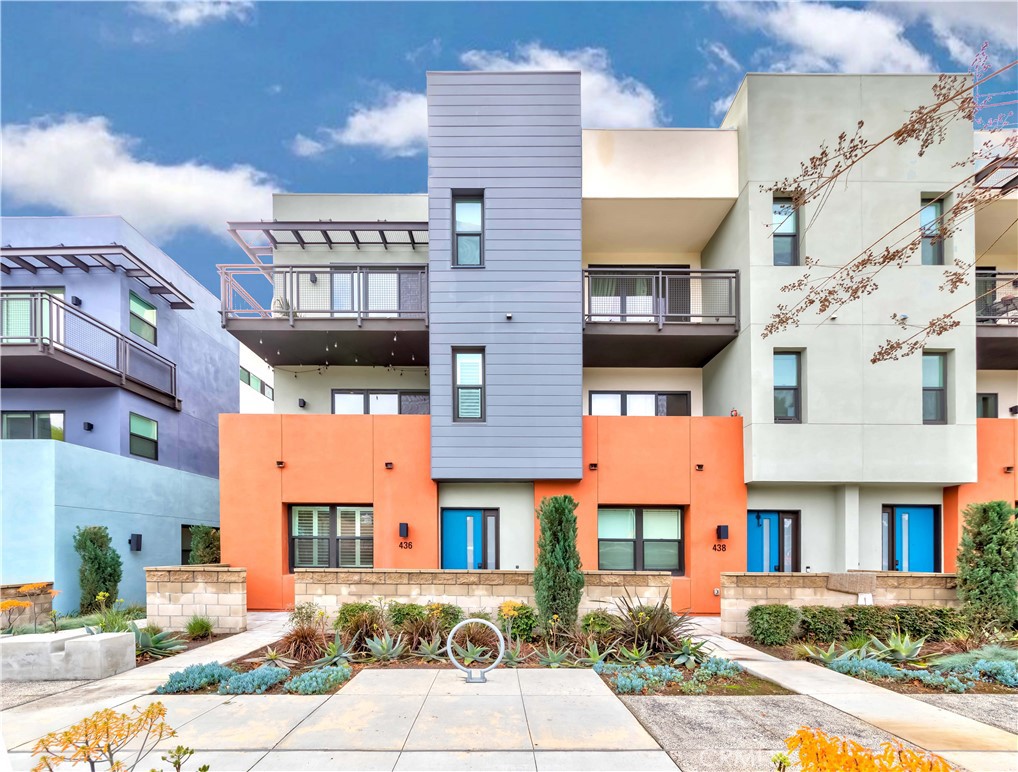
Located in the highly desirable West Village by Trumark Homes, 436 W Central Ave is a beautifully upgraded 4-bedroom, 3.5-bathroom townhome spanning 2,247 sq. ft. in the heart of Brea. This end-unit home offers a spacious, modern design with high-end finishes and thoughtful details.

The first-floor bedroom with an en-suite bath is perfect for guests, in-laws, or a home office. A floating wood staircase leads to the second floor, where an open-concept layout seamlessly connects the kitchen, dining, and family room. The chef's kitchen features a large quartz island, white shaker cabinetry, stainless steel appliances, and a farmhouse sink. The living room includes a modern recessed glass fireplace, while a sliding glass door opens to a private balcony. A guest bedroom with a walk-in closet, a full bath, and a powder room complete this level.

The third floor features a luxurious primary suite with a walk-in closet and dual-sink vanity. A fourth bedroom and an additional full bathroom provide ample space for family and guests.

This home is fully upgraded with premium flooring, recessed lighting, remote-controlled mini-split A/C & heating, water softener and fully paid-off solar panels. The attached two-car garage provides ample storage.

Located in a top-rated school district, this home is minutes from shopping, dining, entertainment, and freeway access. The HOA community offers a private park, playground, and splash pad, making it ideal for families.

Don't miss this opportunity to own a modern, stylish home in one of Brea's most sought-after communities! Schedule your tour today!
4
beds

4
baths

2,247 Sq.Ft. LIVING AREA

4.61 Acres lot

Features & Amenities

Interior

  • total bedrooms4
  • Total bathrooms4
  • full bathrooms3
  • half bathroom1
  • Laundry room Inside, Laundry Closet, Upper Level
  • Fireplace None
  • APPLIANCES Dishwasher, Disposal, Gas Range, Microwave, Water Softener, Tankless Water Heater
  • other interior Features Breakfast Bar, Balcony, Separate/Formal Dining Room, Eat-in Kitchen, High Ceilings, In-Law Floorplan, Open Floorplan, Quartz Counters, Recessed Lighting, Bedroom on Main Level, Walk-In Closet(s)

Area & Lot

  • Status Sold
  • Date Sold May 14, 2025
  • Living Area2,247 Sq.Ft.
  • Lot Area4.61 Acres
  • MLS® IDPW25033560
  • TypeTownhouse
  • YEAR BUILT2020
  • NeighborhoodBrea
  • View DescriptionMountain(s)
  • Elementary SchoolFanning
  • Middle SchoolBrea
  • High SchoolBrea Olinda
  • School DistrictBrea-Olinda Unified

Exterior

  • STORIES3
  • Garage Space2.0
  • water SourcePublic
  • utilitiesCable Available, Phone Available, Sewer Connected, Water Connected
  • PoolNone
  • parkingGarage, Side By Side
  • HEAT TYPEZoned
  • AIR CONDITIONINGDual, Zoned
  • sewerPublic Sewer
  • HOA AmenitiesFire Pit, Outdoor Cooking Area, Barbecue

Financial

  • Sales Price$1,100,000
  • HOA $280/mo

Brea

Explore

REAL ESTATE REAL EASY

We believe successful real estate experiences begin with understanding. By combining thoughtful guidance, transparent communication, and careful attention to detail, we help clients navigate every move with confidence.

Follow Us on Instagram