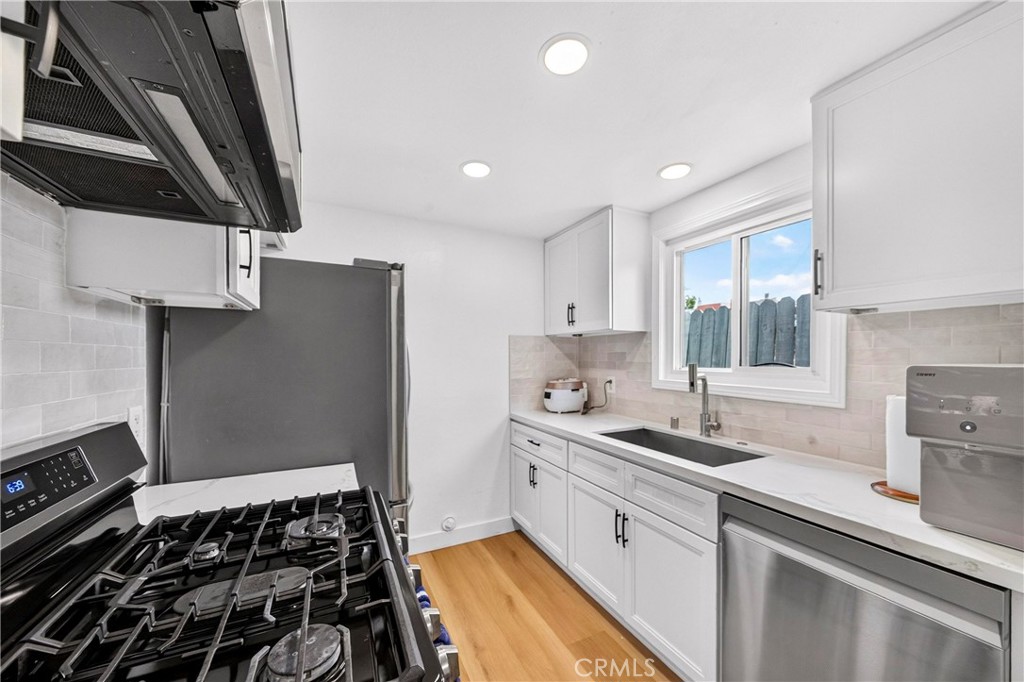
Bright white kitchen with a gas range, stainless-steel dishwasher, and sink beneath a window.
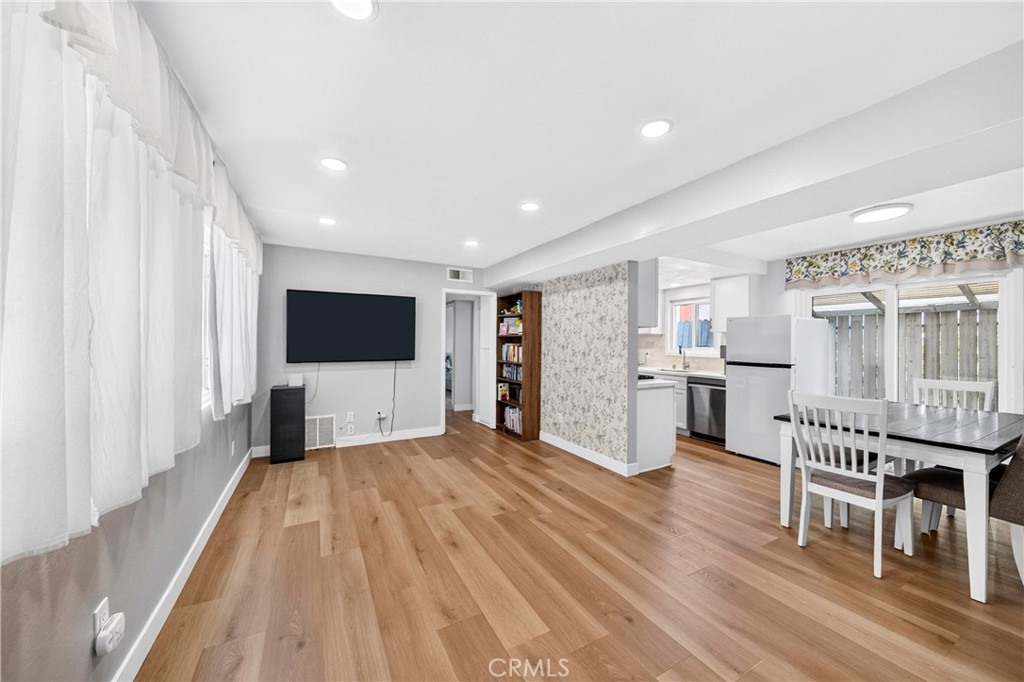
Living room with wood flooring, wall-mounted television, and adjoining dining area and kitchen.
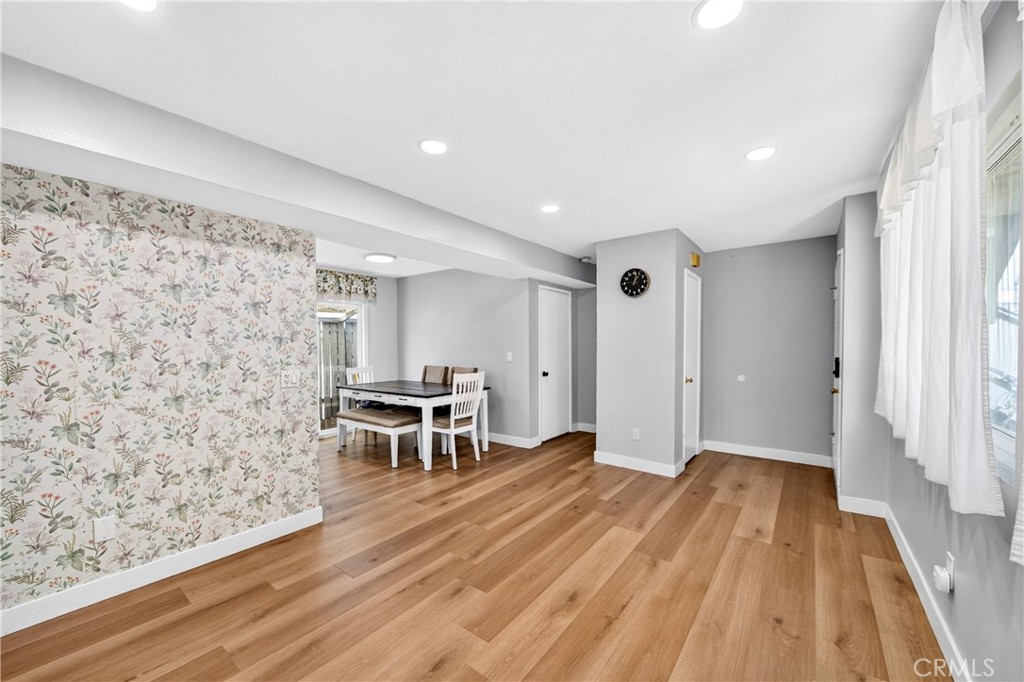
Dining area with floral wallpaper, wood flooring, and a table beside curtained windows.
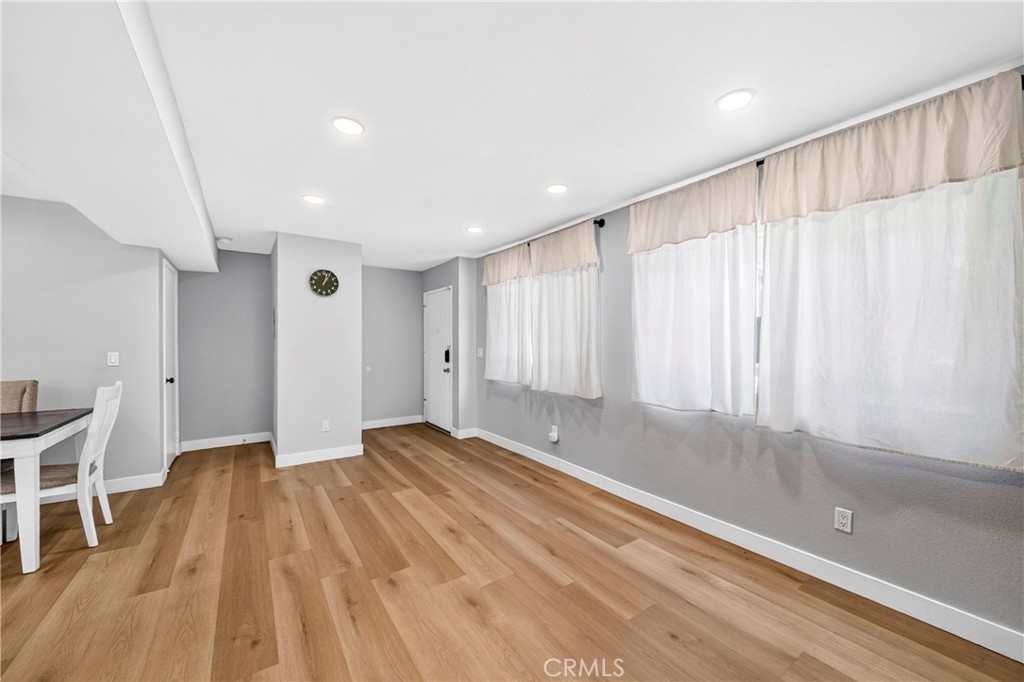
Mostly empty living and dining area with warm wood flooring and long curtained windows.
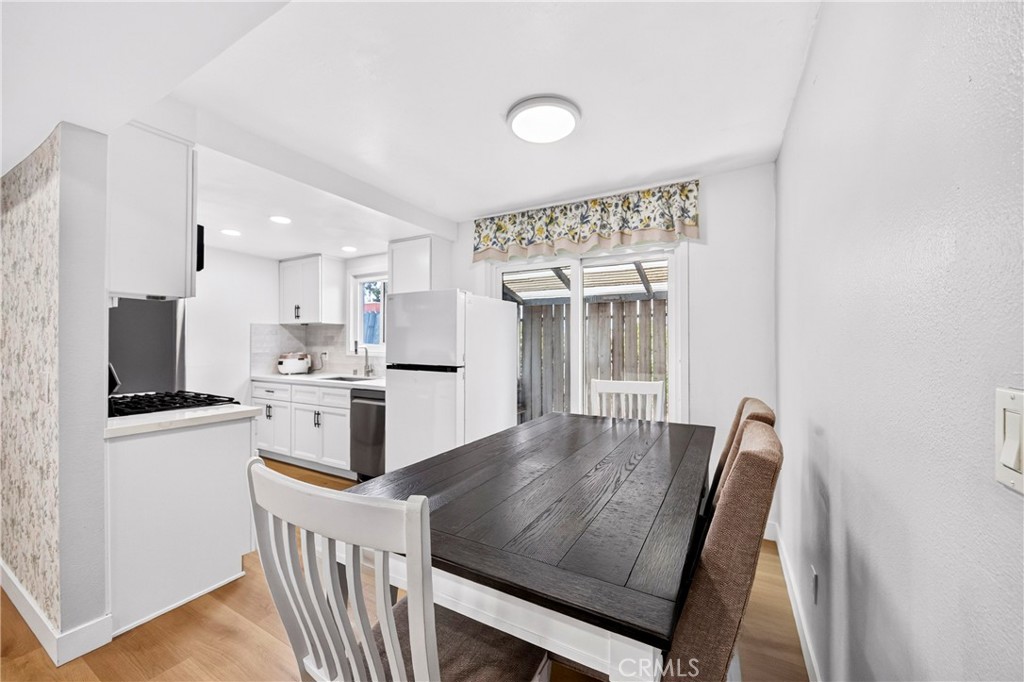
Dining area with a dark wood table beside a compact white kitchen and sliding glass door.
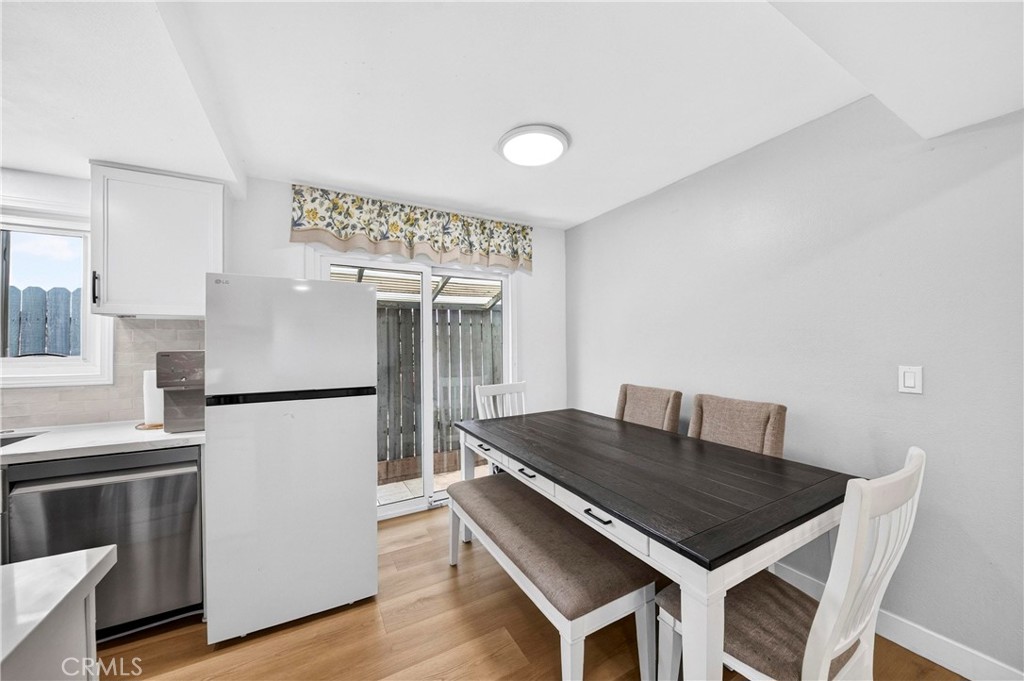
Dining area with a dark table and upholstered chairs beside a white refrigerator and sliding glass door.
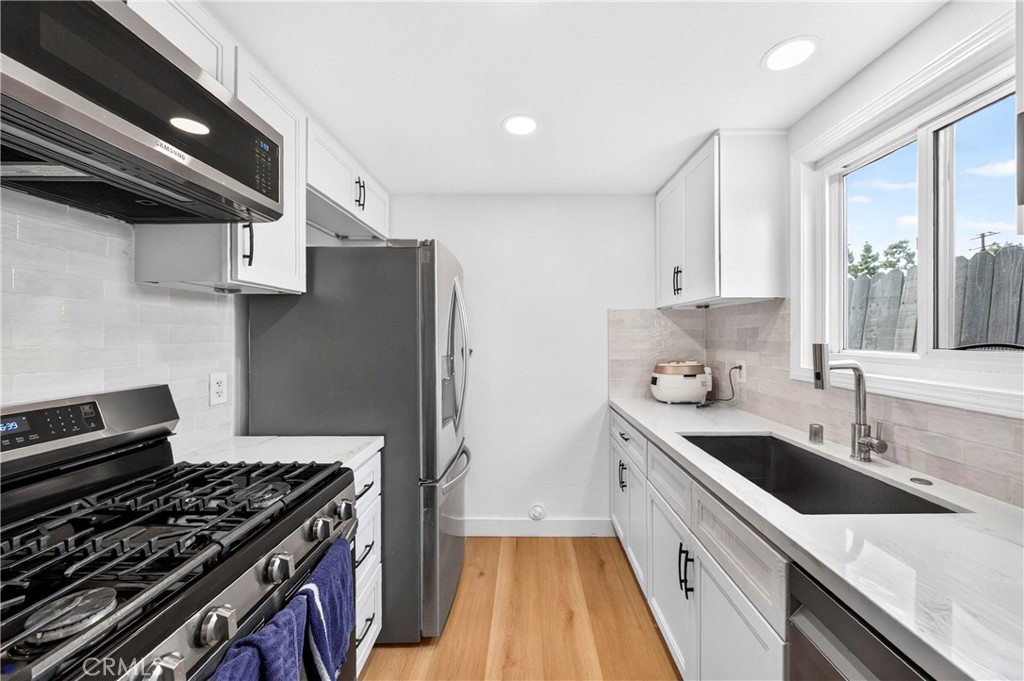
Narrow white kitchen with stainless appliances, a black gas range, and a sink beneath a window.
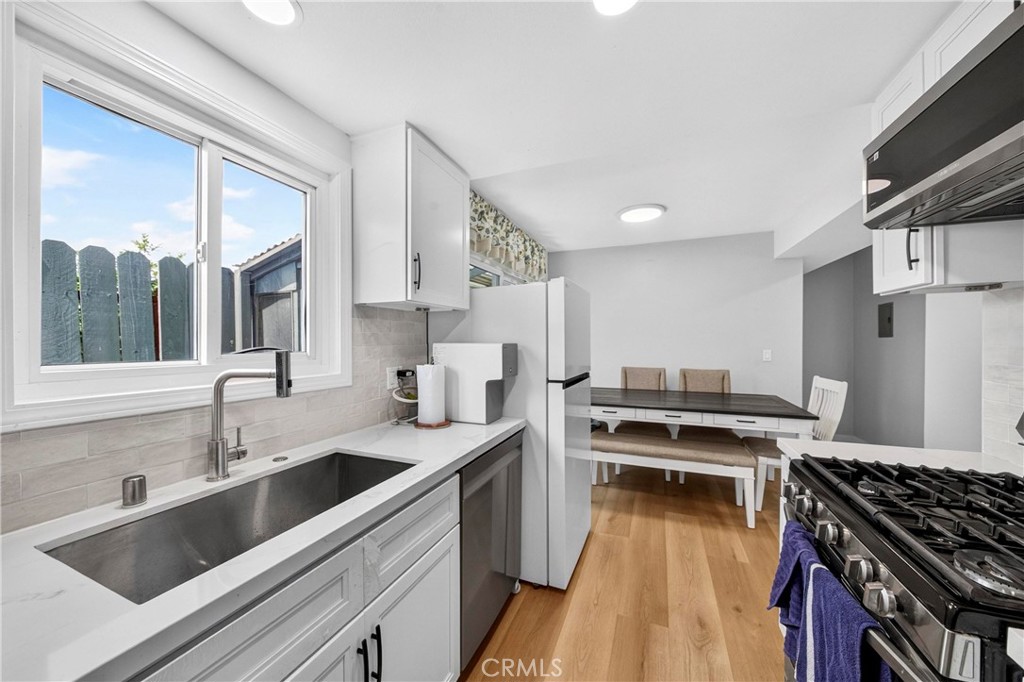
Bright kitchen with a large window-side sink, white cabinets, gas range, and dining table.
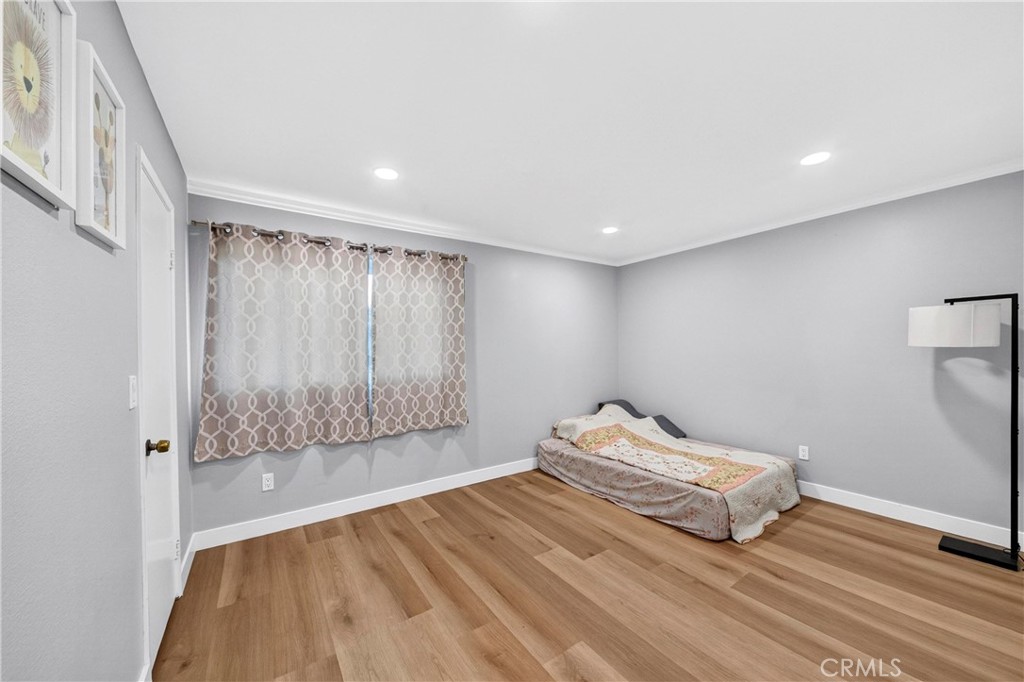
Bedroom with warm wood flooring, patterned curtains, and a low bed against a gray wall.
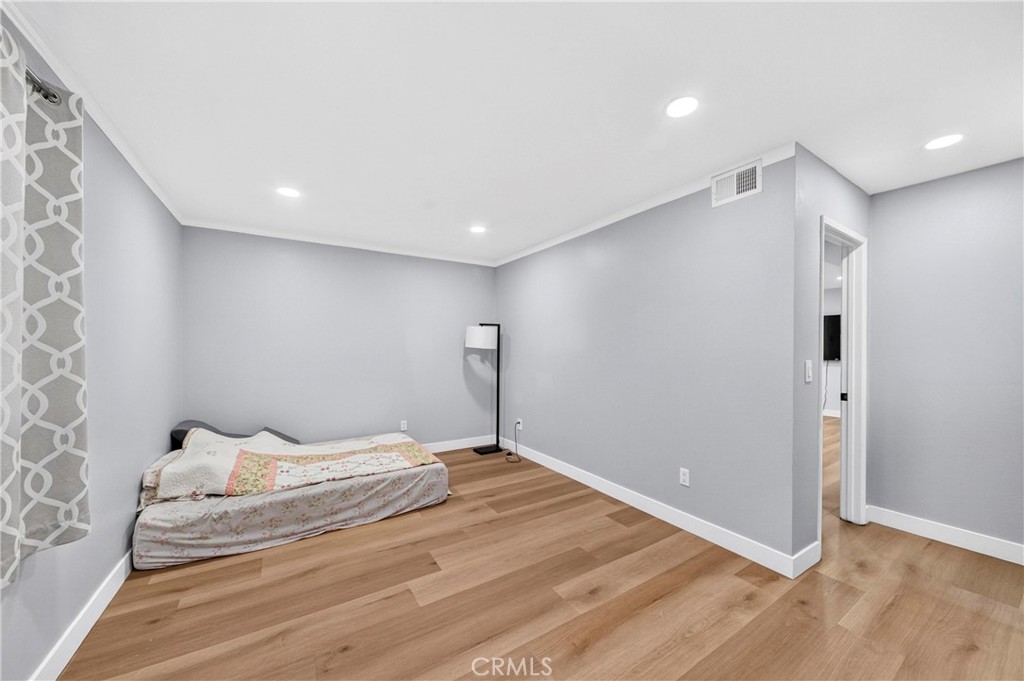
Bedroom with wood-look flooring, gray walls, and a low bed with patterned bedding.
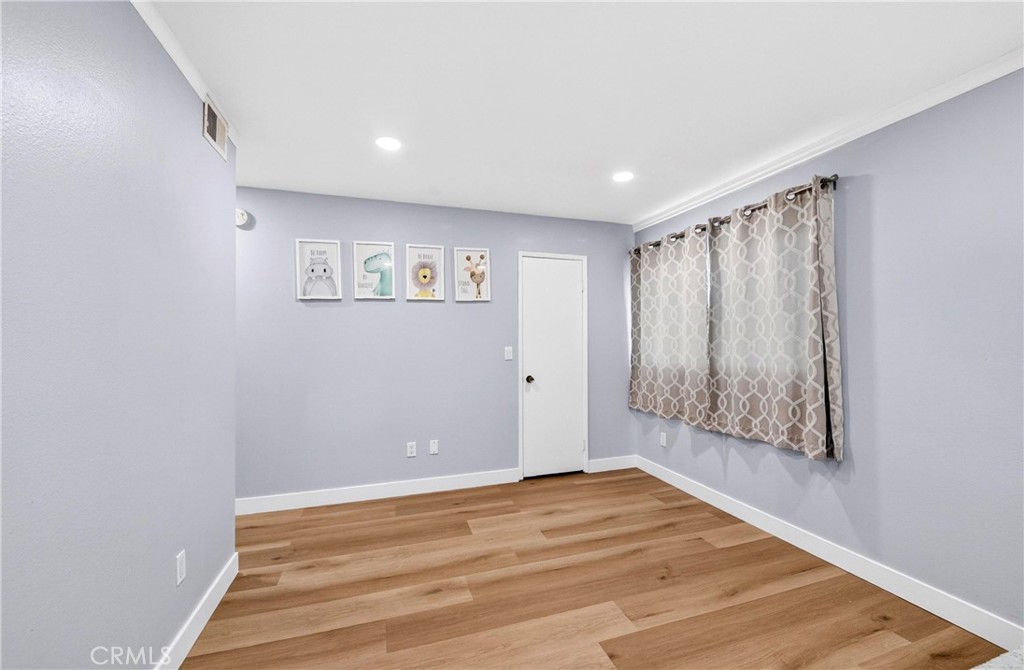
Empty lavender room with wood-look flooring, patterned curtains, and framed animal prints.
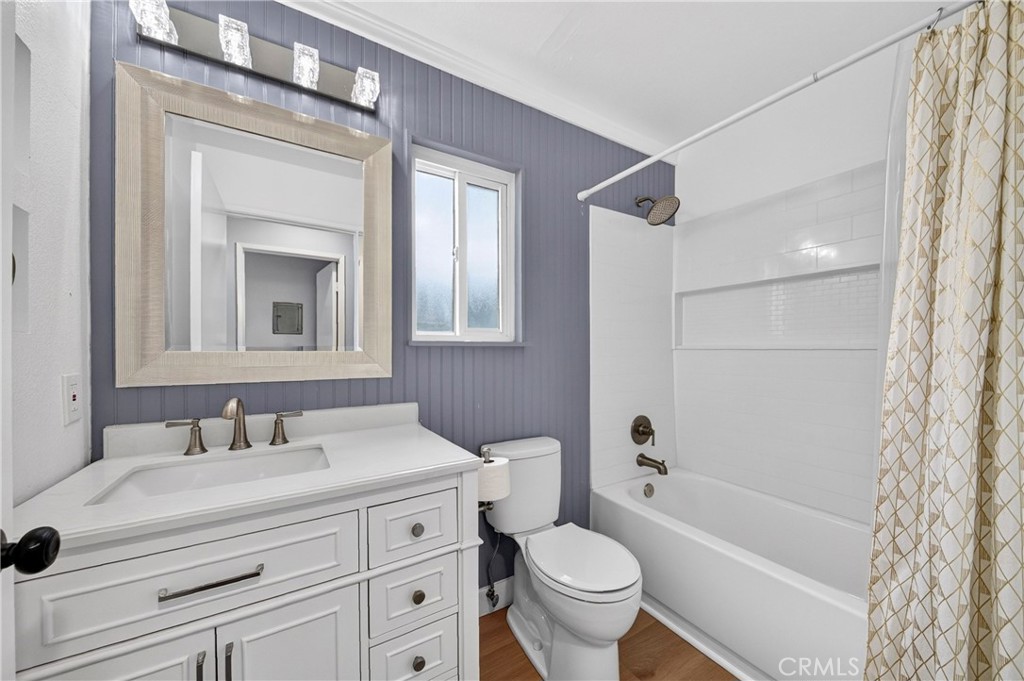
Bathroom with a white vanity, gray paneled wall, frosted window, and tub-shower.
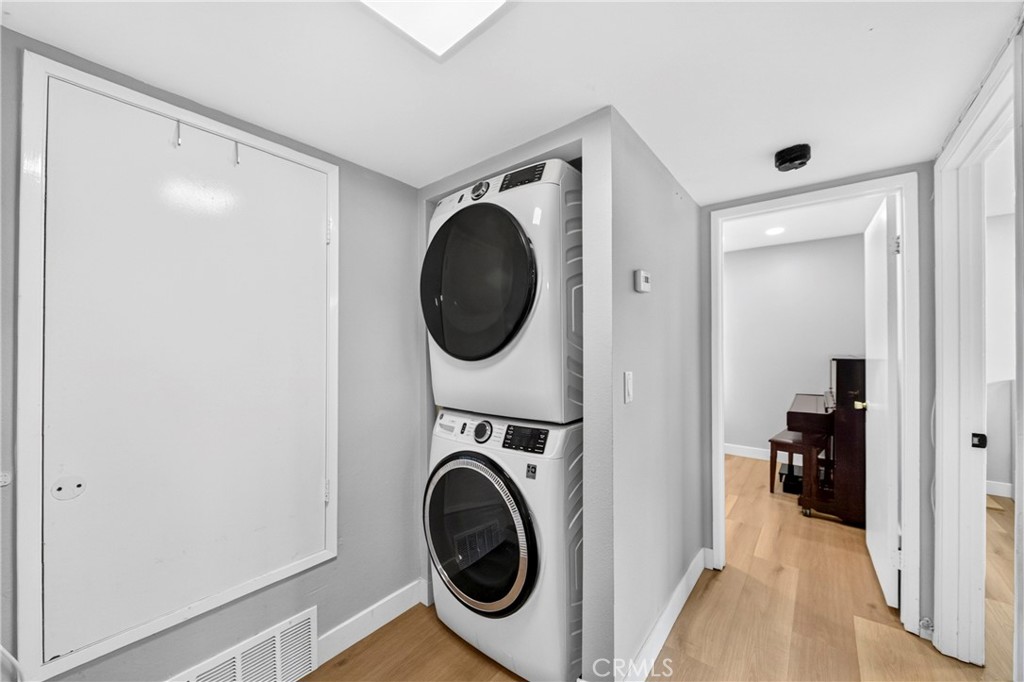
Laundry area with stacked front-loading washer and dryer beside a hallway with a piano.
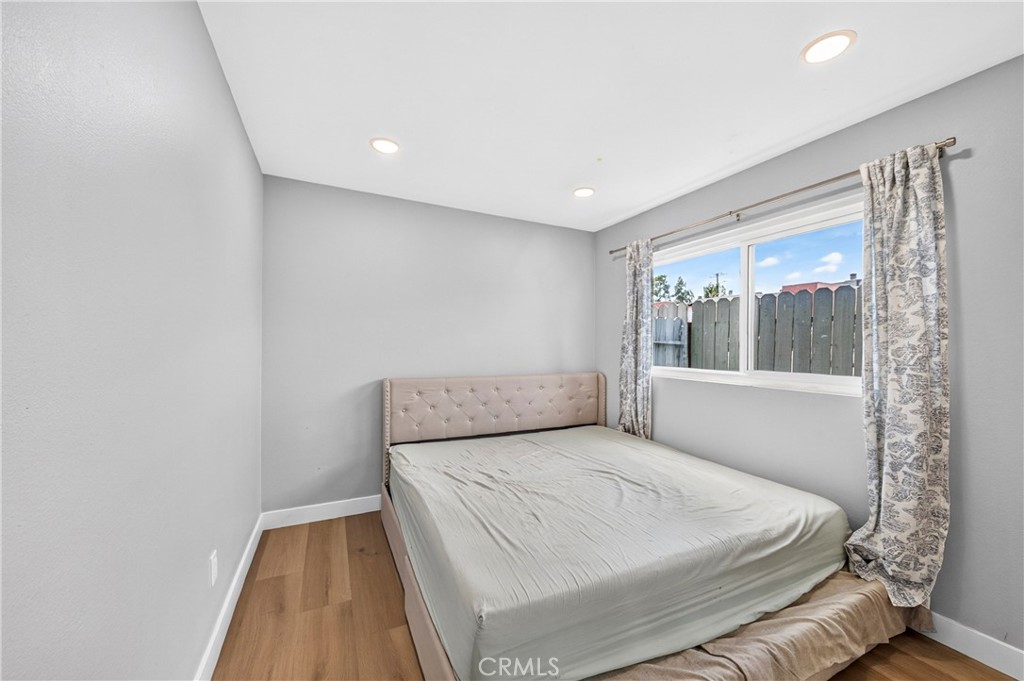
Bedroom with a tufted beige headboard, wood flooring, and a window overlooking a fence.
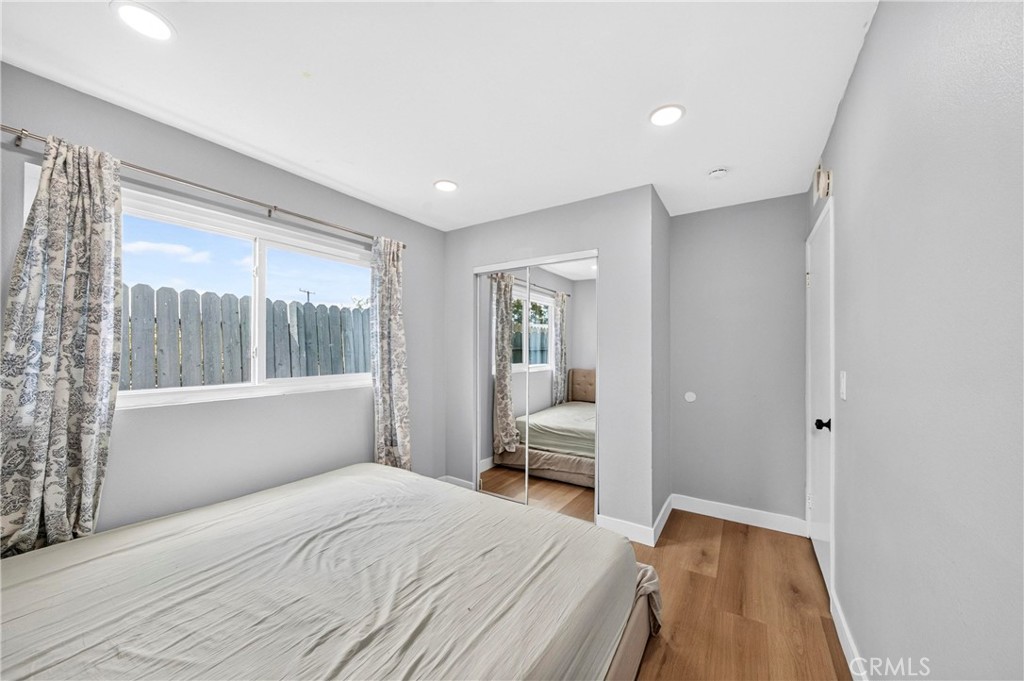
Bedroom with patterned curtains, wood flooring, and a mirrored closet door.
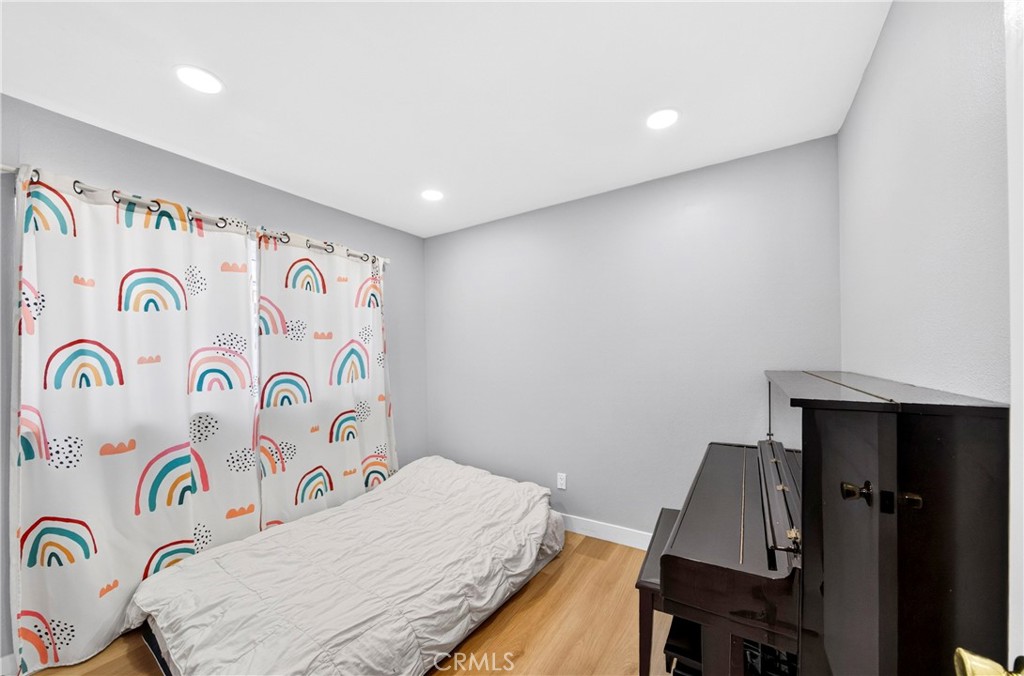
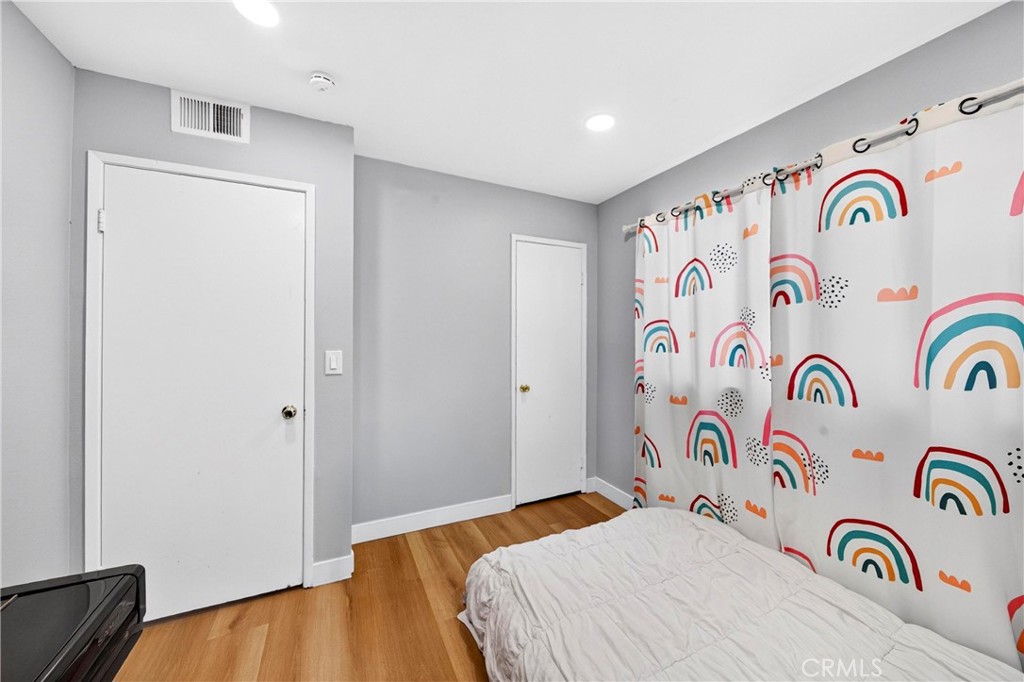
Bedroom with a floor mattress, rainbow-print curtains, and a dark upright piano.
Bedroom with a white bed, wood flooring, and a colorful rainbow-patterned curtain.
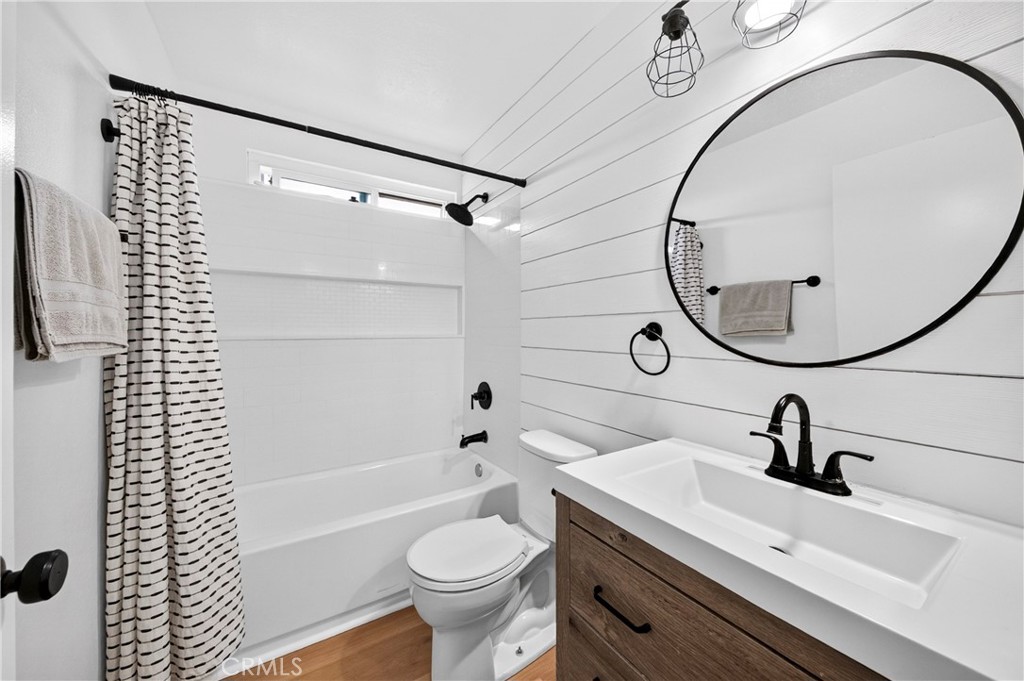
Bathroom with a striped shower curtain, wood vanity, large oval mirror, and black fixtures.
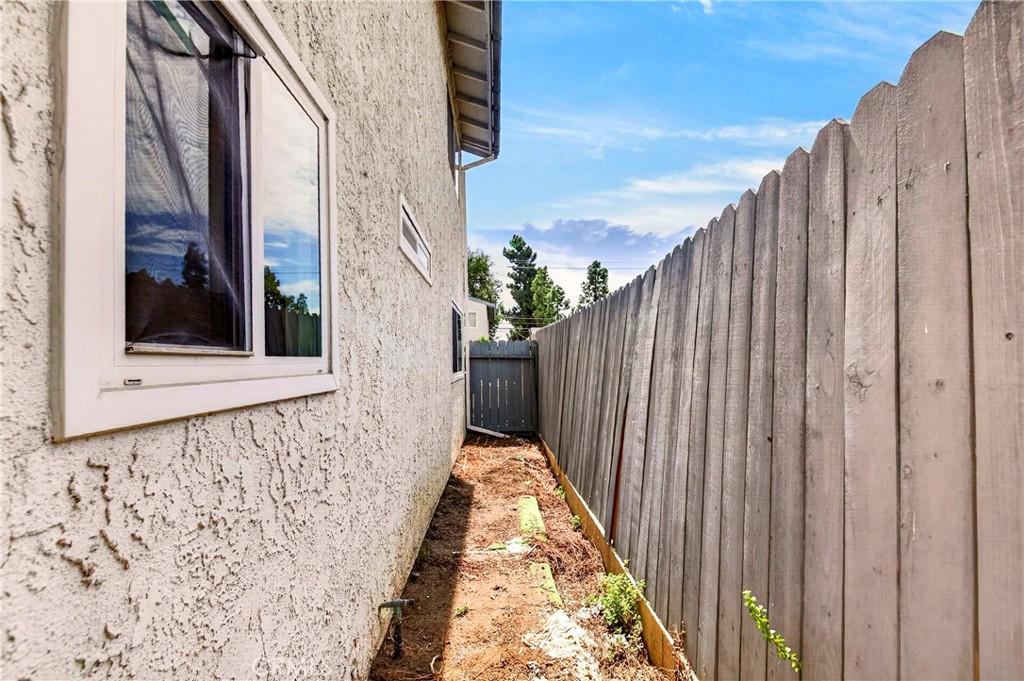
Narrow side yard between a stucco house and tall wooden fence, with a gate at the far end.
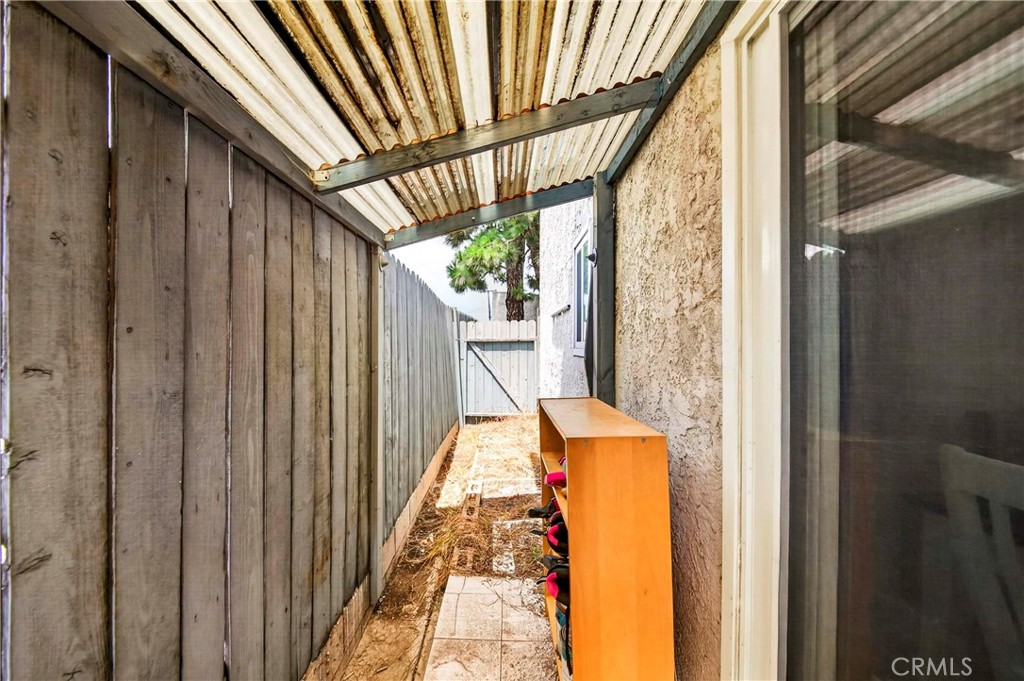
Covered side patio with a wooden fence, corrugated roof, and orange storage cabinet.
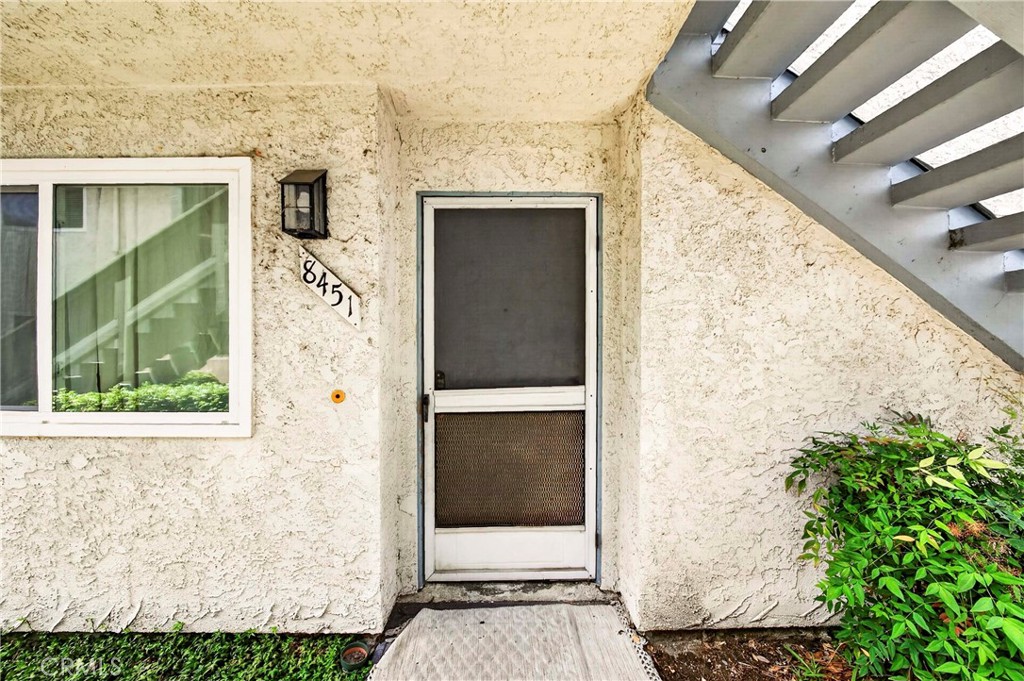
Home entrance with a screened door, stucco walls, and an exterior staircase overhead.
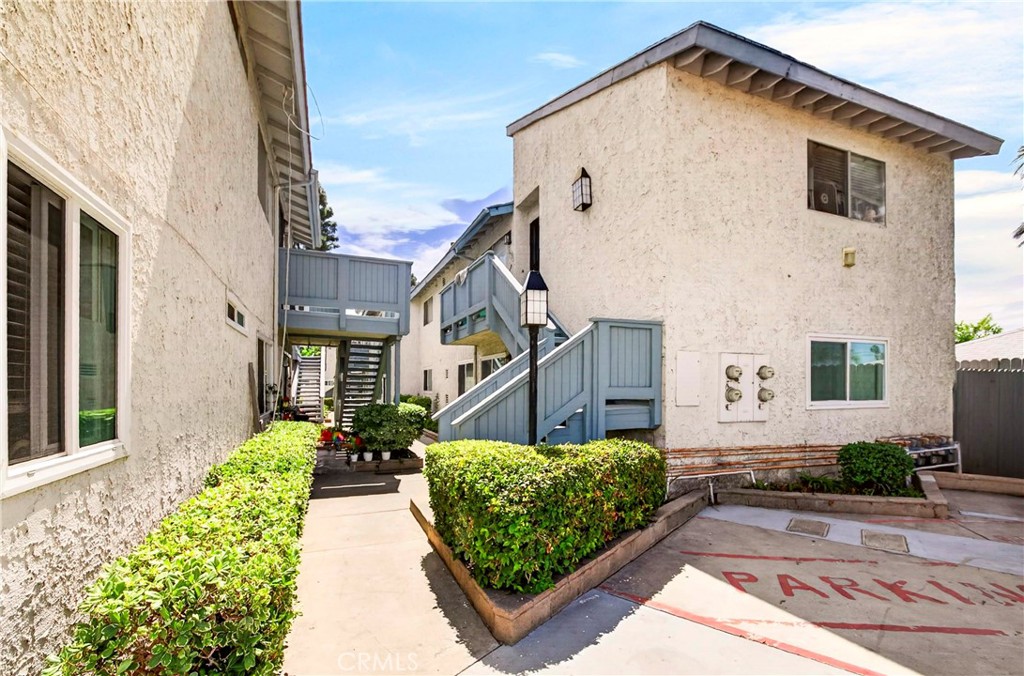
Residential building exterior with blue-gray stairs, connecting walkways, hedges, and a marked parking area.
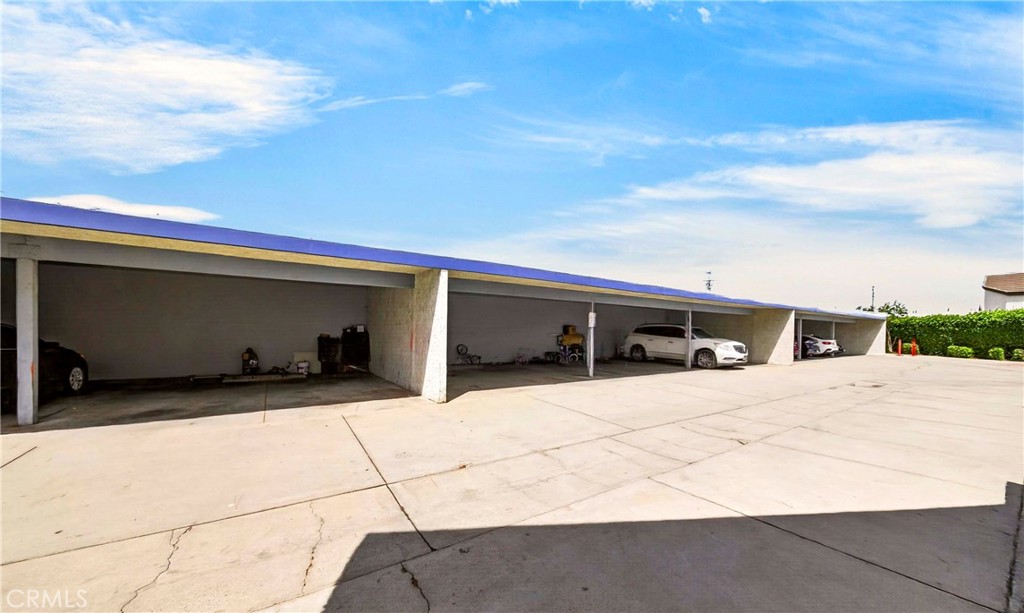
Row of covered parking bays with parked cars and a broad concrete driveway.
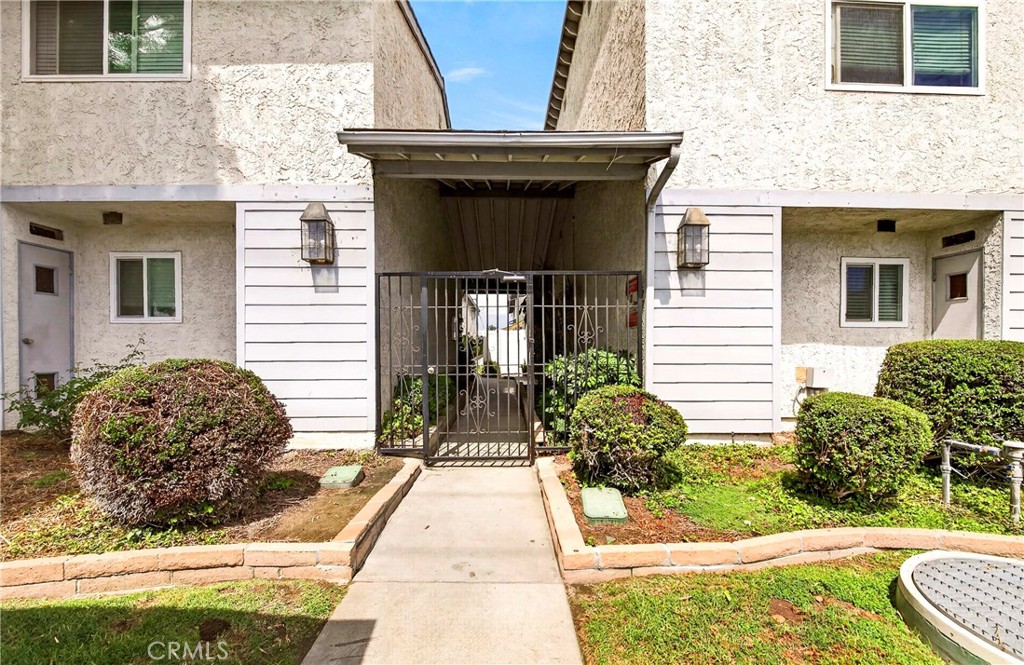
Residential building entrance with a covered walkway, metal gate, and trimmed shrubs.
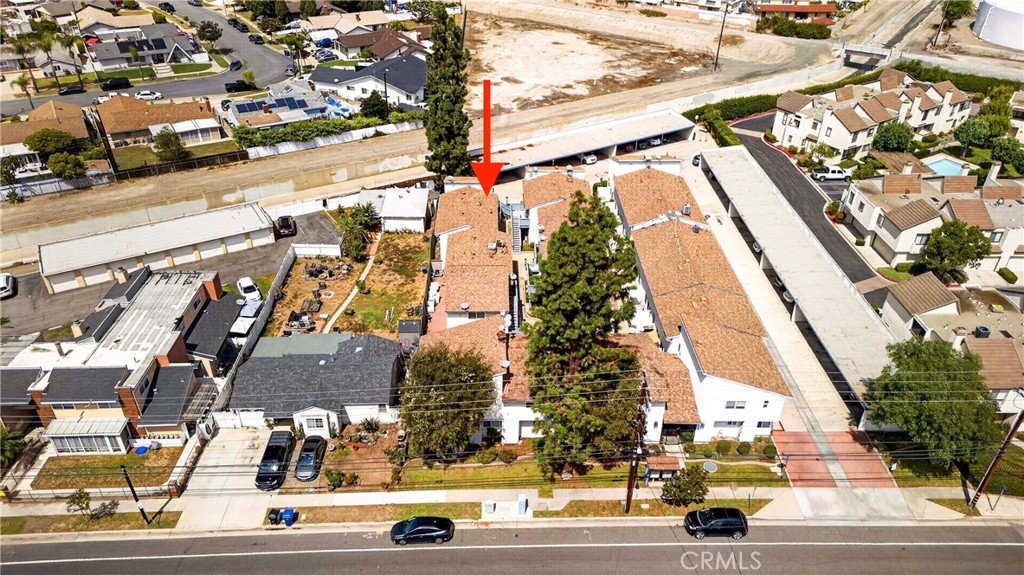
Aerial view of attached homes, with a red arrow marking one unit beside a large tree.
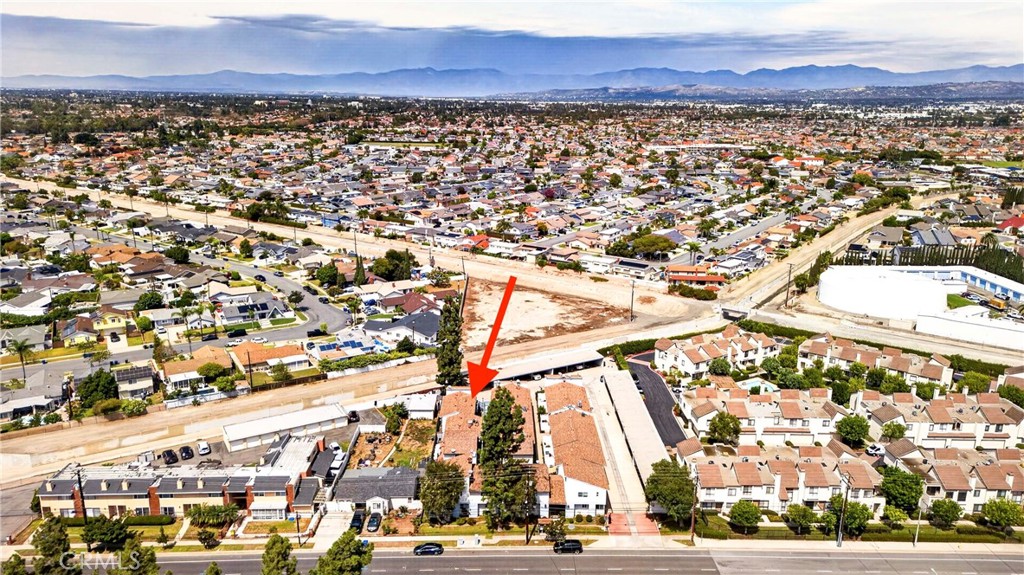
Aerial view of the property marked by a red arrow, with suburban homes and distant mountains.
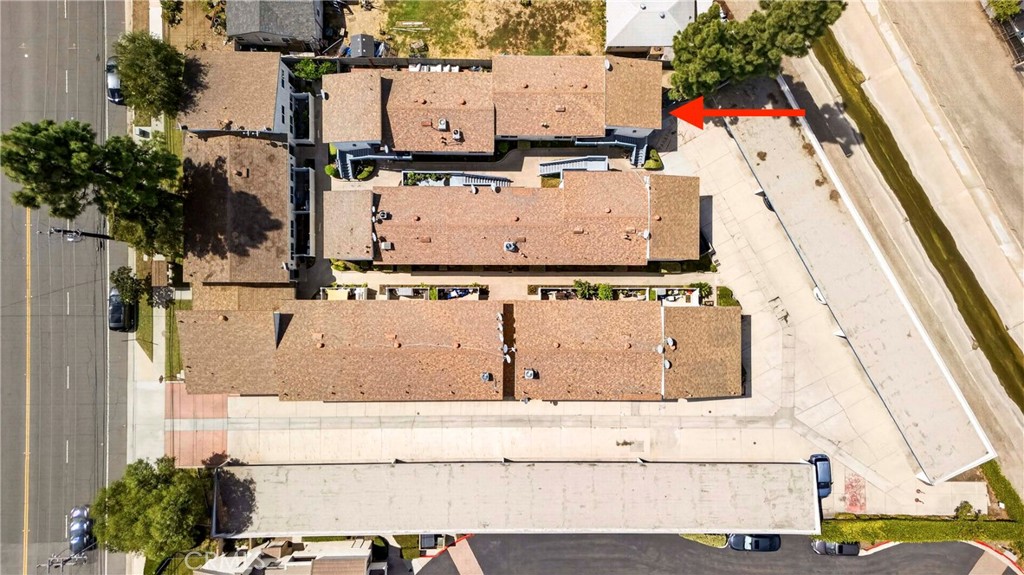
Aerial view of attached homes with a red arrow pointing to a building near the upper right.
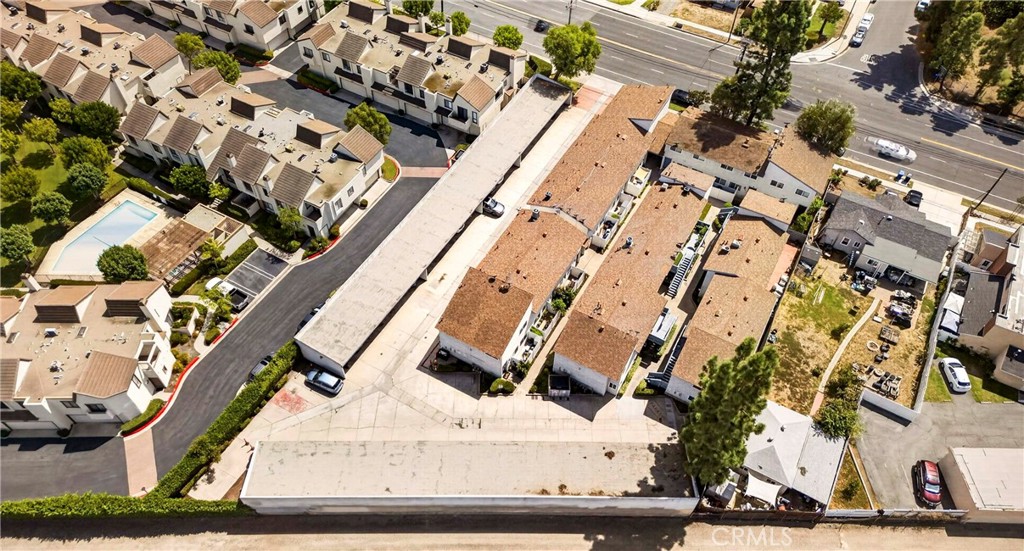
Aerial view of attached homes surrounding paved driveways, with a swimming pool nearby.
SEE ALL PHOTOS
Bright white kitchen with a gas range, stainless-steel dishwasher, and sink beneath a window.
Living room with wood flooring, wall-mounted television, and adjoining dining area and kitchen.
Dining area with floral wallpaper, wood flooring, and a table beside curtained windows.
Mostly empty living and dining area with warm wood flooring and long curtained windows.
Dining area with a dark wood table beside a compact white kitchen and sliding glass door.
Dining area with a dark table and upholstered chairs beside a white refrigerator and sliding glass door.
Narrow white kitchen with stainless appliances, a black gas range, and a sink beneath a window.
Bright kitchen with a large window-side sink, white cabinets, gas range, and dining table.
Bedroom with warm wood flooring, patterned curtains, and a low bed against a gray wall.
Bedroom with wood-look flooring, gray walls, and a low bed with patterned bedding.
Empty lavender room with wood-look flooring, patterned curtains, and framed animal prints.
Bathroom with a white vanity, gray paneled wall, frosted window, and tub-shower.
Laundry area with stacked front-loading washer and dryer beside a hallway with a piano.
Bedroom with a tufted beige headboard, wood flooring, and a window overlooking a fence.
Bedroom with patterned curtains, wood flooring, and a mirrored closet door.
Bedroom with a floor mattress, rainbow-print curtains, and a dark upright piano.
Bedroom with a white bed, wood flooring, and a colorful rainbow-patterned curtain.
Bathroom with a striped shower curtain, wood vanity, large oval mirror, and black fixtures.
Narrow side yard between a stucco house and tall wooden fence, with a gate at the far end.
Covered side patio with a wooden fence, corrugated roof, and orange storage cabinet.
Home entrance with a screened door, stucco walls, and an exterior staircase overhead.
Residential building exterior with blue-gray stairs, connecting walkways, hedges, and a marked parking area.
Row of covered parking bays with parked cars and a broad concrete driveway.
Residential building entrance with a covered walkway, metal gate, and trimmed shrubs.
Aerial view of attached homes, with a red arrow marking one unit beside a large tree.
Aerial view of the property marked by a red arrow, with suburban homes and distant mountains.
Aerial view of attached homes with a red arrow pointing to a building near the upper right.
Aerial view of attached homes surrounding paved driveways, with a swimming pool nearby.
Listed by Jun Jeong CA DRE# 02217591 with Premier Realty 562-505-6055
For Sale

8451 Cedarview Court

8451 Cedarview Court, Cypress, CA 90630

$615,000
Welcome to this beautifully updated SINGLE-LEVEL END UNIT in Cypress. Sharing ONLY ONE COMMON WALL, this ground-floor residence offers added privacy and a bright, inviting interior. The open living and dining area features natural light, DOUBLE-PANE WINDOWS, RECESSED LIGHTING, and LAMINATED FLOORING THROUGHOUT. The REMODELED KITCHEN offers white shaker-style cabinetry, quartz countertops, a tile backsplash, stainless-steel appliances, a gas range, and a LARGE UNDERMOUNT SINK. Both bathrooms have been tastefully UPDATED with modern vanities, tiled tub and shower surrounds, and contemporary fixtures. Additional highlights include THREE BEDROOMS, IN-UNIT LAUNDRY, central heating and a private fenced patio accessible from the dining area. The property also includes TWO COVERED CARPORT SPACES conveniently located close to the unit. Enjoy the added benefit of LOW HOA DUES. Located within the CYPRESS SCHOOL DISTRICT and ANAHEIM UNION HIGH SCHOOL DISTRICT. Conveniently situated near shopping, dining, parks, and major freeways, this MOVE-IN-READY HOME offers an excellent opportunity to enjoy Cypress living.

3
beds

2
baths

1,000 Sq.Ft. LIVING AREA

0.83 Acres lot

Jun  Jeong

Jun Jeong

Features & Amenities

Interior

  • total bedrooms3
  • Total bathrooms2
  • full bathrooms2
  • Laundry room Washer Hookup, Gas Dryer Hookup, Inside
  • Flooring Laminate
  • Fireplace None
  • APPLIANCES Dishwasher, Gas Oven, Gas Range, Microwave, Range Hood, Water Heater
  • other interior Features Quartz Counters, Recessed Lighting, Bedroom on Main Level, Main Level Primary, Walk-In Closet(s)

Area & Lot

  • Status For Sale
  • Living Area1,000 Sq.Ft.
  • Lot Area0.83 Acres
  • MLS® IDPW26198031
  • TypeCondo
  • YEAR BUILT1980
  • NeighborhoodCypress
  • Architecture StylesTraditional
  • View DescriptionNone
  • High SchoolKennedy
  • School DistrictAnaheim Union High

Exterior

  • STORIES1
  • water SourcePublic
  • utilitiesCable Available, Electricity Connected, Natural Gas Connected, Sewer Connected, Water Connected
  • PoolNone
  • parkingCarport, Detached Carport
  • HEAT TYPECentral
  • AIR CONDITIONINGNone
  • sewerPublic Sewer
  • Disability FeaturesNone
  • HOA AmenitiesTrash

Financial

  • Sales Price$615,000
  • HOA $220/mo
Living room with wood flooring, wall-mounted television, and adjoining dining area and kitchen.

Schedule a Showing

We would love to show you our beautiful property. Please select your preferred date and time below. An agent will be in touch shortly to confirm your appointment.

Schedule a Showing

We would love to show you our beautiful property. Please select your preferred date and time below. An agent will be in touch shortly to confirm your appointment.

Thank you for your interest in 8451 Cedarview Court, Cypress, CA 90630. We are reviewing your request and will be in touch shortly!

Mortgage Calculator

Estimate your monthly mortgage payment, including the principal and interest, property taxes, and HOA. Adjust the values to generate a more accurate rate.

All estimates are provided for informational purposes only. Actual amounts may vary.
$0,000 Your Payment 20 15 65
$0,000 Your Payment

Cypress

Explore

REAL ESTATE REAL EASY

We believe successful real estate experiences begin with understanding. By combining thoughtful guidance, transparent communication, and careful attention to detail, we help clients navigate every move with confidence.

Follow Us on Instagram