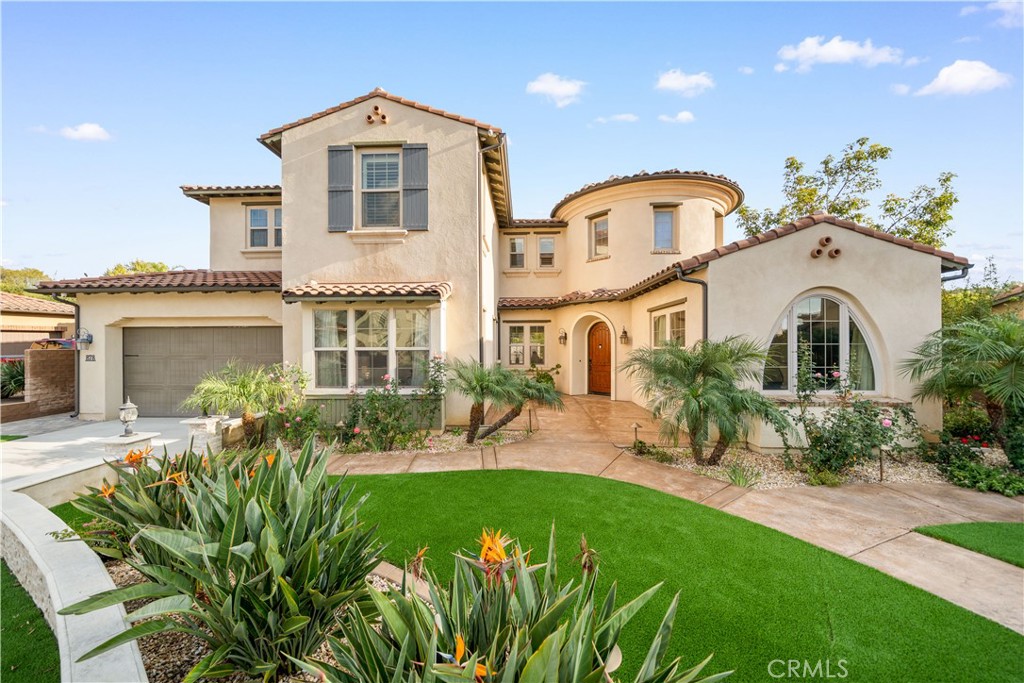
The best opportunity to own the most impressive home, located in the prestigious Blackstone community has come. This exceptional, luxury Tuscan style Estate offers a combination of open living spaces and immaculate design finishes. Enter through the courtyard and be welcomed into a stunning foyer featuring a side spiral staircase. The main level offers an open floor plan with a formal living and dining spaces, a chef-inspired kitchen with a huge center island, quartz countertops, extensive cabinetry, KitchenAid stainless steel appliances, and a butler's prep kitchen. Extensive upgrades including chandelier lighting fixtures, Imported European textured tiles flooring, custom wall panels and interior paint, upgraded carpet, premium surround sound system, granite baseboard, and custom-built ins for ample storage throughout. Also downstairs: a private in-law suite with its own kitchenette and a full bath, a bonus study room, and a great room with stackable sliding doors opening to a private backyard retreat. Step outside, the California room with custom-built modern fountain created tranquil sound and a calming atmosphere in the backyard. Upstairs, the primary suite includes a private balcony, and a spa-like bathroom with dual vanities, soaking tub, and two walk-in showers. The massive walk-in closet is fully customized for optimal organization and storage. Three additional bedrooms with en-suite or nearby baths, bright loft with built ins and wet bar, and a spacious laundry room with cabinetry complete the upper level. Home is equipped with water softener and surveillance cameras. The resort-style community amenities including a Jr. Olympic pool, spa, BBQ & fireplace, children's playgrounds, walking trails, and roving security patrol. Proximity to Brea Mall dining, shopping, downtown Brea, Wildcatters Park, two dog parks, and Birch Hills Golf Course. Award-winning Brea schools. Easy access to the 57, 60 and 91 freeways--this home exemplifies luxury, function, and community living.