Leave a Message

Thank you for your message. We will be in touch with you shortly.

1705 Shady Brook Drive 37
Listed by Jacky Tu CA DRE# 02151488 with Redfin 626 899 5077
Sold

1705 Shady Brook Drive 37

1705 Shady Brook Drive 37, Fullerton, CA 92831

$710,000
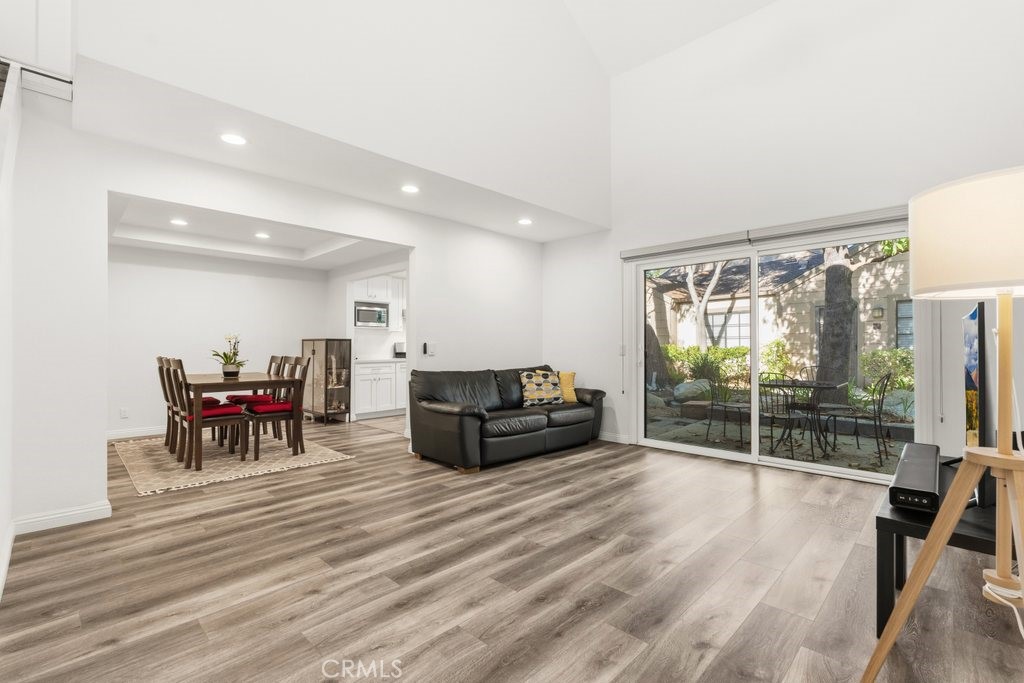
Fully renovated 2 bed, 2.5 bath two story home with TWO CAR ATTACHED GARAGE in the desirable Hidden Lakes community, located within the award-winning Beechwood Elementary (10/10) and Fullerton Union High School boundaries. Tucked in a quiet, residential setting, this home offers an ideal blend of privacy and convenience. Inside, you'll find vaulted ceilings, abundant natural light, upgraded flooring, and modern updates throughout. The main level features a spacious living area, dedicated dining room, a stylish kitchen with stainless steel appliances, a convenient half bath, and access to a private patio with its own entrance--perfect for indoor-outdoor living. Upstairs, the home offers dual primary suites, each with its own full bathroom--ideal for guests, roommates, or flexible living. The main suite includes a private balcony, skylight, and an upgraded bathroom, creating a bright and relaxing retreat. Additional highlights include central air and heating, an attached two-car garage with washer, dryer, and water softener. The Hidden Lakes community offers resort-style amenities including two tennis courts, pool, spa, and well-maintained grounds, along with ample guest parking--rare for this price point. Conveniently located near multiple golf courses, shopping, dining, Hillcrest Park, local colleges and universities, and vibrant Downtown Fullerton with metro access. Commuters will appreciate easy access to the 91, 57, 90, and 39 freeways.
2
beds

3
baths

1,150 Sq.Ft. LIVING AREA

5.96 Acres lot

Features & Amenities

Interior

  • total bedrooms2
  • Total bathrooms3
  • full bathrooms2
  • half bathroom1
  • Laundry room In Garage
  • Flooring Vinyl
  • Fireplace None
  • APPLIANCES Dishwasher, ENERGY STAR Qualified Appliances, Free-Standing Range, Gas Range, Gas Water Heater, Microwave, Refrigerator, Water Softener, Water To Refrigerator, Water Purifier
  • other interior Features Balcony, Ceiling Fan(s), Cathedral Ceiling(s), Separate/Formal Dining Room, High Ceilings, Quartz Counters, Unfurnished, All Bedrooms Up, Primary Suite

Area & Lot

  • Status Sold
  • Date Sold June 5, 2026
  • Living Area1,150 Sq.Ft.
  • Lot Area5.96 Acres
  • MLS® IDOC26069246
  • TypeCondo
  • YEAR BUILT1979
  • NeighborhoodFullerton
  • Water FrontageCreek, Stream
  • View DescriptionCreek/Stream, Trees/Woods
  • Elementary SchoolBeechwood
  • School DistrictFullerton Joint Union High

Exterior

  • STORIES2
  • Garage Space2.0
  • water SourcePublic
  • PoolAssociation
  • roofShingle
  • parkingDirect Access, Garage
  • HEAT TYPEForced Air, Natural Gas
  • AIR CONDITIONINGCentral Air, Electric
  • sewerPublic Sewer
  • HOA AmenitiesOther, Pool, Spa/Hot Tub, Tennis Court(s)

Financial

  • Sales Price$710,000
  • HOA $496/mo
View Virtual Tour

Fullerton

Explore

REAL ESTATE REAL EASY

We believe successful real estate experiences begin with understanding. By combining thoughtful guidance, transparent communication, and careful attention to detail, we help clients navigate every move with confidence.

Follow Us on Instagram