Leave a Message

Thank you for your message. We will be in touch with you shortly.

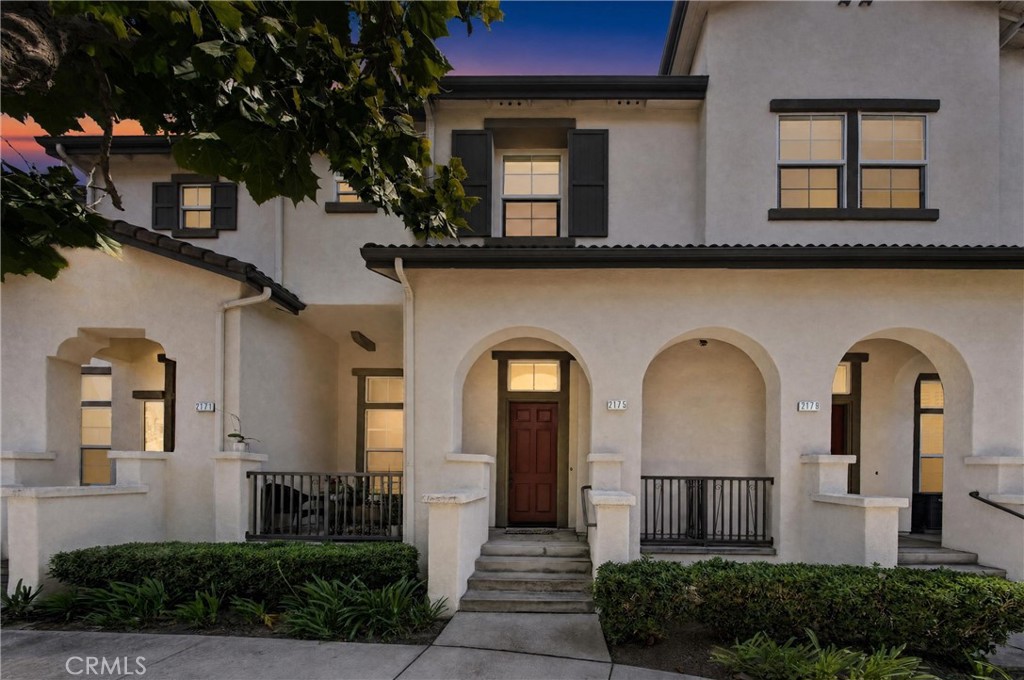
2175 Cittadin Drive
Bought with Jin Hong with Premier Realty and Listed by Lydia Mawhinney CA DRE# 01433454 with Pellego, Inc. 714-984-5100
Sold

2175 Cittadin Drive

2175 Cittadin Drive, Fullerton, CA 92833

$1,090,000
Welcome Home! Amerige Heights "Radcliffe" is one of Fullerton's most sought after communities! Get your offer in for this stunning and spacious 3 bedroom, 2.5 bathroom, 1,679 sq ft bright townhome! The inviting front porch flows into a living space that has a beautiful split-level layout and an open concept with high ceilings! This home offers a lovely lower level sitting living room, a cozy fireplace. A perfect home for either relaxing or entertaining family & friends. The kitchen provides plenty of cabinetry, with granite counters throughout, dining area includes an island for all your cooking passions or for extra guest seating! Once upstairs, you have two bedrooms, an additional bathroom with tub and shower. You are then greeted by the spacious and inviting primary suite with a tub, walk-in shower, dual sinks, and top it off with a walk-in closet. Additonal highlights include direct access to a spacious two car garage with extra storage or for a work space. Includes a brand new AC and a newer water heater. Guest parking is nearby. The community is known for it's pleasant atmosphere, community pool, spa, both pickle ball courts & tennis courts, indoor outdoor resort style clubhouse, beautifully maintained parks, playgrounds, and greenbelts throughout the community. Location is steps away from Amerige town centers including Albertsons, Target, Starbucks, restaurants and shopping centers. This home is located near both the 91 and 5 freeways. You do not want to see this well kept home in the rearview mirrior!

3
beds

3
baths

1,679 Sq.Ft. LIVING AREA

1.16 Acres lot

Jin Hong

Jin Hong

Features & Amenities

Interior

  • total bedrooms3
  • Total bathrooms3
  • full bathrooms2
  • half bathroom1
  • Laundry room Washer Hookup, Gas Dryer Hookup, Inside, Laundry Room
  • Flooring Carpet, Tile
  • Fireplace Gas, Living Room
  • APPLIANCES Dishwasher, Free-Standing Range, Disposal, Gas Oven, Gas Range, Gas Water Heater, Microwave, Water Heater
  • other interior Features Breakfast Bar, Cathedral Ceiling(s), Eat-in Kitchen, All Bedrooms Up, Walk-In Closet(s)

Area & Lot

  • Status Sold
  • Date Sold August 20, 2026
  • Living Area1,679 Sq.Ft.
  • Lot Area1.16 Acres
  • MLS® IDOC26114991
  • TypeTownhouse
  • YEAR BUILT2005
  • NeighborhoodFullerton
  • View DescriptionNeighborhood
  • Elementary SchoolFisler
  • Middle SchoolRobert Fisler
  • High SchoolSunny Hills
  • School DistrictFullerton Joint Union High

Exterior

  • STORIES2
  • Garage Space2.0
  • water SourcePublic
  • utilitiesCable Available, Electricity Connected, Natural Gas Connected, Sewer Connected, Water Connected
  • PoolCommunity, Heated, In Ground, Association
  • lot featuresSprinklers In Front, Rectangular Lot, Walkstreet
  • parkingDirect Access, Driveway Level, Door-Single, Garage, Garage Door Opener, Permit Required, Private, Side By Side, Storage
  • HEAT TYPECentral
  • AIR CONDITIONINGCentral Air
  • sewerPublic Sewer
  • SubstructureConcrete Perimeter, Slab
  • HOA AmenitiesClubhouse, Dog Park, Maintenance Grounds, Insurance, Outdoor Cooking Area, Barbecue, Picnic Area, Playground, Pickleball, Pool, Spa/Hot Tub, Tennis Court(s), Trail(s)
  • security FeaturesCarbon Monoxide Detector(s), Smoke Detector(s)

Financial

  • Sales Price$1,090,000
  • HOA $210/mo
View Virtual Tour

Fullerton

Explore

REAL ESTATE REAL EASY

We believe successful real estate experiences begin with understanding. By combining thoughtful guidance, transparent communication, and careful attention to detail, we help clients navigate every move with confidence.

Follow Us on Instagram